
1254 Rosegate Court, Aurora, IL 60504
Local realty services provided by:CENTURY 21 North East
1254 Rosegate Court,Aurora, IL 60504
$699,900
- 4 Beds
- 4 Baths
- 2,892 sq. ft.
- Single family
- Active
Upcoming open houses
- Sun, Sep 1310:00 am - 12:00 pm
Listed by: zachary evans
Office: keller williams infinity
MLS#:12746775
Source:MLSNI
Price summary
- Price:$699,900
- Price per sq. ft.:$242.01
- Monthly HOA dues:$55
About this home
Thoughtfully updated 4-bedroom, 3.5-bath home in the Villages at Meadow Lakes, offering 2,892 sq ft above grade plus an approximately 1,478-sq-ft finished basement with a full bath. Set on a landscaped corner lot in Indian Prairie School District 204, the home features a brick-front exterior, spacious 3-car garage and prepaid solar agreement. A two-story foyer welcomes you into formal living and dining rooms. The remodeled kitchen features quartz countertops, a marble tile backsplash, large center island, pantry and stainless-steel appliances. The kitchen opens to the soaring vaulted family room, where skylights and a striking full-brick fireplace create a bright, inviting space. Dual staircases provide convenient access to the second level. All four bedrooms are located upstairs, including the spacious primary suite with a private bath featuring a walk-in closet, free standing tub and separate shower. LVP flooring extends through the second-floor bedrooms and hallway, with tile flooring in the bathrooms. A dedicated main-level office/den provides flexible space for working from home, studying or hobbies. The expansive finished basement offers flexible areas for recreation, media, fitness and entertaining, along with the convenience of a full bathroom. Notable improvements include a Lennox HVAC system (2021), Windows (2021), basement full bath (2022), remodeled kitchen and second-floor bathrooms (2023), brick mail box (2023), second-floor LVP flooring (2023), upgraded 200-amp electrical panel (2024) and newly refinished main-level hardwood floors. Roof replacement (2018) Additional features include a fenced yard, storage shed, professionally coated driveway and walkway, Level 2 EV charging outlet and seller-provided home warranty. Conveniently located near Meadow Lake Park, Still Middle School, Fox Valley Mall, Route 59 shopping and restaurants, and the Route 59 Metra station....
Contact an agent
Home facts
- Year built:1995
- Listing ID #:12746775
- Updated:September 13, 2026 at 11:08 AM
Rooms and interior
- Bedrooms:4
- Total bathrooms:4
- Full bathrooms:3
- Half bathrooms:1
- Rooms Total:13
- Dining Description:Breakfast Room, Separate Dining Room
- Bathrooms Description:Double Sinks, Separate Shower, Soaking Tub
- Kitchen Description:Dishwasher, Microwave, Range, Range Hood, Refrigerator, Stainless Steel Appliance(s)
- Basement Description:Finished, Full
- Living area:2,892 sq. ft.
Heating and cooling
- Cooling:Central Air
- Heating:Forced Air, Natural Gas
- Central air:Yes
Structure and exterior
- Roof:Asphalt
- Year built:1995
- Building area:2,892 sq. ft.
- Lot area:0.25 Acres
- Lot Features:Corner Lot, Landscaped
- Architectural Style:Traditional
- Foundation Description:Concrete Perimeter
- Levels:2 Story
Schools
- High school:Waubonsie Valley High School
- Middle school:Still Middle School
- Elementary school:Owen Elementary School
Utilities
- Water:Public
- Sewer:Public Sewer
Finances and disclosures
- Price:$699,900
- Price per sq. ft.:$242.01
- Tax amount:$13,758 (2025)
Features and amenities
- Laundry features:Dryer, Washer
- Amenities:Backup Sump Pump, CO Detectors, Central Vacuum, Sump Pump
Parking
- Total parking spaces:3
- Parking description:Attached Garage, Concrete, Garage
- Garage:Yes
- Garage spaces:3
 Copyright 2026 Midwest Real Estate Data LLC. All rights reserved. The data relating to real estate for sale on this web site comes in part from the Broker Reciprocity Program of the Midwest Real Estate Data LLC. Listing information is deemed reliable but not guaranteed. MLSNI Member Broker: Nate Brown
New listings near 1254 Rosegate Court
- New
 $249,900Active2 beds 1 baths
121 S Fordham Avenue, Aurora, IL 60506
MLS# 12757469Listed by: O'NEIL PROPERTY GROUP, LLC - New
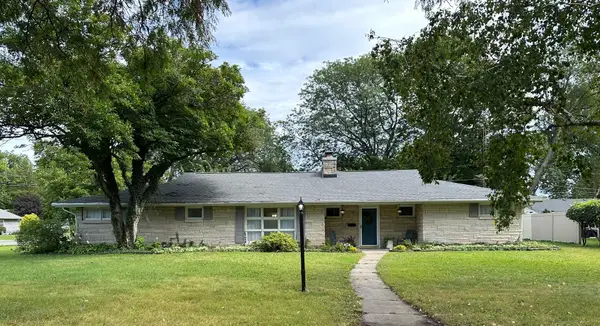 $354,999Active3 beds 2 baths2,377 sq. ft.
304 Central Avenue, Aurora, IL 60506
MLS# 12757743Listed by: CLEAR POINT REALTY, INC. - New
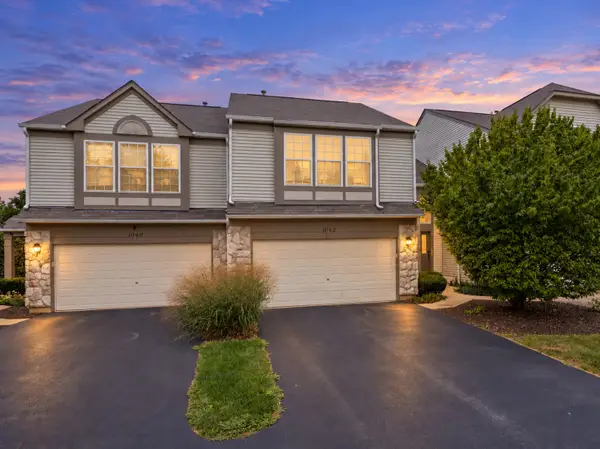 $345,000Active2 beds 3 baths1,460 sq. ft.
1062 Stamford Court, Aurora, IL 60502
MLS# 12757906Listed by: JOHN GREENE, REALTOR - New
 $249,500Active3 beds 2 baths1,189 sq. ft.
337 Springlake Lane #D, Aurora, IL 60504
MLS# 12757860Listed by: REDHAWK REALTY IL - New
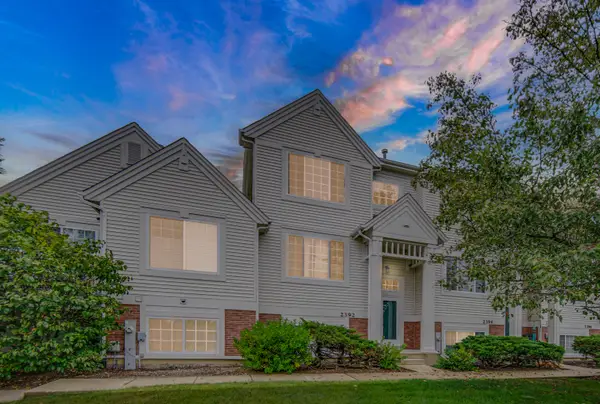 $305,000Active2 beds 3 baths1,352 sq. ft.
2392 Oakfield Court, Aurora, IL 60503
MLS# 12755066Listed by: PROPERTY ECONOMICS INC.  $525,000Pending4 beds 4 baths2,400 sq. ft.
3060 Savannah Drive, Aurora, IL 60502
MLS# 12757647Listed by: OPTION PREMIER LLC- New
 $419,900Active4 beds 3 baths1,638 sq. ft.
2355 Coach And Surrey Lane, Aurora, IL 60506
MLS# 12757412Listed by: EXP REALTY - New
 $649,900Active4 beds 3 baths3,474 sq. ft.
3215 Wild Meadow Lane, Aurora, IL 60504
MLS# 12757350Listed by: COLDWELL BANKER REALTY - New
 $350,000Active2 beds 2 baths1,515 sq. ft.
1932 Margaret Court, Aurora, IL 60505
MLS# 12756907Listed by: SELECT A FEE RE SYSTEM


Protect your home and budget from life's surprises with an Assurant Home Warranty, backed by a partner that supports you through every step of homeownership. Explore Plans.
©2026 Century 21 Real Estate LLC. All rights reserved. CENTURY 21®, the CENTURY 21 Logo and C21® are service marks owned by Century 21 Real Estate LLC. Century 21 Real Estate LLC fully supports the principles of the Fair Housing Act and the Equal Opportunity Act. Each office is independently owned and operated. Listing information is deemed reliable but not guaranteed accurate.