1478 Elder Drive, Aurora, IL 60506
Local realty services provided by:CENTURY 21 Affiliated
1478 Elder Drive,Aurora, IL 60506
$279,000
- 3 Beds
- 3 Baths
- 1,911 sq. ft.
- Townhouse
- Active
Listed by: nayeli perez
Office: realty of america, llc.
MLS#:12797286
Source:MLSNI
Price summary
- Price:$279,000
- Price per sq. ft.:$146
- Monthly HOA dues:$166
About this home
Three Levels of Living, One Great Location! Welcome to 1478 Elder in Aurora! This spacious three-story townhome offers 1,911 square feet of living space, featuring 3 bedrooms and 2.5 bathrooms. With three levels, there's plenty of room to spread out, entertain, work from home, or simply enjoy your own space. The thoughtfully designed layout offers flexibility for a variety of lifestyles. Location is another standout feature! Enjoy convenient access to major highways, shopping, dining, and everyday essentials, making commuting and running errands a breeze. And with a low monthly HOA of just $166, you can enjoy townhome living without the hefty association fees. Space, convenience, and affordability come together at 1478 Elder. Schedule your private showing today!
Contact an agent
Home facts
- Year built:1972
- Listing ID #:12797286
- Updated:October 29, 2026 at 08:37 PM
Rooms and interior
- Bedrooms:3
- Total bathrooms:3
- Full bathrooms:2
- Half bathrooms:1
- Rooms Total:5
- Basement Description:Finished
- Living area:1,911 sq. ft.
Heating and cooling
- Cooling:Central Air
- Heating:Gas
- Central air:Yes
Structure and exterior
- Year built:1972
- Building area:1,911 sq. ft.
Utilities
- Water:Public
- Sewer:Public Sewer
Finances and disclosures
- Price:$279,000
- Price per sq. ft.:$146
- Tax amount:$5,924 (2025)
Parking
- Total parking spaces:1
- Parking description:Attached Garage, Garage
- Garage:Yes
- Garage spaces:1
 Copyright 2026 Midwest Real Estate Data LLC. All rights reserved. The data relating to real estate for sale on this web site comes in part from the Broker Reciprocity Program of the Midwest Real Estate Data LLC. Listing information is deemed reliable but not guaranteed. MLSNI Member Broker: David Try
New listings near 1478 Elder Drive
- New
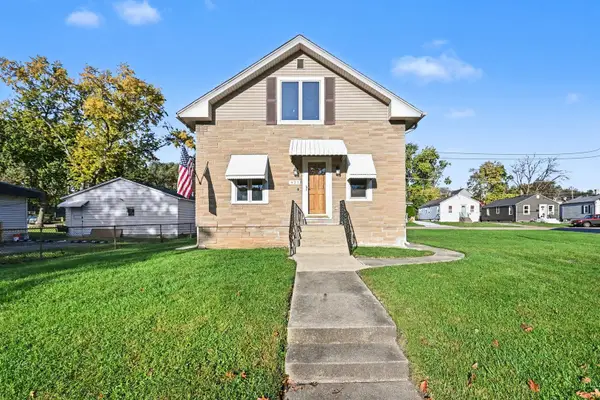 $299,900Active3 beds 2 baths
921 S River Street, Aurora, IL 60506
MLS# 12796053Listed by: O'NEIL PROPERTY GROUP, LLC - New
 $329,900Active3 beds 2 baths1,120 sq. ft.
227 S Randall Road, Aurora, IL 60506
MLS# 12797227Listed by: MBC REALTY & INSURANCE GROUP I - Open Sat, 1 to 3pmNew
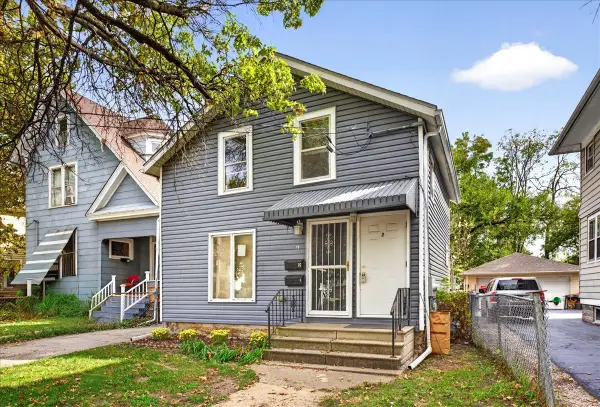 $200,000Active2 beds 2 baths
17 N Anderson Street, Aurora, IL 60505
MLS# 12777353Listed by: KELLER WILLIAMS INFINITY - New
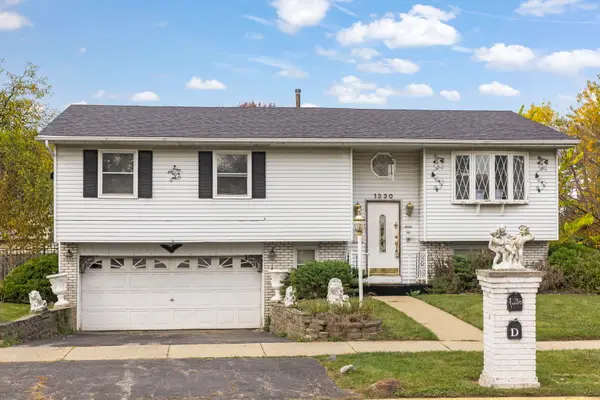 $250,000Active3 beds 3 baths1,914 sq. ft.
1330 Ironwood Court, Aurora, IL 60506
MLS# 12795654Listed by: JOHN GREENE, REALTOR - New
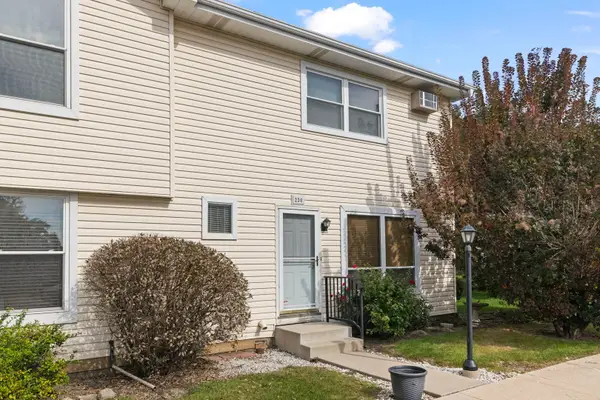 $250,000Active3 beds 2 baths1,480 sq. ft.
230 Raintree Court, Aurora, IL 60504
MLS# 12796517Listed by: @PROPERTIES CHRISTIES INTERNATIONAL REAL ESTATE - New
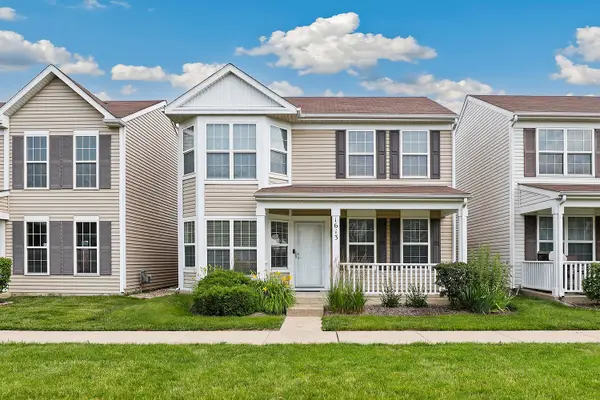 $319,000Active3 beds 3 baths1,500 sq. ft.
1613 Victoria Park Circle, Aurora, IL 60504
MLS# 12796980Listed by: REDFIN CORPORATION - New

 $265,000Active3 beds 1 baths1,159 sq. ft.
257 Vermont Avenue, Aurora, IL 60505
MLS# 12782702Listed by: CENTURY 21 CIRCLE - AURORA - New
 $375,000Active3 beds 2 baths1,700 sq. ft.
3132 Ollerton Avenue, Aurora, IL 60502
MLS# 12795344Listed by: KELLER WILLIAMS INFINITY - New
 $315,000Active3 beds 3 baths1,600 sq. ft.
1720 Middlebury Drive, Aurora, IL 60503
MLS# 12665793Listed by: COLDWELL BANKER REALTY


Protect your home and budget from life's surprises with an Assurant Home Warranty, backed by a partner that supports you through every step of homeownership. Explore Plans.
©2026 Century 21 Real Estate LLC. All rights reserved. CENTURY 21®, the CENTURY 21 Logo and C21® are service marks owned by Century 21 Real Estate LLC. Century 21 Real Estate LLC fully supports the principles of the Fair Housing Act and the Equal Opportunity Act. Each office is independently owned and operated. Listing information is deemed reliable but not guaranteed accurate.