1483 Elder Drive, Aurora, IL 60506
Local realty services provided by:CENTURY 21 All Pro Real Estate
1483 Elder Drive,Aurora, IL 60506
$240,000
- 2 Beds
- 2 Baths
- 1,281 sq. ft.
- Townhouse
- Active
Listed by: cassandra robbins, melissa mobile
Office: hometown realty group
MLS#:12782904
Source:MLSNI
Price summary
- Price:$240,000
- Price per sq. ft.:$187.35
- Monthly HOA dues:$166
About this home
Welcome home to this charming 2 bedroom, 1.5 bath townhome offering beautiful pond views and a versatile layout! The spacious family room features hardwood floors and access to a private balcony. The updated kitchen boasts quartz countertops, tile backsplash, black appliances, oversized sink, and custom soft close cabinetry. The main level also offers a primary bedroom with walk in closet and access to a shared full bath. The finished lower level features a second bedroom, additional living area, half bath, laundry area, and access to the attached 1 car garage. The garage features a new door and IQ Smart opener system. Sliding glass doors lead to a brick paver patio overlooking the peaceful pond, creating another inviting space to relax or entertain. Additional updates and features include a new water heater, dishwasher, microwave, bedroom blinds, updated light fixtures throughout most of the home, a porch redone in 2025, gutter guards, a Nest thermostat, and smart smoke and carbon monoxide detector. Enjoy the convenience of low maintenance living, with the HOA covering lawn care, snow removal, and fence maintenance!...
Contact an agent
Home facts
- Year built:1972
- Subdivision & Development:Fox Croft
- Listing ID #:12782904
- Updated:October 29, 2026 at 11:35 AM
Rooms and interior
- Bedrooms:2
- Total bathrooms:2
- Full bathrooms:1
- Half bathrooms:1
- Rooms Total:6
- Dining Description:Combined With Family Room
- Kitchen Description:Dishwasher, Disposal, Gas Oven, Microwave, Range, Refrigerator
- Living area:1,281 sq. ft.
Heating and cooling
- Cooling:Central Air
- Heating:Forced Air, Natural Gas
- Central air:Yes
Structure and exterior
- Roof:Asphalt
- Year built:1972
- Building area:1,281 sq. ft.
- Exterior Features:Balcony
- Foundation Description:Concrete Perimeter
Utilities
- Water:Public
- Sewer:Public Sewer
Finances and disclosures
- Price:$240,000
- Price per sq. ft.:$187.35
- Tax amount:$4,688 (2025)
Features and amenities
- Laundry features:Dryer, Washer
- Amenities:CO Detectors, Ceiling Fan(s)
Parking
- Total parking spaces:1
- Parking description:Asphalt, Attached Garage, Garage
- Garage:Yes
- Garage spaces:1
 Copyright 2026 Midwest Real Estate Data LLC. All rights reserved. The data relating to real estate for sale on this web site comes in part from the Broker Reciprocity Program of the Midwest Real Estate Data LLC. Listing information is deemed reliable but not guaranteed. MLSNI Member Broker: Lisa McKinney
New listings near 1483 Elder Drive
- New

 $265,000Active3 beds 1 baths1,159 sq. ft.
257 Vermont Avenue, Aurora, IL 60505
MLS# 12782702Listed by: CENTURY 21 CIRCLE - AURORA - New
 $375,000Active3 beds 2 baths1,700 sq. ft.
3132 Ollerton Avenue, Aurora, IL 60502
MLS# 12795344Listed by: KELLER WILLIAMS INFINITY - New
 $315,000Active3 beds 3 baths1,600 sq. ft.
1720 Middlebury Drive, Aurora, IL 60503
MLS# 12665793Listed by: COLDWELL BANKER REALTY - New
 $359,900Active5 beds 2 baths
1115 Kane Street, Aurora, IL 60505
MLS# 12796087Listed by: COMPASS - New
 $433,990Active3 beds 3 baths1,840 sq. ft.
3064 Abbey Circle, Aurora, IL 60504
MLS# 12796327Listed by: HOMESMART CONNECT LLC - New
 $423,990Active3 beds 3 baths1,767 sq. ft.
3066 Abbey Circle, Aurora, IL 60504
MLS# 12796408Listed by: HOMESMART CONNECT LLC - New
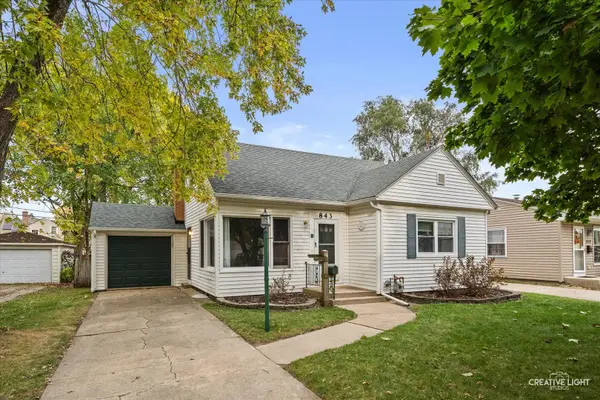 $265,000Active2 beds 1 baths1,376 sq. ft.
843 Spruce Street, Aurora, IL 60506
MLS# 12776178Listed by: KELLER WILLIAMS INNOVATE - New
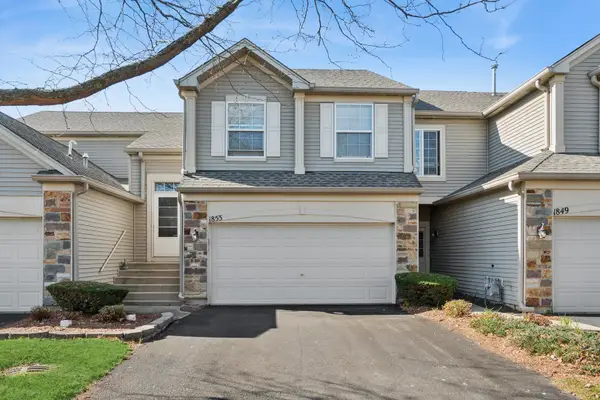 $314,900Active2 beds 2 baths1,572 sq. ft.
1853 Misty Ridge Lane #1853, Aurora, IL 60503
MLS# 12786726Listed by: BAIRD & WARNER - New
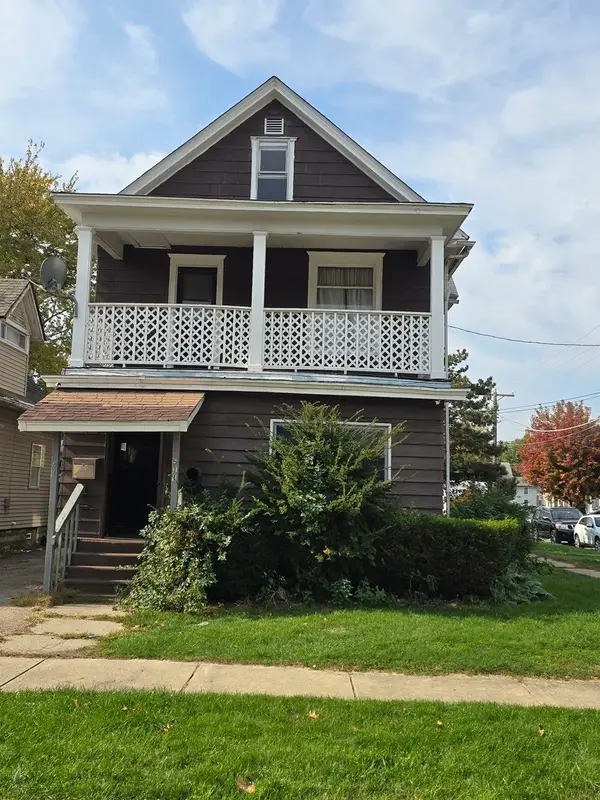 $295,000Active6 beds 2 baths
511 Jackson Street, Aurora, IL 60505
MLS# 12795099Listed by: SOUTHWEST REAL ESTATE - New
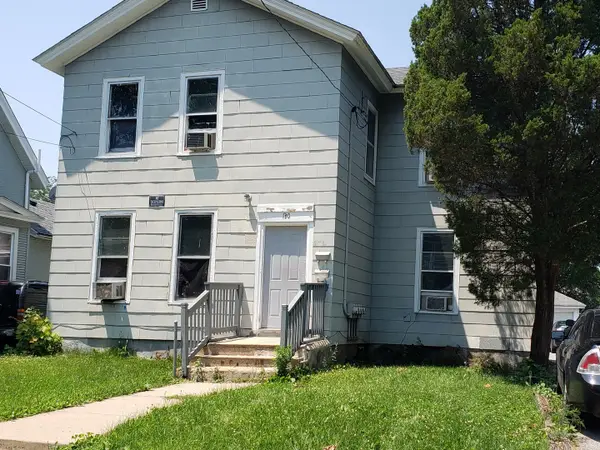 $355,000Active4 beds 4 baths
130 N 4th Street, Aurora, IL 60505
MLS# 12795902Listed by: SOUTHWEST REAL ESTATE


Protect your home and budget from life's surprises with an Assurant Home Warranty, backed by a partner that supports you through every step of homeownership. Explore Plans.
©2026 Century 21 Real Estate LLC. All rights reserved. CENTURY 21®, the CENTURY 21 Logo and C21® are service marks owned by Century 21 Real Estate LLC. Century 21 Real Estate LLC fully supports the principles of the Fair Housing Act and the Equal Opportunity Act. Each office is independently owned and operated. Listing information is deemed reliable but not guaranteed accurate.