1732 Briarheath Drive, Aurora, IL 60505
Local realty services provided by:CENTURY 21 New Beginnings
1732 Briarheath Drive,Aurora, IL 60505
$559,900
- 2 Beds
- 3 Baths
- 2,604 sq. ft.
- Single family
- Active
Listed by: sarah diana
Office: @properties christies international real estate
MLS#:12744889
Source:MLSNI
Price summary
- Price:$559,900
- Price per sq. ft.:$215.02
- Monthly HOA dues:$160
About this home
Single-Level Living Meets Modern Luxury in Stonegate West Welcome to effortless living in one of Stonegate West's most sought-after, non-age-restricted neighborhoods! This bright, well-cared-for home was designed for true one-level convenience, with the added feature of a private guest suite upstairs. Main Level Highlights The open-concept vaulted Kitchen and Great Room centers around a warm stone fireplace - perfect for gatherings year-round. The kitchen has been refreshed with a new oven/range, dishwasher, and disposal, plus the entire main level now features brand new flooring for a seamless, updated look. The Primary Suite is a true retreat with a walk-in closet and spa-inspired bath. The owners just completed a major upgrade: a new curbless shower, ideal for accessibility and aging-in-place without sacrificing style. You'll also find a private Office, convenient Laundry Room, and a flexible Formal Dining or Music Room. Step out to the brick paver patio - great for morning coffee or evening entertaining. And with fresh interior paint throughout, the home feels move-in ready. Upper Level + More Upstairs, guests have their own space with a large Loft that easily works as a 3rd bedroom, a second Guest Bedroom, full bath, and plenty of closet space. Down below, a full unfinished basement offers tons of storage and room to expand. Community Perks Just one block from the Stonegate West Clubhouse, pool, fitness center, and walking trails. HOA covers lawn care, snow removal, mulching, and more for true low-maintenance living. Enjoy an active calendar of social events and community gatherings. Other recent updates: New furnace & A/C in 2024, roof approx. 10 years old, and plantation shutters on the main level. With 33 golf courses within 10 miles and no age restrictions, it's the perfect spot for comfort and connection. Low-maintenance living. High-end comfort. All the big updates done. Come see why Stonegate West feels like home!...
Contact an agent
Home facts
- Year built:2005
- Subdivision & Development:Stonegate West
- Listing ID #:12744889
- Updated:September 03, 2026 at 11:33 AM
Rooms and interior
- Bedrooms:2
- Total bathrooms:3
- Full bathrooms:2
- Half bathrooms:1
- Rooms Total:7
- Dining Description:Separate Dining Room
- Bathrooms Description:Double Sinks, Separate Shower, Soaking Tub
- Kitchen Description:Dishwasher, Disposal, Microwave, Range, Refrigerator, Stainless Steel Appliance(s)
- Basement Description:Full, Unfinished
- Living area:2,604 sq. ft.
Heating and cooling
- Cooling:Central Air
- Heating:Forced Air, Natural Gas
- Central air:Yes
Structure and exterior
- Roof:Asphalt
- Year built:2005
- Building area:2,604 sq. ft.
- Lot area:0.14 Acres
- Lot Features:Landscaped
- Architectural Style:Traditional
- Foundation Description:Concrete Perimeter
- Levels:2 Story
Schools
- High school:East High School
- Middle school:C F Simmons Middle School
- Elementary school:Mabel Odonnell Elementary School
Utilities
- Water:Public
- Sewer:Public Sewer
Finances and disclosures
- Price:$559,900
- Price per sq. ft.:$215.02
- Tax amount:$10,721 (2024)
Features and amenities
- Laundry features:Dryer, Washer
- Amenities:CO Detectors, Ceiling Fan(s), Radon Mitigation System, Sump Pump, TV-Cable
Parking
- Total parking spaces:2
- Parking description:Asphalt, Attached Garage, Garage
- Garage:Yes
- Garage spaces:2
 Copyright 2026 Midwest Real Estate Data LLC. All rights reserved. The data relating to real estate for sale on this web site comes in part from the Broker Reciprocity Program of the Midwest Real Estate Data LLC. Listing information is deemed reliable but not guaranteed. MLSNI Member Broker: Vivian Galarza
New listings near 1732 Briarheath Drive
- Open Fri, 4 to 6pmNew
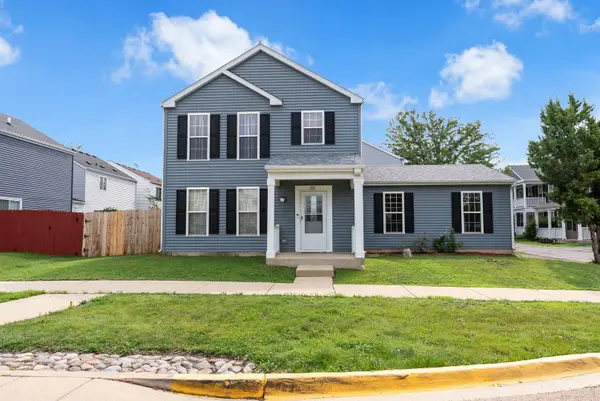 $310,000Active3 beds 3 baths1,288 sq. ft.
1078 Serendipity Drive, Aurora, IL 60504
MLS# 12702297Listed by: JOHN GREENE REALTOR - Open Sat, 10am to 12pmNew
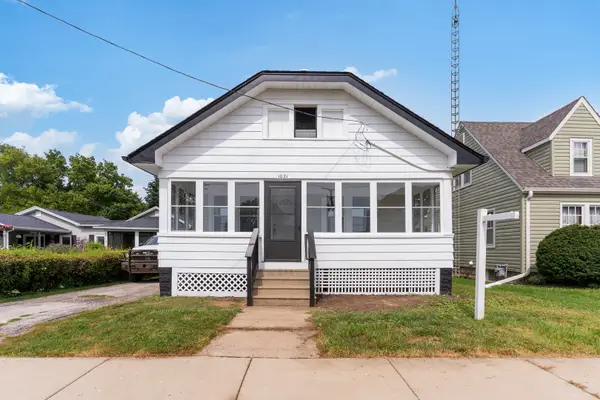 $294,900Active2 beds 2 baths2,228 sq. ft.
1021 Oliver Avenue, Aurora, IL 60506
MLS# 12747882Listed by: COMPASS - New
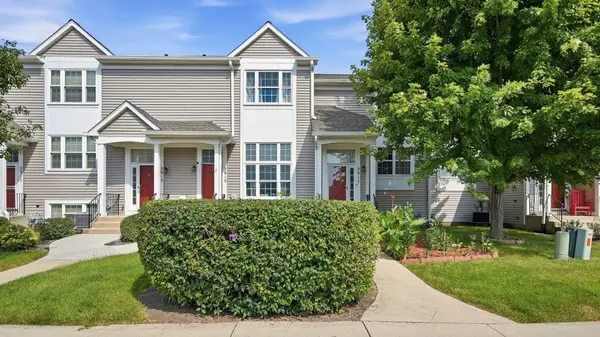 $249,900Active2 beds 2 baths1,044 sq. ft.
2917 Shelly Lane #2917, Aurora, IL 60504
MLS# 12750212Listed by: YUB REALTY INC - New
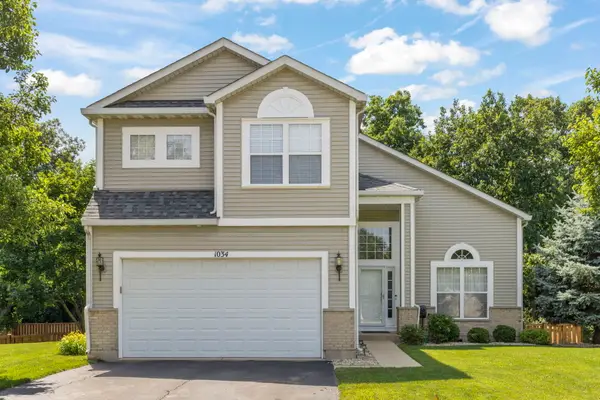 $460,000Active4 beds 3 baths2,212 sq. ft.
1034 Stephen Court, Aurora, IL 60502
MLS# 12700576Listed by: RE/MAX PROFESSIONALS SELECT - New
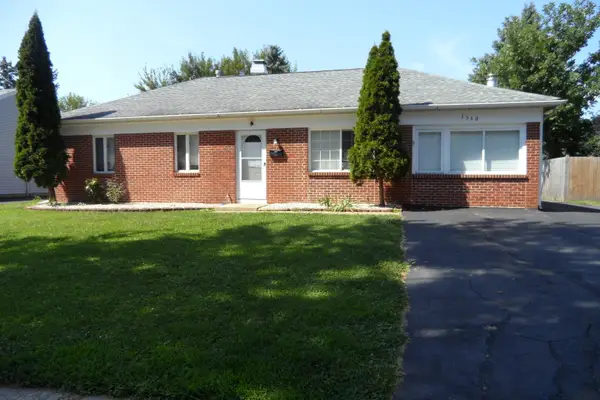
 $357,700Active4 beds 2 baths1,200 sq. ft.
1360 N Elmwood Drive, Aurora, IL 60506
MLS# 12749826Listed by: CENTURY 21 CIRCLE - AURORA - New
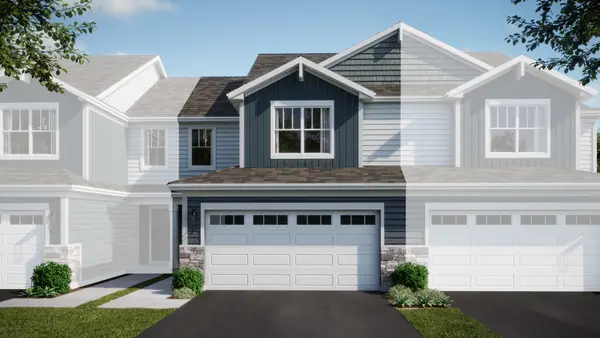 $405,490Active3 beds 3 baths1,767 sq. ft.
3038 Abbey Circle, Aurora, IL 60504
MLS# 12749345Listed by: HOMESMART CONNECT LLC - New
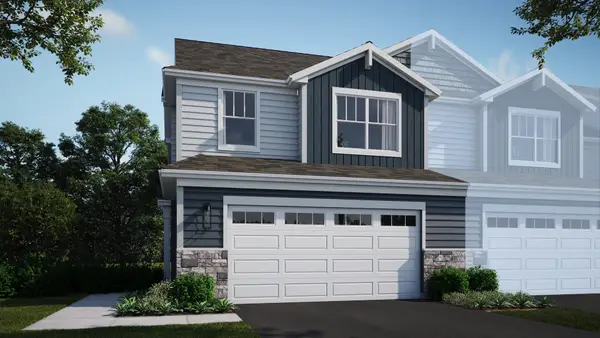 $447,990Active3 beds 3 baths1,717 sq. ft.
3056 Abbey Circle, Aurora, IL 60504
MLS# 12749382Listed by: HOMESMART CONNECT LLC - New
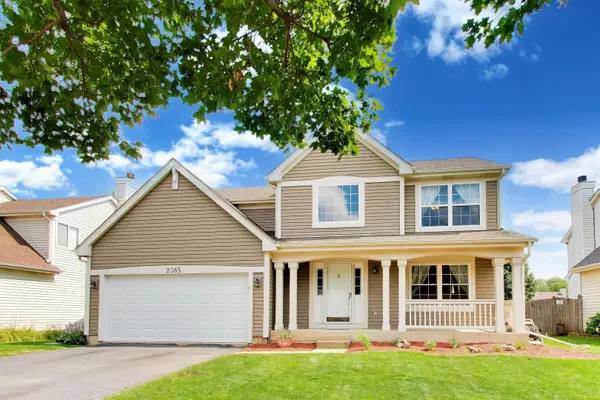 $489,900Active3 beds 3 baths2,067 sq. ft.
2365 Handley Lane, Aurora, IL 60502
MLS# 12749401Listed by: COMPASS - New
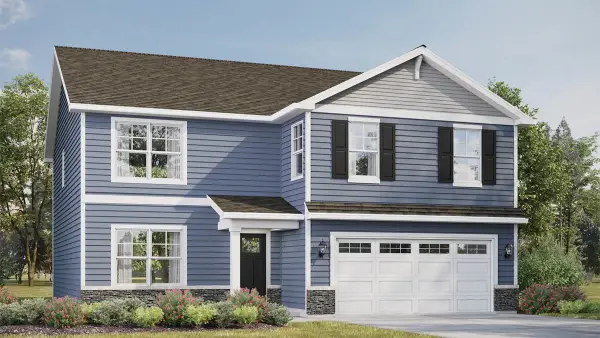 $569,990Active4 beds 3 baths2,600 sq. ft.
1829 Baler Avenue, Aurora, IL 60503
MLS# 12748714Listed by: DAYNAE GAUDIO - New
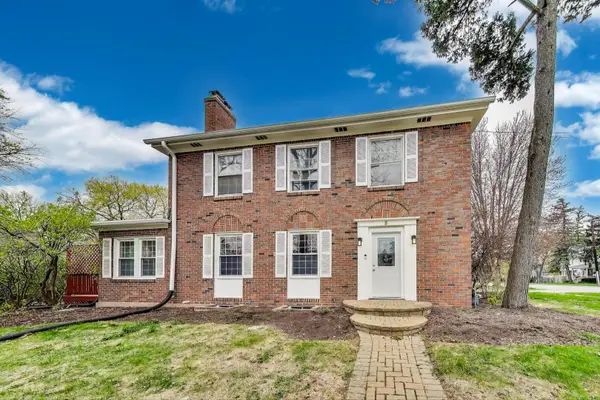 $399,000Active4 beds 2 baths1,998 sq. ft.
3 S Calumet Avenue, Aurora, IL 60506
MLS# 12748922Listed by: CM REALTORS


Protect your home and budget from life's surprises with an Assurant Home Warranty, backed by a partner that supports you through every step of homeownership. Explore Plans.
©2026 Century 21 Real Estate LLC. All rights reserved. CENTURY 21®, the CENTURY 21 Logo and C21® are service marks owned by Century 21 Real Estate LLC. Century 21 Real Estate LLC fully supports the principles of the Fair Housing Act and the Equal Opportunity Act. Each office is independently owned and operated. Listing information is deemed reliable but not guaranteed accurate.