
1978 Westridge Place, Aurora, IL 60504
Local realty services provided by:CENTURY 21 New Heritage
1978 Westridge Place,Aurora, IL 60504
$415,000
- 3 Beds
- 3 Baths
- 1,915 sq. ft.
- Single family
- Pending
Listed by: joan walters
Office: john greene, realtor
MLS#:12721604
Source:MLSNI
Price summary
- Price:$415,000
- Price per sq. ft.:$216.71
- Monthly HOA dues:$18.08
About this home
Beautifully updated 3-bedroom, 2.5-bath home in desirable Oakhurst Meadows! Soaring two-story Living Room creates a bright and airy feel from the moment you walk in. Charming barn door adds just the right touch of personality, opening to a private first-floor office - perfect for working from home, homework, or simply having a quiet space to get things done. Gorgeous updated kitchen features stainless steel appliances and opens to a welcoming, cozy family room. Upstairs, the spacious primary suite boasts an ensuite bath, featuring a brand-new shower, separate bathtub, and linen closet. Two additional bedrooms and full bath offer plenty of space for family or guests. Step outside to the professionally landscaped, fully fenced backyard and gorgeous patio. Nature's Meadows Park is right across the street, offering even more outdoor space to enjoy just steps from your front door. Recent improvements include brand-new HVAC, new fridge, new washer/dryer, and freshly seal coated driveway. Nothing to do but move in and enjoy!...
Contact an agent
Home facts
- Year built:2003
- Subdivision & Development:Oakhurst Meadows
- Listing ID #:12721604
- Updated:September 19, 2026 at 08:32 AM
Rooms and interior
- Bedrooms:3
- Total bathrooms:3
- Full bathrooms:2
- Half bathrooms:1
- Rooms Total:9
- Dining Description:Breakfast Room, Separate Dining Room
- Bathrooms Description:Separate Shower
- Kitchen Description:Dishwasher, Disposal, Microwave, Range
- Living area:1,915 sq. ft.
Heating and cooling
- Cooling:Central Air
- Heating:Forced Air, Natural Gas
- Central air:Yes
Structure and exterior
- Roof:Asphalt
- Year built:2003
- Building area:1,915 sq. ft.
- Lot area:0.17 Acres
- Foundation Description:Concrete Perimeter
- Levels:2 Story
Schools
- High school:East High School
- Middle school:Henry W Cowherd Middle School
- Elementary school:Olney C Allen Elementary School
Utilities
- Water:Lake Michigan
- Sewer:Public Sewer
Finances and disclosures
- Price:$415,000
- Price per sq. ft.:$216.71
- Tax amount:$7,096 (2025)
Parking
- Total parking spaces:2
- Parking description:Asphalt, Attached Garage, Garage
- Garage:Yes
- Garage spaces:2
 Copyright 2026 Midwest Real Estate Data LLC. All rights reserved. The data relating to real estate for sale on this web site comes in part from the Broker Reciprocity Program of the Midwest Real Estate Data LLC. Listing information is deemed reliable but not guaranteed. MLSNI Member Broker: Lisa Rossow
New listings near 1978 Westridge Place
- New
 $445,000Active3 beds 3 baths2,216 sq. ft.
29 Mayfair Lane, Aurora, IL 60504
MLS# 12759875Listed by: PRENTON REALTY - New
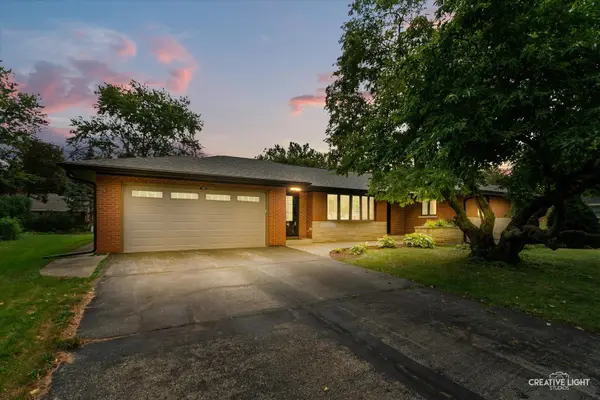 $445,000Active3 beds 4 baths2,202 sq. ft.
390 Lra Drive, Aurora, IL 60506
MLS# 12748099Listed by: LEGACY PROPERTIES, A SARAH LEONARD COMPANY, LLC - New
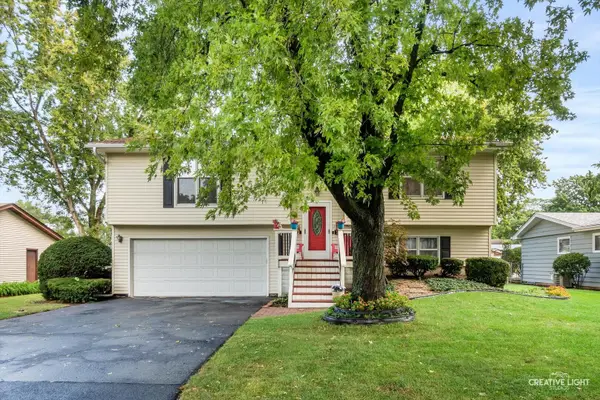 $359,900Active3 beds 2 baths
2221 Candleberry Lane, Aurora, IL 60506
MLS# 12758970Listed by: KELLER WILLIAMS INNOVATE - AURORA - New
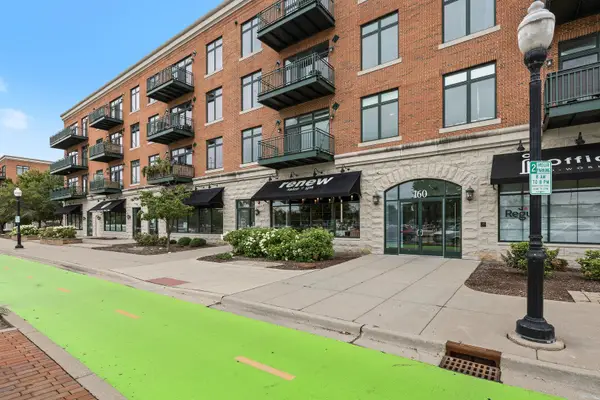 $298,900Active2 beds 2 baths1,215 sq. ft.
160 S River Street #409, Aurora, IL 60506
MLS# 12763374Listed by: EPIQUE REALTY INC - New
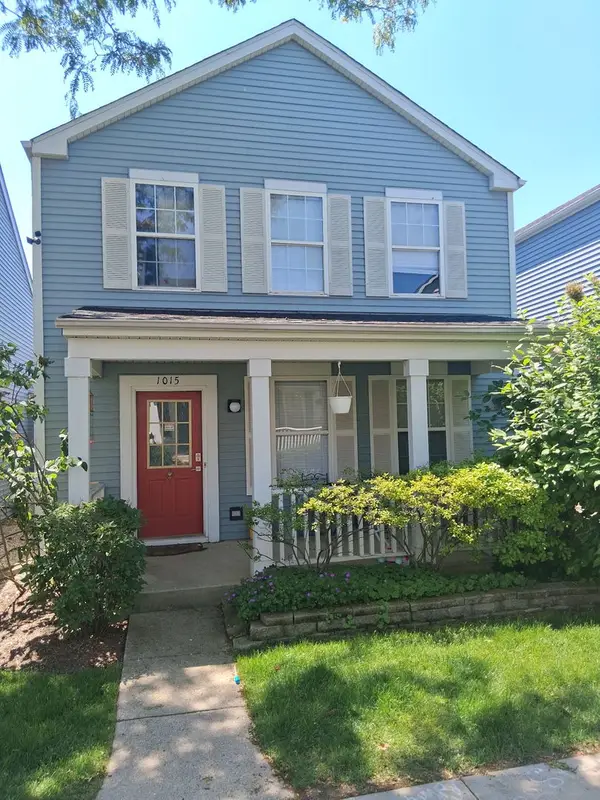 $233,000Active2 beds 3 baths1,288 sq. ft.
1015 Symphony Drive, Aurora, IL 60504
MLS# 12763475Listed by: GATES AND GABLES REALTY - Open Sun, 11am to 1pmNew
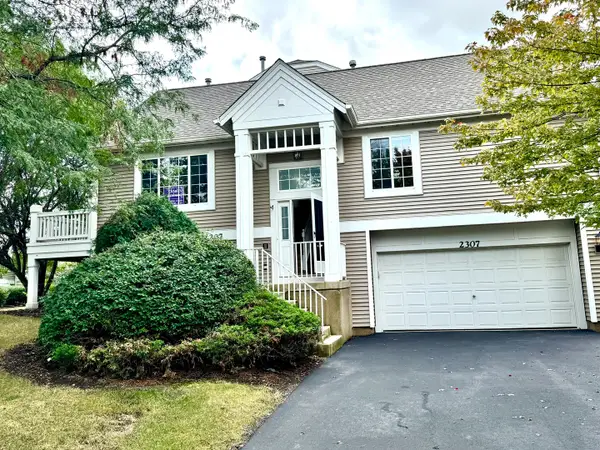 $339,995Active3 beds 3 baths1,860 sq. ft.
2307 Twilight Drive #2307, Aurora, IL 60503
MLS# 12763529Listed by: CHARLES RUTENBERG REALTY OF IL - Open Sat, 1 to 4pmNew
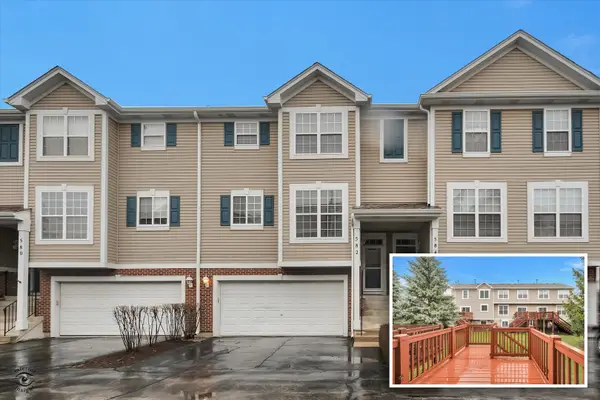 $349,900Active3 beds 3 baths1,838 sq. ft.
582 Declaration Lane, Aurora, IL 60502
MLS# 12763623Listed by: HOMESMART CONNECT LLC - New
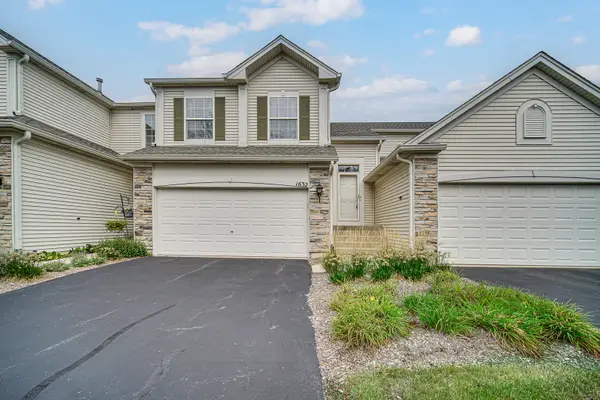 $275,000Active2 beds 1 baths1,572 sq. ft.
1632 Fredericksburg Lane, Aurora, IL 60503
MLS# 12742156Listed by: KELLER WILLIAMS PREFERRED RLTY - New
 $380,000Active3 beds 3 baths1,585 sq. ft.
2256 Stoughton Drive, Aurora, IL 60502
MLS# 12761659Listed by: KELLER WILLIAMS INFINITY - Open Sat, 12 to 2pmNew
 $250,000Active3 beds 2 baths1,152 sq. ft.
114 Raintree Court, Aurora, IL 60504
MLS# 12761789Listed by: JOHN GREENE, REALTOR


Protect your home and budget from life's surprises with an Assurant Home Warranty, backed by a partner that supports you through every step of homeownership. Explore Plans.
©2026 Century 21 Real Estate LLC. All rights reserved. CENTURY 21®, the CENTURY 21 Logo and C21® are service marks owned by Century 21 Real Estate LLC. Century 21 Real Estate LLC fully supports the principles of the Fair Housing Act and the Equal Opportunity Act. Each office is independently owned and operated. Listing information is deemed reliable but not guaranteed accurate.