
114 Raintree Court, Aurora, IL 60504
Local realty services provided by:CENTURY 21 All Pro Real Estate
114 Raintree Court,Aurora, IL 60504
$250,000
- 3 Beds
- 2 Baths
- 1,152 sq. ft.
- Townhouse
- Active
Upcoming open houses
- Sat, Sep 1912:00 pm - 02:00 pm
- Sun, Sep 2012:00 pm - 02:00 pm
Listed by: debra stenke-lendino
Office: john greene, realtor
MLS#:12761789
Source:MLSNI
Price summary
- Price:$250,000
- Price per sq. ft.:$217.01
- Monthly HOA dues:$242
About this home
Welcome to Springlake Townhomes, located steps from Fox Valley Mall, near Block 59, and feeding into Naperville Schools. This three bedroom townhome features a fabulous floor plan with open main-level hardwood floors leading to your pond-view deck! Your kitchen enjoys NEW lighting, stainless steel appliances, granite counters with breakfast bar seating, and a large pantry/storage. Expanded living is highlighted in your finished basement, with plenty of storage too! Updates include NEW luxury vinyl flooring (2026), NEW carpet (2026), NEW roof (2025), NEW furnace (2024), NEW hot water heater (2024), and hardwood flooring. This is a winner! Near parks, paths, metra, highway, and all that Aurora and Naperville has to offer. Contact me today for your private showing. Happy to Help!
Contact an agent
Home facts
- Year built:1982
- Subdivision & Development:Springlake
- Listing ID #:12761789
- Updated:September 18, 2026 at 08:49 PM
Rooms and interior
- Bedrooms:3
- Total bathrooms:2
- Full bathrooms:1
- Half bathrooms:1
- Rooms Total:6
- Dining Description:Combined With Living Room
- Kitchen Description:Dishwasher, Microwave, Range, Refrigerator, Stainless Steel Appliance(s)
- Basement Description:Finished, Full
- Living area:1,152 sq. ft.
Heating and cooling
- Heating:Forced Air
Structure and exterior
- Roof:Asphalt
- Year built:1982
- Building area:1,152 sq. ft.
Schools
- High school:Metea Valley High School
- Middle school:Hill Middle School
- Elementary school:Cowlishaw Elementary School
Utilities
- Water:Public
- Sewer:Public Sewer
Finances and disclosures
- Price:$250,000
- Price per sq. ft.:$217.01
- Tax amount:$4,065 (2024)
Features and amenities
- Laundry features:Dryer, Washer
Parking
- Total parking spaces:2
- Parking description:Assigned
 Copyright 2026 Midwest Real Estate Data LLC. All rights reserved. The data relating to real estate for sale on this web site comes in part from the Broker Reciprocity Program of the Midwest Real Estate Data LLC. Listing information is deemed reliable but not guaranteed. MLSNI Member Broker: Lisa McKinney
New listings near 114 Raintree Court
- New
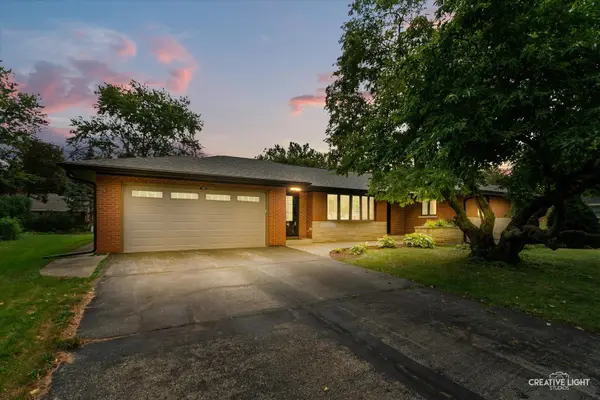 $445,000Active3 beds 4 baths2,202 sq. ft.
390 Lra Drive, Aurora, IL 60506
MLS# 12748099Listed by: LEGACY PROPERTIES, A SARAH LEONARD COMPANY, LLC - New
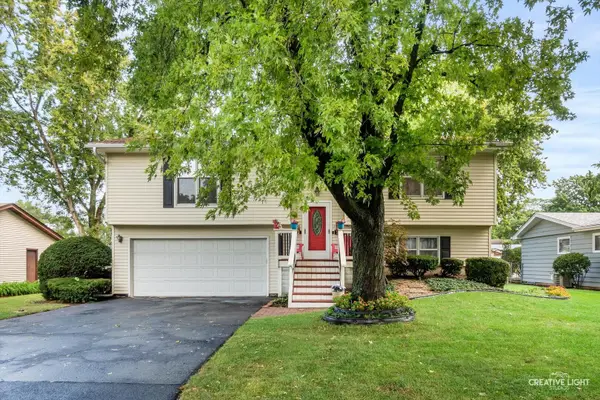 $359,900Active3 beds 2 baths
2221 Candleberry Lane, Aurora, IL 60506
MLS# 12758970Listed by: KELLER WILLIAMS INNOVATE - AURORA - New
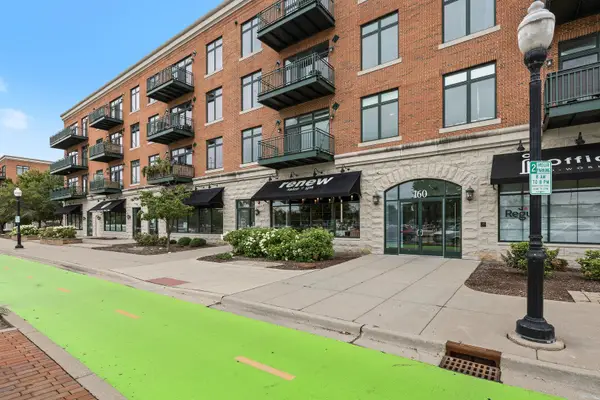 $298,900Active2 beds 2 baths1,215 sq. ft.
160 S River Street #409, Aurora, IL 60506
MLS# 12763374Listed by: EPIQUE REALTY INC - New
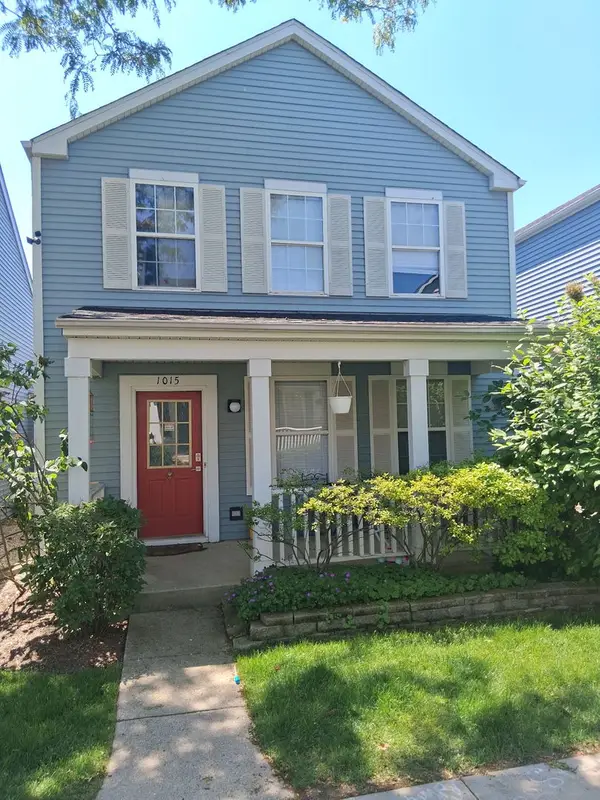 $233,000Active2 beds 3 baths1,288 sq. ft.
1015 Symphony Drive, Aurora, IL 60504
MLS# 12763475Listed by: GATES AND GABLES REALTY - New
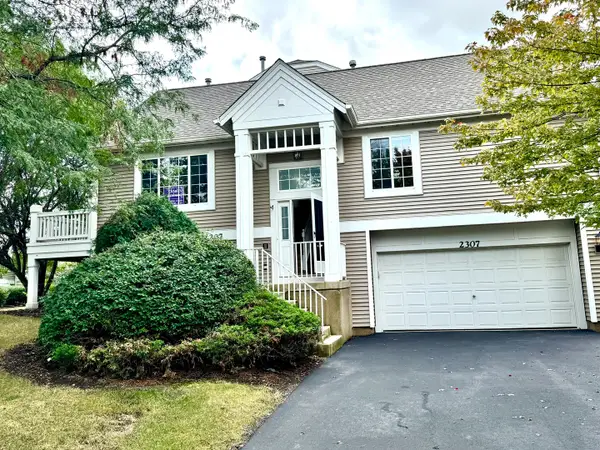 $339,995Active3 beds 3 baths1,165 sq. ft.
2307 Twilight Drive #2307, Aurora, IL 60503
MLS# 12763529Listed by: CHARLES RUTENBERG REALTY OF IL - Open Sat, 1 to 4pmNew
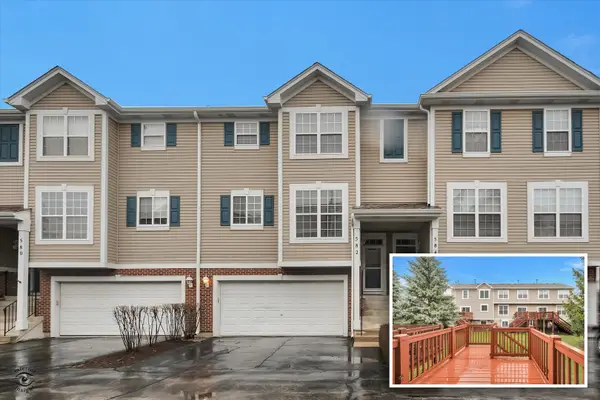 $349,900Active3 beds 3 baths1,838 sq. ft.
582 Declaration Lane, Aurora, IL 60502
MLS# 12763623Listed by: HOMESMART CONNECT LLC - New
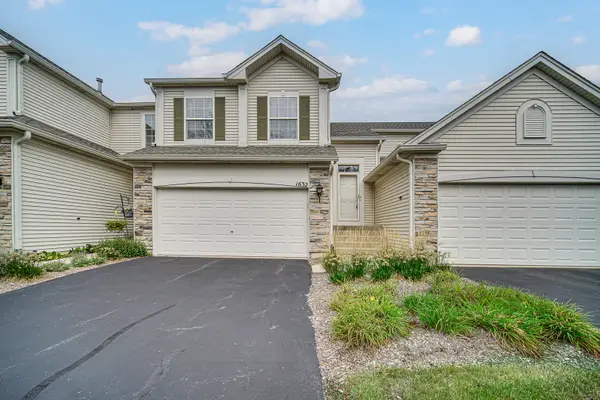 $275,000Active2 beds 1 baths1,572 sq. ft.
1632 Fredericksburg Lane, Aurora, IL 60503
MLS# 12742156Listed by: KELLER WILLIAMS PREFERRED RLTY - New
 $380,000Active3 beds 3 baths1,585 sq. ft.
2256 Stoughton Drive, Aurora, IL 60502
MLS# 12761659Listed by: KELLER WILLIAMS INFINITY - New
 $360,000Active3 beds 2 baths1,568 sq. ft.
3242 Gresham Lane E Lane, Aurora, IL 60504
MLS# 12760786Listed by: RE/MAX PROFESSIONALS SELECT


Protect your home and budget from life's surprises with an Assurant Home Warranty, backed by a partner that supports you through every step of homeownership. Explore Plans.
©2026 Century 21 Real Estate LLC. All rights reserved. CENTURY 21®, the CENTURY 21 Logo and C21® are service marks owned by Century 21 Real Estate LLC. Century 21 Real Estate LLC fully supports the principles of the Fair Housing Act and the Equal Opportunity Act. Each office is independently owned and operated. Listing information is deemed reliable but not guaranteed accurate.