2070 Sapphire Lane, Aurora, IL 60506
Local realty services provided by:CENTURY 21 New Beginnings
2070 Sapphire Lane,Aurora, IL 60506
$387,900
- 3 Beds
- 3 Baths
- 2,354 sq. ft.
- Single family
- Active
Upcoming open houses
- Sat, Sep 0512:00 pm - 02:00 pm
Listed by: charity browne
Office: keller williams innovate - aurora
MLS#:12730826
Source:MLSNI
Price summary
- Price:$387,900
- Price per sq. ft.:$164.78
About this home
Situated on a desirable corner lot, this spacious and beautifully maintained home offers more than 2,300 square feet of thoughtfully designed living space, blending comfort, functionality, and timeless style. Warm hardwood flooring and luxury vinyl plank flooring flow throughout the main living areas, creating an inviting backdrop for everyday living and entertaining. The open-concept floor plan offers three generously sized bedrooms, two full bathrooms, an additional basement toilet, and a beautifully finished recreation room designed for fun and relaxation. Complete with a bar and refrigerator, the lower-level space is ideal for game nights, movie gatherings, hosting friends, or simply unwinding at the end of the day. The well-appointed kitchen features abundant cabinetry and stainless steel appliances, while the formal living room offers wonderful flexibility for dining, entertaining, or creating a cozy gathering space. The spacious primary suite provides a peaceful retreat with its own private en-suite bath. A second full bathroom has been tastefully remodeled, adding a fresh and modern touch. Thoughtful upgrades throughout the home include a whole-home humidifier, water softener, and a new 2025 HVAC system providing an extra measure of comfort and convenience. Outdoor living truly shines in the peaceful backyard. An oversized, low-maintenance deck flows seamlessly to a charming stone paver patio, where a beautiful gas brick fireplace sets the stage for memorable evenings under the stars. Whether you're enjoying a quiet morning coffee, gathering with loved ones, or hosting a summer celebration, this backyard offers an exceptional extension of the home's living space. Included with the sale is a beautiful four-piece metal patio set with a large cantilever umbrella, as well as a spacious storage box for cushions and outdoor essentials. The oversized two-car garage offers more than just parking, providing exceptional storage and workspace with a built-in workbench and shelving-perfect for hobbies, projects, and keeping everything neatly organized. Ideally located near the Vaughan Athletic Center, parks, shopping, dining, and schools, this exceptional home combines generous living spaces, desirable amenities, and inviting indoor and outdoor entertaining areas. A wonderful opportunity to enjoy comfort, convenience, and a warm sense of home in a highly desirable location....
Contact an agent
Home facts
- Year built:1973
- Subdivision & Development:Indian Trail West
- Listing ID #:12730826
- Updated:September 03, 2026 at 11:33 AM
Rooms and interior
- Bedrooms:3
- Total bathrooms:3
- Full bathrooms:2
- Half bathrooms:1
- Rooms Total:8
- Dining Description:Combined With Living Room
- Kitchen Description:Bar Fridge, Dishwasher, Disposal, Microwave, Range, Refrigerator, Stainless Steel Appliance(s)
- Basement Description:Finished, Full
- Living area:2,354 sq. ft.
Heating and cooling
- Cooling:Central Air
- Heating:Natural Gas
- Central air:Yes
Structure and exterior
- Year built:1973
- Building area:2,354 sq. ft.
Utilities
- Water:Public
- Sewer:Public Sewer
Finances and disclosures
- Price:$387,900
- Price per sq. ft.:$164.78
- Tax amount:$6,643 (2025)
Features and amenities
- Laundry features:Dryer, Washer
- Amenities:Water-Softener Owned
Parking
- Total parking spaces:2
- Parking description:Attached Garage, Concrete, Garage
- Garage:Yes
- Garage spaces:2
 Copyright 2026 Midwest Real Estate Data LLC. All rights reserved. The data relating to real estate for sale on this web site comes in part from the Broker Reciprocity Program of the Midwest Real Estate Data LLC. Listing information is deemed reliable but not guaranteed. MLSNI Member Broker: Vivian Galarza
New listings near 2070 Sapphire Lane
- Open Fri, 4 to 6pmNew
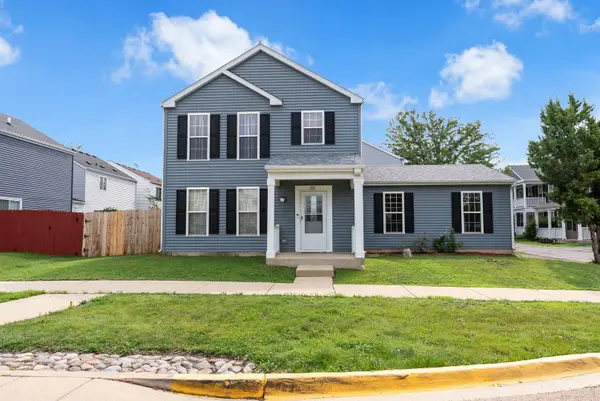 $310,000Active3 beds 3 baths1,288 sq. ft.
1078 Serendipity Drive, Aurora, IL 60504
MLS# 12702297Listed by: JOHN GREENE REALTOR - Open Sat, 10am to 12pmNew
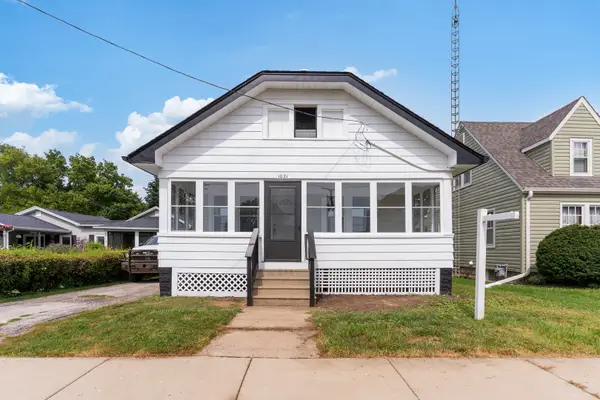 $294,900Active2 beds 2 baths2,228 sq. ft.
1021 Oliver Avenue, Aurora, IL 60506
MLS# 12747882Listed by: COMPASS - New
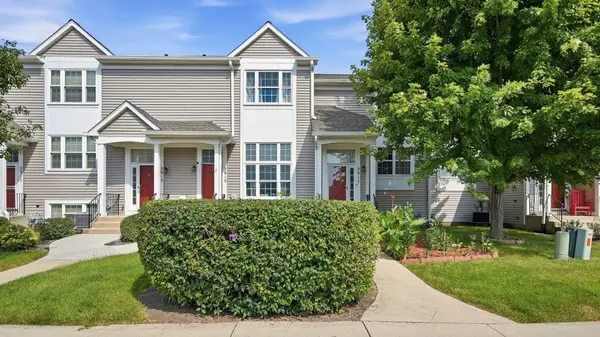 $249,900Active2 beds 2 baths1,044 sq. ft.
2917 Shelly Lane #2917, Aurora, IL 60504
MLS# 12750212Listed by: YUB REALTY INC - New
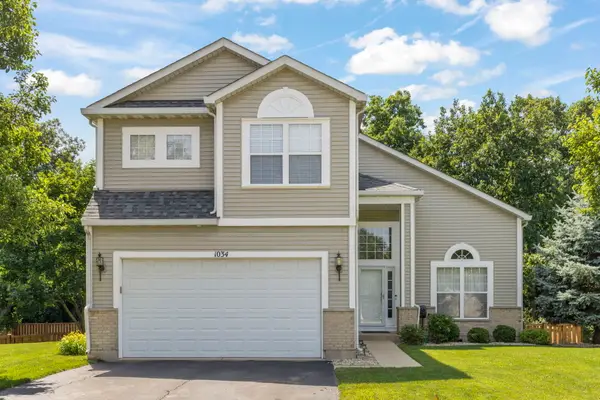 $460,000Active4 beds 3 baths2,212 sq. ft.
1034 Stephen Court, Aurora, IL 60502
MLS# 12700576Listed by: RE/MAX PROFESSIONALS SELECT - New
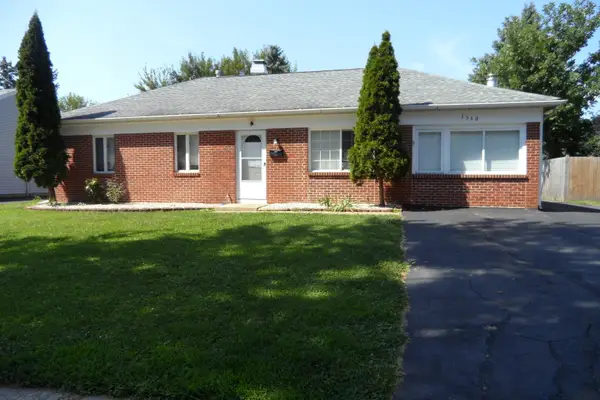
 $357,700Active4 beds 2 baths1,200 sq. ft.
1360 N Elmwood Drive, Aurora, IL 60506
MLS# 12749826Listed by: CENTURY 21 CIRCLE - AURORA - New
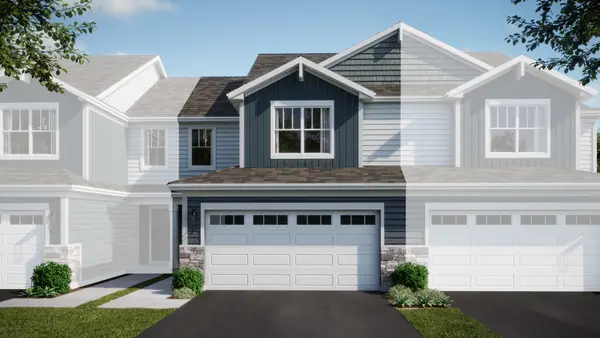 $405,490Active3 beds 3 baths1,767 sq. ft.
3038 Abbey Circle, Aurora, IL 60504
MLS# 12749345Listed by: HOMESMART CONNECT LLC - New
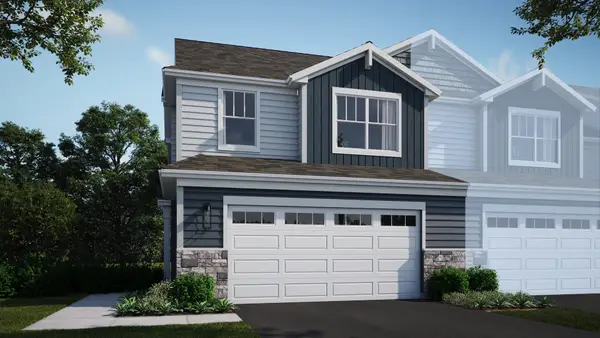 $447,990Active3 beds 3 baths1,717 sq. ft.
3056 Abbey Circle, Aurora, IL 60504
MLS# 12749382Listed by: HOMESMART CONNECT LLC - New
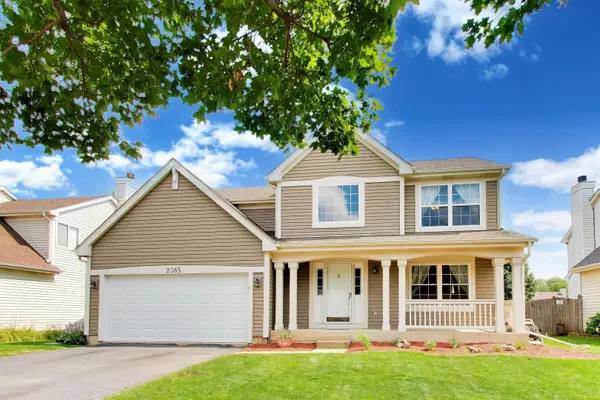 $489,900Active3 beds 3 baths2,067 sq. ft.
2365 Handley Lane, Aurora, IL 60502
MLS# 12749401Listed by: COMPASS - New
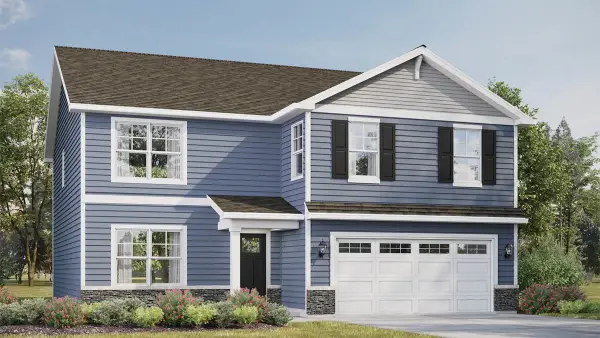 $569,990Active4 beds 3 baths2,600 sq. ft.
1829 Baler Avenue, Aurora, IL 60503
MLS# 12748714Listed by: DAYNAE GAUDIO - New
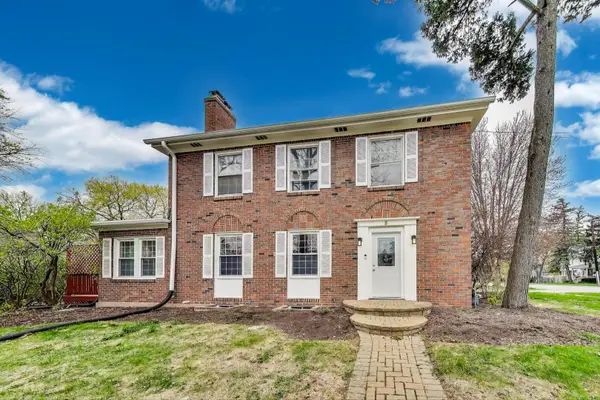 $399,000Active4 beds 2 baths1,998 sq. ft.
3 S Calumet Avenue, Aurora, IL 60506
MLS# 12748922Listed by: CM REALTORS


Protect your home and budget from life's surprises with an Assurant Home Warranty, backed by a partner that supports you through every step of homeownership. Explore Plans.
©2026 Century 21 Real Estate LLC. All rights reserved. CENTURY 21®, the CENTURY 21 Logo and C21® are service marks owned by Century 21 Real Estate LLC. Century 21 Real Estate LLC fully supports the principles of the Fair Housing Act and the Equal Opportunity Act. Each office is independently owned and operated. Listing information is deemed reliable but not guaranteed accurate.