
216 S Commonwealth Avenue, Aurora, IL 60506
Local realty services provided by:CENTURY 21 Affiliated
216 S Commonwealth Avenue,Aurora, IL 60506
$339,000
- 3 Beds
- 2 Baths
- 1,538 sq. ft.
- Single family
- Pending
Listed by: debora mckay, shauna wiet
Office: coldwell banker realty
MLS#:12655993
Source:MLSNI
Price summary
- Price:$339,000
- Price per sq. ft.:$220.42
About this home
This beautiful three bedroom home in the tree lined Aurora University neighborhood is ready for its next chapter. It is freshly updated with new paint, stainless steel kitchen appliances, quartz counter, upstairs bath and first floor luxury vinyl. New roof 2017, new hot water heater 2020. The second-floor features original hardwood floors and an original built-in chest. It is move-in ready so all you need to do is put your furniture down and enjoy the summer on your sunny front porch. The home is enhanced by large living and dining rooms as well as a large first family room that has also been used as a fourth bedroom as needed. The basement features a half bath that has in the past had a corner shower. A two-car garage and walk-up attic offer plenty of room for vehicles and storage. This is a great walking neighborhood but is centrally located between the RT 31 and Orchard Rd tollway interchanges and handy to the Burlington Northern Metra line at the Aurora Transportation Center. So much to like, plus under $350,000! Location, updates, vibe; don't miss it!...
Contact an agent
Home facts
- Year built:1927
- Listing ID #:12655993
- Updated:July 13, 2026 at 11:28 AM
Rooms and interior
- Bedrooms:3
- Total bathrooms:2
- Full bathrooms:1
- Half bathrooms:1
- Rooms Total:7
- Dining Description:Separate Dining Room
- Kitchen Description:Dishwasher, Gas Cooktop, Gas Oven, Range, Refrigerator, Stainless Steel Appliance(s)
- Basement Description:Full, Partially Finished
- Living area:1,538 sq. ft.
Heating and cooling
- Cooling:Central Air
- Heating:Forced Air, Natural Gas
- Central air:Yes
Structure and exterior
- Roof:Asphalt
- Year built:1927
- Building area:1,538 sq. ft.
- Architectural Style:Traditional
- Foundation Description:Block
- Levels:2 Story
Schools
- High school:West Aurora High School
- Middle school:Washington Middle School
- Elementary school:Freeman Elementary School
Utilities
- Water:Public
- Sewer:Public Sewer
Finances and disclosures
- Price:$339,000
- Price per sq. ft.:$220.42
- Tax amount:$6,835 (2025)
Features and amenities
- Laundry features:Dryer, Washer
Parking
- Total parking spaces:2
- Parking description:Concrete, Detached Garage, Garage
- Garage:Yes
- Garage spaces:2
 Copyright 2026 Midwest Real Estate Data LLC. All rights reserved. The data relating to real estate for sale on this web site comes in part from the Broker Reciprocity Program of the Midwest Real Estate Data LLC. Listing information is deemed reliable but not guaranteed. MLSNI Member Broker: David Try
New listings near 216 S Commonwealth Avenue
- New
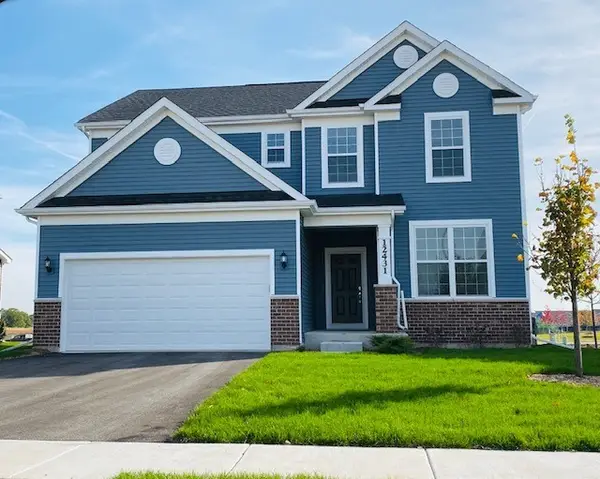 $539,500Active3 beds 3 baths2,391 sq. ft.
3173 Moorehead Drive, Aurora, IL 60502
MLS# 12633260Listed by: TWIN VINES REAL ESTATE SVCS - New
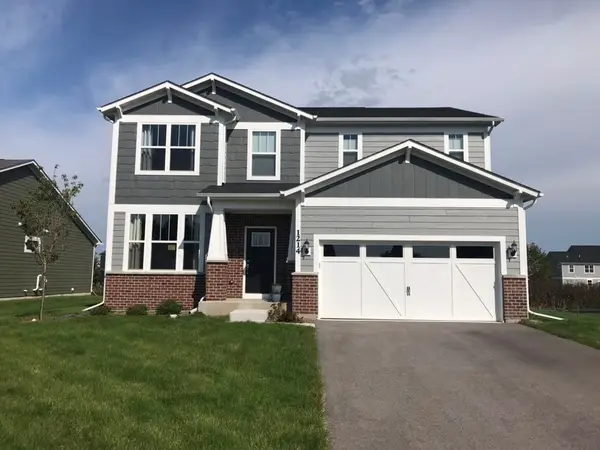 $578,000Active3 beds 3 baths2,605 sq. ft.
3171 Moorehead Drive, Aurora, IL 60502
MLS# 12633644Listed by: TWIN VINES REAL ESTATE SVCS - New
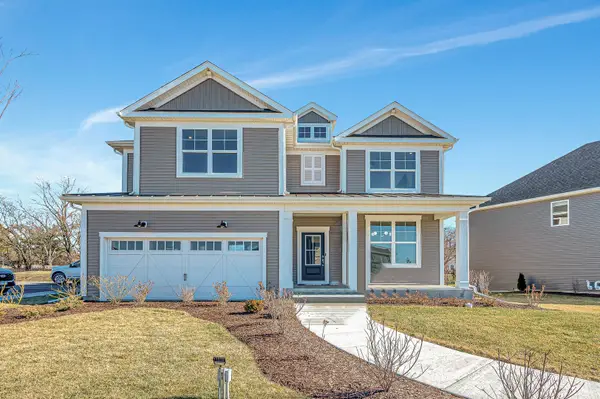 $635,000Active4 beds 3 baths3,261 sq. ft.
3169 Moorehead Drive, Aurora, IL 60502
MLS# 12633655Listed by: TWIN VINES REAL ESTATE SVCS - New
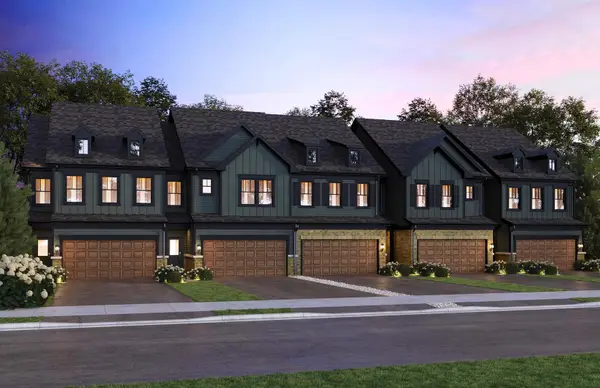 $491,343Active3 beds 3 baths2,020 sq. ft.
2812 Preserve Circle #09002, Aurora, IL 60502
MLS# 12635839Listed by: TWIN VINES REAL ESTATE SVCS - New
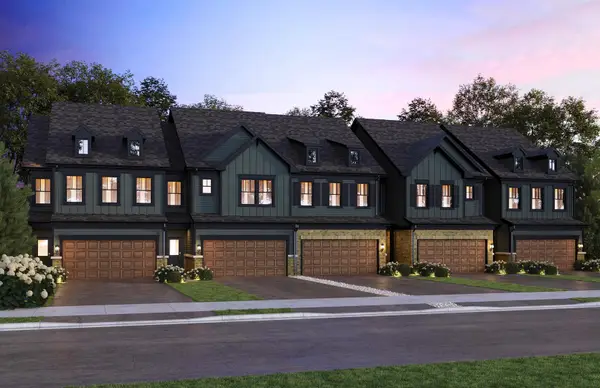 $534,563Active3 beds 3 baths1,990 sq. ft.
2816 Preserve Circle #09003, Aurora, IL 60502
MLS# 12635845Listed by: TWIN VINES REAL ESTATE SVCS - New
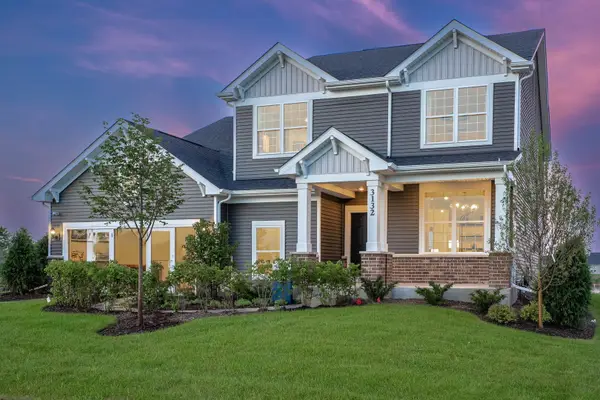 $646,990Active4 beds 3 baths3,300 sq. ft.
2804 Mia Road, Aurora, IL 60503
MLS# 12638023Listed by: TWIN VINES REAL ESTATE SVCS - New
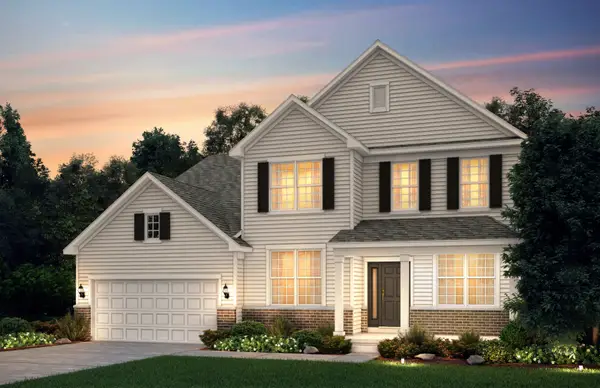 $699,473Active4 beds 3 baths3,258 sq. ft.
3243 Peyton Circle, Aurora, IL 60503
MLS# 12639039Listed by: TWIN VINES REAL ESTATE SVCS - New
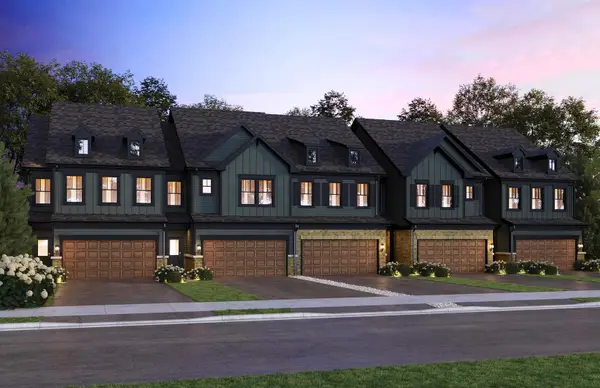 $498,741Active3 beds 3 baths2,020 sq. ft.
2748 Preserve Circle #13005, Aurora, IL 60502
MLS# 12640512Listed by: TWIN VINES REAL ESTATE SVCS - New
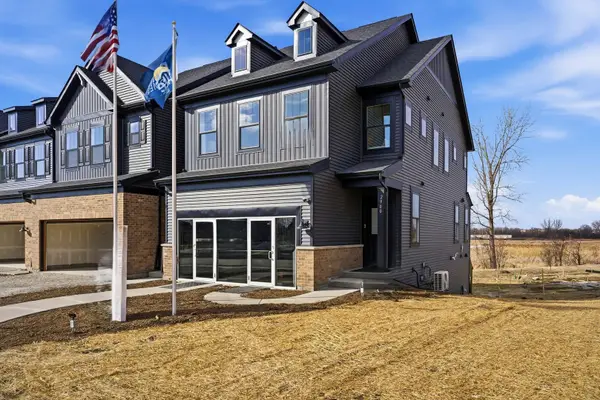 $531,973Active3 beds 3 baths2,097 sq. ft.
2732 Preserve Circle #13001, Aurora, IL 60502
MLS# 12641752Listed by: TWIN VINES REAL ESTATE SVCS - New
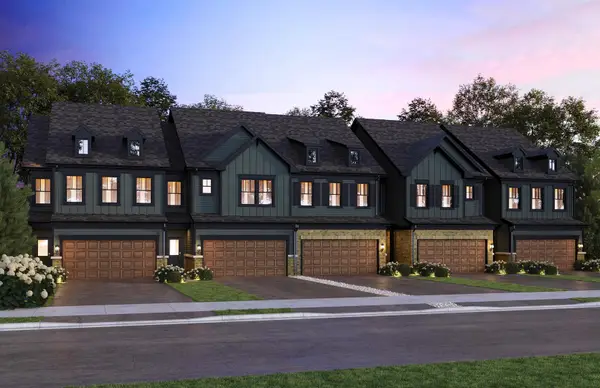 $546,080Active3 beds 3 baths2,295 sq. ft.
2848 Preserve Circle #7003, Aurora, IL 60502
MLS# 12671712Listed by: TWIN VINES REAL ESTATE SVCS


Protect your home and budget from life's surprises with an Assurant Home Warranty, backed by a partner that supports you through every step of homeownership. Explore Plans.
©2026 Century 21 Real Estate LLC. All rights reserved. CENTURY 21®, the CENTURY 21 Logo and C21® are service marks owned by Century 21 Real Estate LLC. Century 21 Real Estate LLC fully supports the principles of the Fair Housing Act and the Equal Opportunity Act. Each office is independently owned and operated. Listing information is deemed reliable but not guaranteed accurate.