
2224 Beaumont Court, Aurora, IL 60502
Local realty services provided by:CENTURY 21 Broughton Team
2224 Beaumont Court,Aurora, IL 60502
$585,000
- 4 Beds
- 3 Baths
- 2,134 sq. ft.
- Single family
- Active
Upcoming open houses
- Sat, Oct 1001:00 pm - 03:00 pm
- Sun, Oct 1101:00 pm - 03:00 pm
Listed by: bill ghighi
Office: baird & warner
MLS#:12776744
Source:MLSNI
Price summary
- Price:$585,000
- Price per sq. ft.:$274.13
- Monthly HOA dues:$28.75
About this home
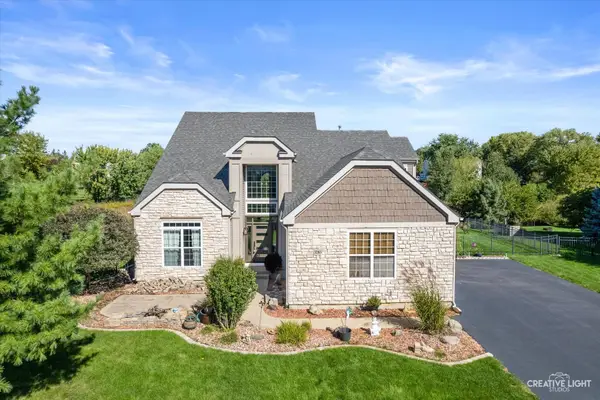
A true showstopper in desirable Oakhurst! As you arrive, you'll notice the stunning curb appeal. You'll enter into the 2-story foyer, that is flanked by the living and dining rooms and features the hardwood flooring and on-trend paint colors. The spacious dining room looks into the family room that is flooded with natural light and includes a fireplace as the focal point of the room. The convenient floorplan leads you through the eating area, where you can enjoy your everyday meals, and then into the white and bright kitchen--including granite counters, stainless steel appliances, a pocket door pantry and brand new backsplash and hardware. A powder room completes the main level. Upstairs you'll find four bedrooms, including the vaulted Primary Suite, with a spa-like bathroom, remodeled in 2021, and walk-in closet. Stunning home from top to bottom. The other 3 bedrooms share a newly remodeled bathroom (2026) and the upper level is completed with a convenient 2nd-floor laundry room. Downstairs, you'll find a finished basement, which offers room to play, entertain and relax. A lower level office offers a private room to use as you wish and the basement is completed by a utility room for your storage or workshop needs. Basement windows just replaced in the first week of October! There is over 2800 sq. ft. of finished living space for you to make your own! That's not all--the 2 car garage has FRESHLY finished flooring (2026) and includes an EV ready outlet. Out back, you have a large, enclosed yard to enjoy the stamped concrete patio and relax or entertain and play. Highly rated IPSD 204 Schools! Furnace (2017), AC (2018), New shades & curtains throughout (2026). Conveniently located near Cheshire Lake Park, Oakhurst Forest Preserve and all of the dining and shopping along New York St. and Eola Rd. Set on a quiet court, this is one you don't want to miss!...
Contact an agent
Home facts
- Year built:1994
- Subdivision & Development:Oakhurst
- Listing ID #:12776744
- Updated:October 08, 2026 at 08:45 PM
Rooms and interior
- Bedrooms:4
- Total bathrooms:3
- Full bathrooms:2
- Half bathrooms:1
- Rooms Total:11
- Dining Description:Separate Dining Room
- Kitchen Description:Dishwasher, Disposal, Microwave, Range, Refrigerator, Stainless Steel Appliance(s)
- Basement Description:Finished, Full
- Living area:2,134 sq. ft.
Heating and cooling
- Cooling:Central Air
- Heating:Forced Air, Natural Gas
- Central air:Yes
Structure and exterior
- Roof:Asphalt
- Year built:1994
- Building area:2,134 sq. ft.
- Lot area:0.23 Acres
- Foundation Description:Concrete Perimeter
- Levels:2 Story
Schools
- High school:Waubonsie Valley High School
- Middle school:Fischer Middle School
- Elementary school:Steck Elementary School
Utilities
- Water:Lake Michigan, Public
- Sewer:Public Sewer
Finances and disclosures
- Price:$585,000
- Price per sq. ft.:$274.13
- Tax amount:$11,584 (2025)
Features and amenities
- Laundry features:Dryer, Washer
- Amenities:Backup Sump Pump, Ceiling Fan(s), Radon Mitigation System, Sump Pump
Parking
- Total parking spaces:2
- Parking description:Asphalt, Attached Garage, Garage
- Garage:Yes
- Garage spaces:2
 Copyright 2026 Midwest Real Estate Data LLC. All rights reserved. The data relating to real estate for sale on this web site comes in part from the Broker Reciprocity Program of the Midwest Real Estate Data LLC. Listing information is deemed reliable but not guaranteed. MLSNI Member Broker: Barbara K. Broughton
New listings near 2224 Beaumont Court
- Open Sat, 12 to 2pmNew
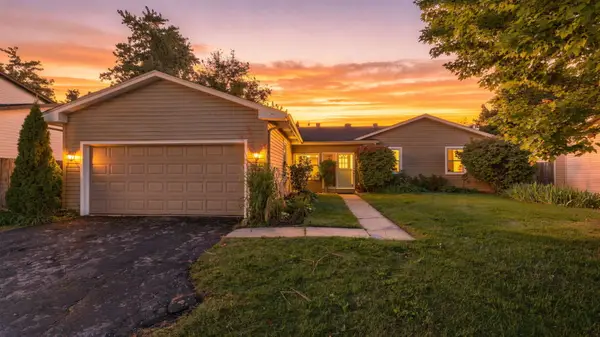 $395,000Active4 beds 3 baths1,422 sq. ft.
Address Withheld By Seller, Aurora, IL 60504
MLS# 12775891Listed by: COLDWELL BANKER REALTY - Open Sat, 1 to 3pmNew
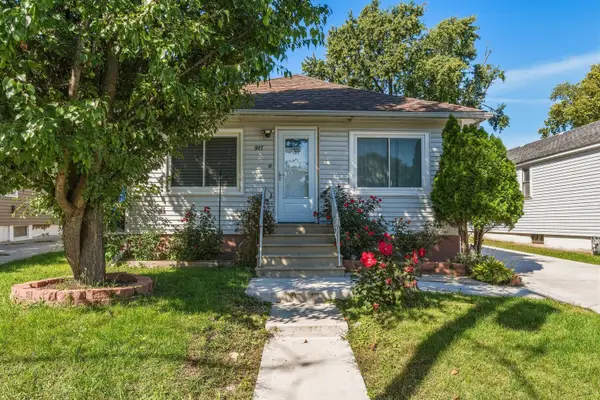 $269,000Active4 beds 2 baths1,200 sq. ft.
917 Mason Avenue, Aurora, IL 60506
MLS# 12779564Listed by: EDEN PROPERTIES REAL ESTATE GROUP LLC - Open Sat, 11am to 1pmNew
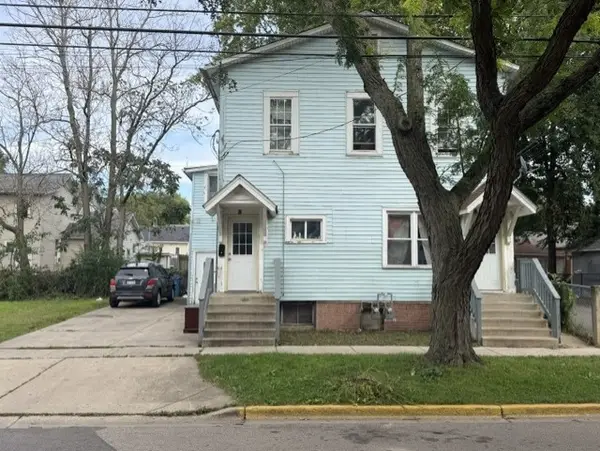 $325,000Active7 beds 3 baths
63-65 N State Street, Aurora, IL 60505
MLS# 12780646Listed by: LOMITAS REAL ESTATE - New
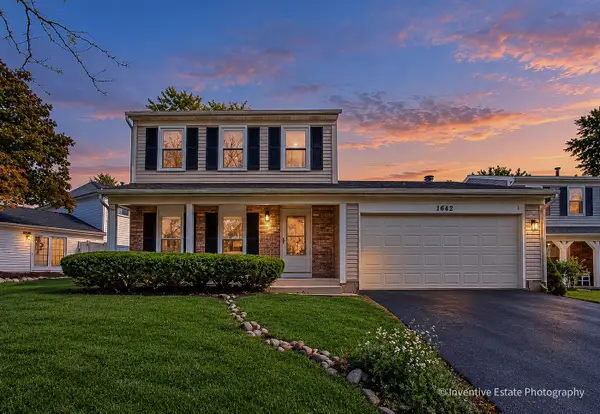 $379,900Active3 beds 2 baths1,736 sq. ft.
1642 Trafalgar Lane, Aurora, IL 60504
MLS# 12778949Listed by: CHARLES RUTENBERG REALTY OF IL - Open Sat, 12 to 2:30pmNew
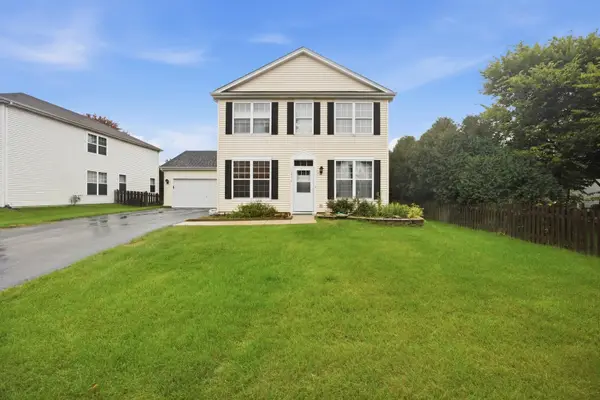 $395,000Active3 beds 3 baths2,002 sq. ft.
1896 Sedgegrass Trail, Aurora, IL 60504
MLS# 12779907Listed by: ONPATH REALTY INC. - Open Sat, 11am to 1pmNew
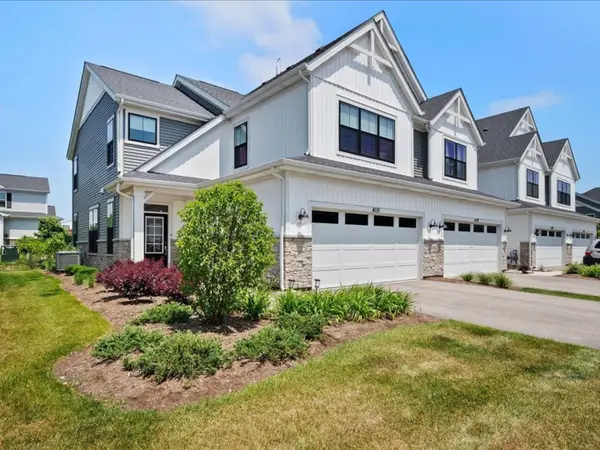 $550,000Active3 beds 3 baths2,064 sq. ft.
4116 Chelsea Manor Circle, Aurora, IL 60504
MLS# 12778548Listed by: LEGACY PROPERTIES, A SARAH LEONARD COMPANY, LLC - New
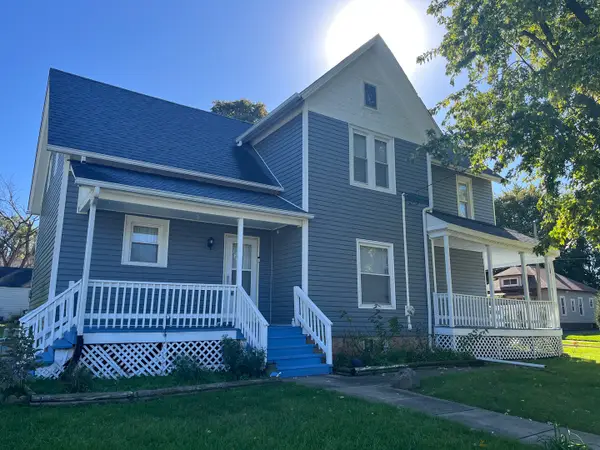 $359,900Active4 beds 2 baths1,721 sq. ft.
802 Second Avenue, Aurora, IL 60505
MLS# 12774968Listed by: KETTLEY & CO. REALTORS, INC. - AURORA - Open Sun, 12 to 2pmNew
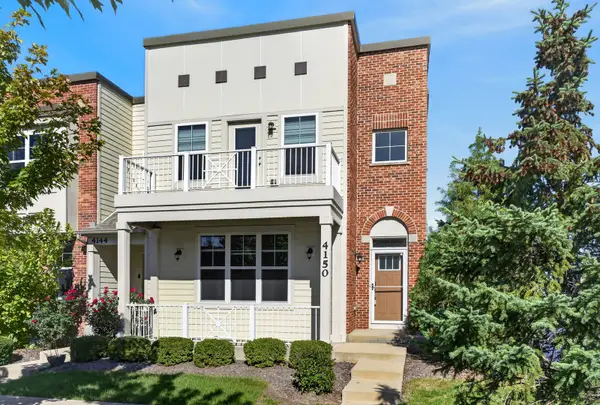 $449,000Active3 beds 4 baths1,817 sq. ft.
4150 Liberty Street, Aurora, IL 60504
MLS# 12775825Listed by: REDFIN CORPORATION - New
 $545,000Active4 beds 3 baths3,019 sq. ft.
3263 Homestead Avenue, Aurora, IL 60506
MLS# 12776649Listed by: LEGACY PROPERTIES, A SARAH LEONARD COMPANY, LLC


Protect your home and budget from life's surprises with an Assurant Home Warranty, backed by a partner that supports you through every step of homeownership. Explore Plans.
©2026 Century 21 Real Estate LLC. All rights reserved. CENTURY 21®, the CENTURY 21 Logo and C21® are service marks owned by Century 21 Real Estate LLC. Century 21 Real Estate LLC fully supports the principles of the Fair Housing Act and the Equal Opportunity Act. Each office is independently owned and operated. Listing information is deemed reliable but not guaranteed accurate.