
2518 Adamsway Drive, Aurora, IL 60502
Local realty services provided by:CENTURY 21 New Beginnings
2518 Adamsway Drive,Aurora, IL 60502
$695,000
- 4 Beds
- 5 Baths
- 2,903 sq. ft.
- Single family
- Active
Listed by: sairavi suribhotla, rajasekhar potluri
Office: keller williams infinity
MLS#:12751882
Source:MLSNI
Price summary
- Price:$695,000
- Price per sq. ft.:$239.41
- Monthly HOA dues:$75
About this home
SELLER IS WILLING TO OFFER A DECORATING CREDIT OR CLOSING COST ASSISTANCE OF $14,000 TO BUYER WITH A STRONG OFFER. if buyer signs a purchase agreement between 09/04/26 and 09/06/26 and closes by 10/06/26. Absolutely stunning recently remodeled 4-bedroom, 4.5-bath home located in the desirable Brentwood Estates community of Aurora and highly sought-after District 204 schools! This beautifully updated home features impressive upgrades across all levels with exceptional attention to detail throughout. The gourmet kitchen showcases stainless steel appliances, granite countertops, glass tile backsplash, upgraded hood vent, elegant chandelier, and updated faucet - perfectly designed for both everyday living and entertaining. The amazing family room has been beautifully remodeled, creating a warm and inviting gathering space. Hardwood flooring throughout the first floor adds timeless elegance. The remodeled first-floor bedroom features updated carpeting, trim, ceiling fan, and access to a beautifully updated bath with ceramic tile shower and upgraded bathroom fan. The spacious second-floor primary suite offers a luxurious retreat with a remodeled bath featuring tiled flooring, marble countertops, dual vanity mirrors, and stylish finishes. Two additional generously sized bedrooms and updated bathrooms complete the upper level. Recent 2025 upgrades to the second-floor bathroom include a new double-sink vanity, marble countertop, LED mirror, new backsplash, bathtub, and glass bathtub door. The spectacular finished basement is an entertainer's dream featuring a custom home theater setup, water-resistant laminate flooring, upgraded trim and doors, custom wet bar, stylish lighting, and a full bath. Additional updates include a new Maytag washer and dryer, Zoeller sump pump, garage door opener, and a laundry room featuring quartz countertops. The fully remodeled backyard completed in 2024 offers outstanding outdoor living with an expanded stone patio, newly planted evergreen trees, patio and garden lighting, and enhanced landscaping. Additional 2024 improvements include a stunning new chandelier with upgraded power line installation. Conveniently located near parks, shopping, restaurants, entertainment, and major roadways, this move-in ready home truly has it all!...
Contact an agent
Home facts
- Year built:1998
- Subdivision & Development:Brentwood Estates
- Listing ID #:12751882
- Updated:September 23, 2026 at 11:16 AM
Rooms and interior
- Bedrooms:4
- Total bathrooms:5
- Full bathrooms:4
- Half bathrooms:1
- Rooms Total:11
- Dining Description:Eating Area, Separate Dining Room
- Bathrooms Description:Separate Shower, Whirlpool
- Kitchen Description:Dishwasher, Disposal, Freezer, Range, Range Hood, Refrigerator, Stainless Steel Appliance(s)
- Basement Description:Finished, Full
- Living area:2,903 sq. ft.
Heating and cooling
- Cooling:Central Air
- Heating:Forced Air, Natural Gas
- Central air:Yes
Structure and exterior
- Roof:Shake
- Year built:1998
- Building area:2,903 sq. ft.
- Lot area:0.23 Acres
- Lot Features:Landscaped
- Exterior Features:Fire Pit
- Foundation Description:Concrete Perimeter
- Levels:2 Story
Schools
- High school:Waubonsie Valley High School
- Middle school:Fischer Middle School
- Elementary school:Steck Elementary School
Utilities
- Water:Public
- Sewer:Public Sewer
Finances and disclosures
- Price:$695,000
- Price per sq. ft.:$239.41
- Tax amount:$12,750 (2024)
Features and amenities
- Laundry features:Dryer, Washer
- Amenities:CO Detectors, Radon Mitigation System, Sump Pump, TV-Cable
Parking
- Total parking spaces:2
- Parking description:Attached Garage, Concrete, Garage
- Garage:Yes
- Garage spaces:2
 Copyright 2026 Midwest Real Estate Data LLC. All rights reserved. The data relating to real estate for sale on this web site comes in part from the Broker Reciprocity Program of the Midwest Real Estate Data LLC. Listing information is deemed reliable but not guaranteed. MLSNI Member Broker: Vivian Galarza
New listings near 2518 Adamsway Drive
- New
 $650,000Active4 beds 3 baths3,265 sq. ft.
1225 Willowcrest Court, Aurora, IL 60504
MLS# 12736470Listed by: RE/MAX PROFESSIONALS SELECT - New
 $710,000Active3 beds 3 baths2,705 sq. ft.
3174 Sweetgrass Circle, Aurora, IL 60503
MLS# 12750001Listed by: RE/MAX PROFESSIONALS SELECT - Open Sat, 12 to 2pmNew
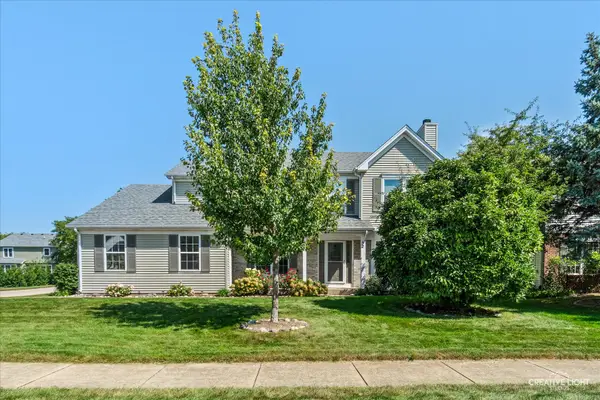 $479,900Active5 beds 4 baths2,344 sq. ft.
52 Blackberry Trail, Aurora, IL 60506
MLS# 12767201Listed by: LEGACY PROPERTIES - New
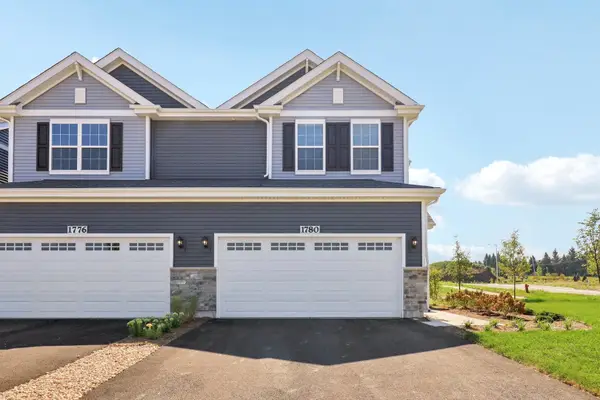 $407,990Active3 beds 3 baths1,794 sq. ft.
1691 Baler Avenue, Aurora, IL 60503
MLS# 12766928Listed by: DAYNAE GAUDIO - New
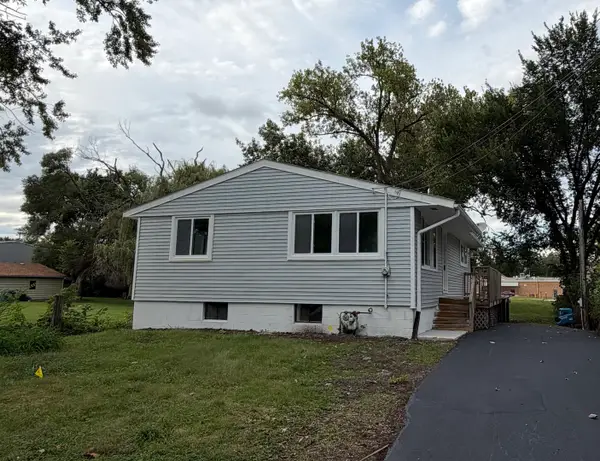 $299,000Active4 beds 3 baths1,250 sq. ft.
1428 Superior Street, Aurora, IL 60505
MLS# 12767153Listed by: KELLER WILLIAMS INNOVATE - Open Sat, 12 to 2pmNew
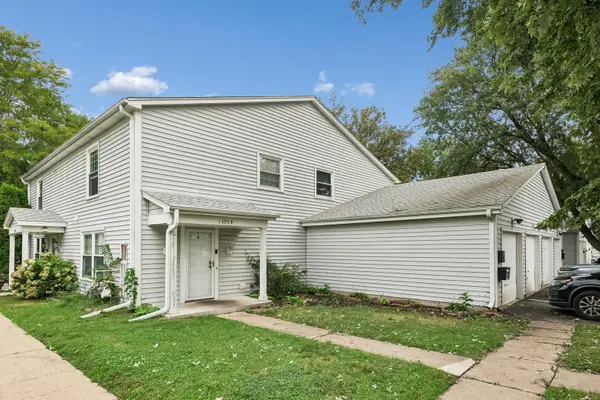 $185,000Active2 beds 1 baths968 sq. ft.
1395 S Glen Circle #B, Aurora, IL 60506
MLS# 12765726Listed by: BAIRD & WARNER - New
 $669,775Active4 beds 4 baths3,750 sq. ft.
2775 Ginger Woods Drive, Aurora, IL 60502
MLS# 12766474Listed by: KELLER WILLIAMS NORTH SHORE WEST - New
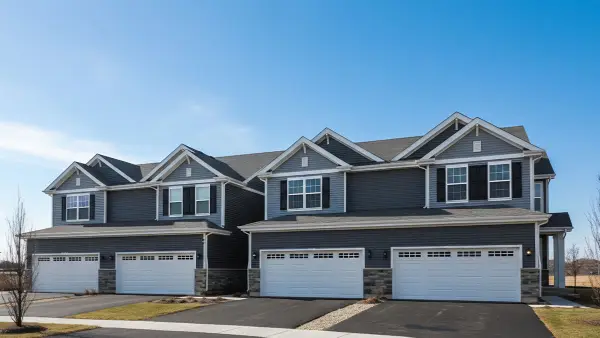 $387,990Active3 beds 3 baths1,794 sq. ft.
1673 Baler Avenue, Aurora, IL 60503
MLS# 12766904Listed by: DAYNAE GAUDIO - New
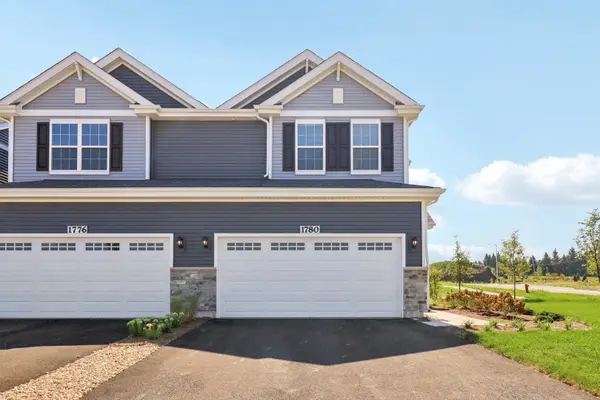 $407,990Active3 beds 3 baths1,794 sq. ft.
1685 Baler Avenue, Aurora, IL 60503
MLS# 12766937Listed by: DAYNAE GAUDIO - New
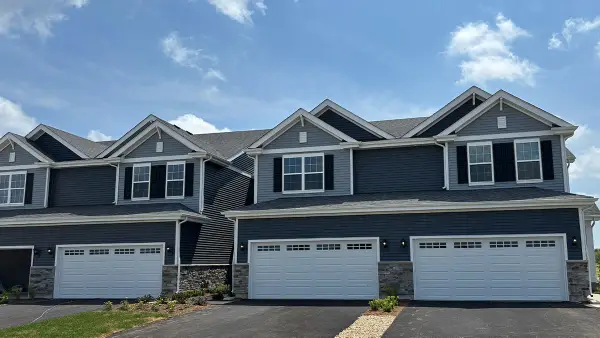 $419,990Active3 beds 3 baths1,794 sq. ft.
1698 Baler Avenue, Aurora, IL 60503
MLS# 12766955Listed by: DAYNAE GAUDIO


Protect your home and budget from life's surprises with an Assurant Home Warranty, backed by a partner that supports you through every step of homeownership. Explore Plans.
©2026 Century 21 Real Estate LLC. All rights reserved. CENTURY 21®, the CENTURY 21 Logo and C21® are service marks owned by Century 21 Real Estate LLC. Century 21 Real Estate LLC fully supports the principles of the Fair Housing Act and the Equal Opportunity Act. Each office is independently owned and operated. Listing information is deemed reliable but not guaranteed accurate.