
2693 Bull Run Drive, Aurora, IL 60503
Local realty services provided by:CENTURY 21 New Beginnings
2693 Bull Run Drive,Aurora, IL 60503
$550,000
- 4 Beds
- 3 Baths
- 3,794 sq. ft.
- Single family
- Active
Upcoming open houses
- Sun, Oct 1801:00 pm - 03:00 pm
Listed by: samantha de maria moore
Office: coldwell banker realty
MLS#:12773208
Source:MLSNI
Price summary
- Price:$550,000
- Price per sq. ft.:$144.97
- Monthly HOA dues:$34
About this home
Space to spread out. Style that stands out. And the kind of floor plan that makes life easier. This beautiful Amber Fields home delivers more than 3,700 square feet of expansive living space with soaring ceilings, oversized rooms and incredible storage. 4 bedrooms, 2.5 baths, a spacious loft, second-floor laundry and an unfinished basement ready for your vision. This is a home that feels every bit as its charm. A touch of Tuscany takes center stage in the kitchen where on-trend sage green cabinetry (2023) brings warmth and personality alongside granite countertops, a mosaic tile backsplash and stainless steel appliances (2021), including a double oven for those entertaining nights. Just beyond, the family room is anchored by a slate gas fireplace (2021), the perfect backdrop for cozy nights at home. Adjoining living and formal dining rooms provide even more space to spread out. Head upstairs where newer carpeting (2024) carries throughout an exceptionally spacious second level. The oversized loft offers endless possibilities -- home office, wellness space, playroom or second family room, while the large second-floor laundry room makes everyday living convenient. Generously sized secondary bedrooms feature impressive walk-in closets and share a beautifully updated modern full bath. And then there's the primary suite. Expansive and airy with vaulted ceilings, this private retreat features a Container Store walk-in closet and an ensuite with double vanity, Jacuzzi tub, separate shower and generous linen storage. The unfinished basement offers more opportunity that's yours complete with rough-in plumbing for a future bath and plenty of space to create whatever you desire!! Outside, the curb appeal and backyard escape do not disappoint!! Sleek modern garage doors (2023) give the home an updated edge and fantastic look, while the backyard has a paver brick patio and beautifully manicured landscaping. Located in Oswego School District 308 & conveniently positioned near shopping, restaurants and everyday essentials along the Route 59 corridor including the Fox Valley Mall area. The gem is big on space, bold on style and beautifully updated where it counts -- 2693 Bull Run Drive is ready to impress....
Contact an agent
Home facts
- Year built:2002
- Listing ID #:12773208
- Updated:October 16, 2026 at 10:28 PM
Rooms and interior
- Bedrooms:4
- Total bathrooms:3
- Full bathrooms:2
- Half bathrooms:1
- Rooms Total:9
- Basement Description:Full, Unfinished
- Living area:3,794 sq. ft.
Heating and cooling
- Cooling:Central Air
- Heating:Electric, Natural Gas
- Central air:Yes
Structure and exterior
- Year built:2002
- Building area:3,794 sq. ft.
- Lot area:0.29 Acres
- Levels:2 Story
Schools
- High school:Oswego East High School
- Middle school:Bednarcik Junior High School
- Elementary school:Wolfs Crossing Elementary School
Utilities
- Water:Lake Michigan, Public
- Sewer:Public Sewer
Finances and disclosures
- Price:$550,000
- Price per sq. ft.:$144.97
- Tax amount:$12,719 (2025)
Parking
- Total parking spaces:2
- Parking description:Detached Garage, Garage
- Garage:Yes
- Garage spaces:2
 Copyright 2026 Midwest Real Estate Data LLC. All rights reserved. The data relating to real estate for sale on this web site comes in part from the Broker Reciprocity Program of the Midwest Real Estate Data LLC. Listing information is deemed reliable but not guaranteed. MLSNI Member Broker: Vivian Galarza
New listings near 2693 Bull Run Drive
- New
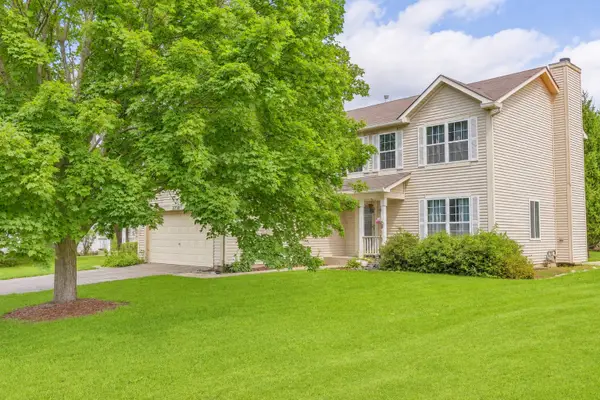 $489,999Active4 beds 3 baths1,966 sq. ft.
2734 Imperial Valley Trail, Aurora, IL 60503
MLS# 12787796Listed by: INFINITI PROPERTIES, INC. - Open Sat, 1 to 3pmNew
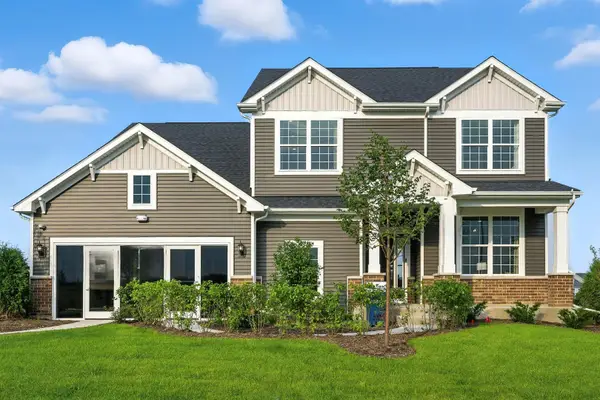 $646,990Active4 beds 3 baths3,300 sq. ft.
2804 Mia Road, Aurora, IL 60503
MLS# 12787565Listed by: TWIN VINES REAL ESTATE SVCS - New
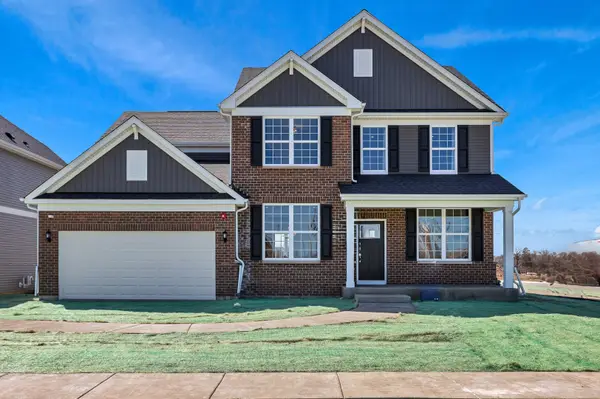 $699,473Active4 beds 3 baths3,258 sq. ft.
3243 Peyton Circle, Aurora, IL 60503
MLS# 12787571Listed by: TWIN VINES REAL ESTATE SVCS - New
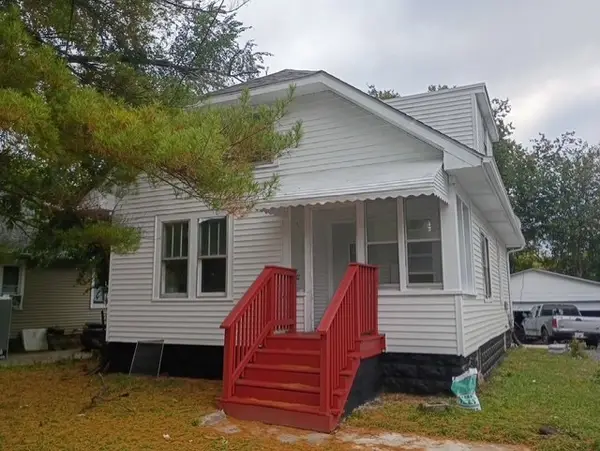 $275,000Active4 beds 1 baths1,197 sq. ft.
139 N Calhoun Street, Aurora, IL 60505
MLS# 12787641Listed by: LOMITAS REAL ESTATE - New
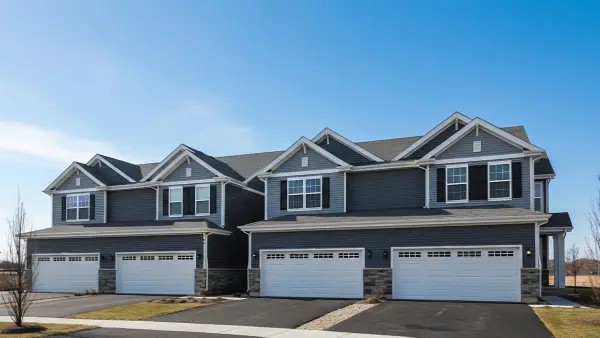 $379,990Active3 beds 3 baths1,794 sq. ft.
1679 Baler Avenue, Aurora, IL 60503
MLS# 12787662Listed by: DAYNAE GAUDIO - New
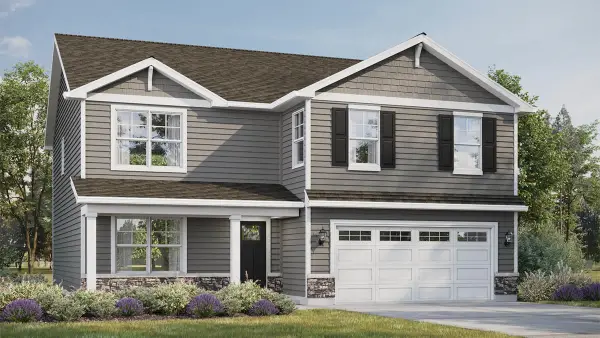 $599,990Active4 beds 3 baths2,600 sq. ft.
1816 Baler Avenue, Aurora, IL 60503
MLS# 12787713Listed by: DAYNAE GAUDIO - New
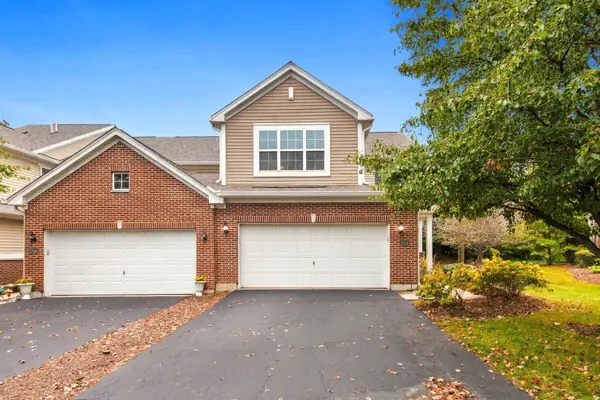 $335,000Active2 beds 3 baths2,088 sq. ft.
2850 Church Road, Aurora, IL 60502
MLS# 12784244Listed by: WHEATLAND REALTY - New
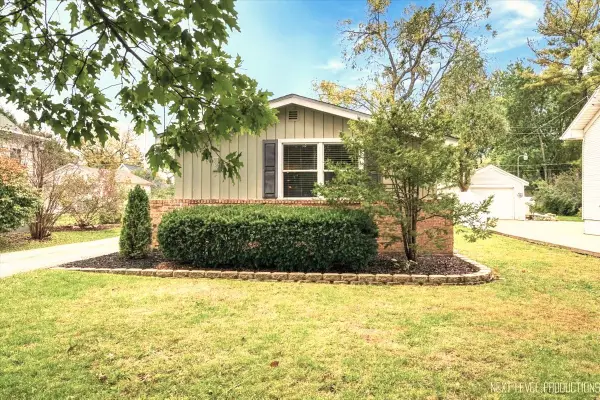 $235,000Active2 beds 1 baths768 sq. ft.
904 Kenilworth Place, Aurora, IL 60506
MLS# 12786430Listed by: HOMESMART CONNECT LLC - New
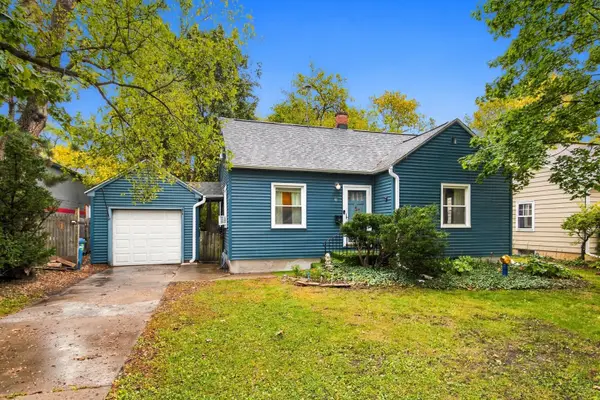 $214,900Active2 beds 1 baths796 sq. ft.
8 S Randall Road, Aurora, IL 60506
MLS# 12787163Listed by: COLDWELL BANKER REAL ESTATE GROUP - New
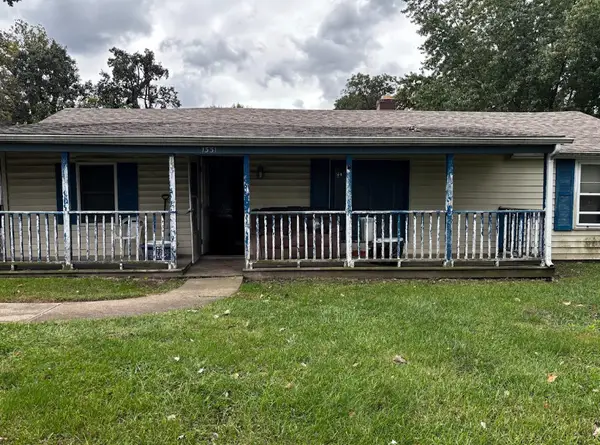 $155,000Active3 beds 1 baths990 sq. ft.
1331 Simms Street, Aurora, IL 60505
MLS# 12787191Listed by: EXP REALTY


Protect your home and budget from life's surprises with an Assurant Home Warranty, backed by a partner that supports you through every step of homeownership. Explore Plans.
©2026 Century 21 Real Estate LLC. All rights reserved. CENTURY 21®, the CENTURY 21 Logo and C21® are service marks owned by Century 21 Real Estate LLC. Century 21 Real Estate LLC fully supports the principles of the Fair Housing Act and the Equal Opportunity Act. Each office is independently owned and operated. Listing information is deemed reliable but not guaranteed accurate.