
8 S Randall Road, Aurora, IL 60506
Local realty services provided by:CENTURY 21 Broughton Team
8 S Randall Road,Aurora, IL 60506
$214,900
- 2 Beds
- 1 Baths
- 796 sq. ft.
- Single family
- Active
Listed by: sandra ledesma-svensson
Office: coldwell banker real estate group
MLS#:12787163
Source:MLSNI
Price summary
- Price:$214,900
- Price per sq. ft.:$269.97
About this home
Affordable ranch home with new siding, roof, garage door, gutters, fascia, and soffit all replaced in 2025. This cozy two bedroom 1 bath has hardwood floors throughout most of the home. Bonus finished walk-up attic area could be used as a 3rd bedroom. Beautiful backyard space with two sheds plus a one car detached garage. Home does need some work and updating. Full basement with potential to finish for additional living space. Great location close to schools, shopping, downtown Aurora restaurants, theaters, and music venues! Public transportation is also available via bus or Metra and close to I-88 for easy commute. Home will be sold as-is. Conventional or cash only please.
Contact an agent
Home facts
- Year built:1943
- Listing ID #:12787163
- Updated:October 16, 2026 at 10:46 PM
Rooms and interior
- Bedrooms:2
- Total bathrooms:1
- Full bathrooms:1
- Rooms Total:6
- Kitchen Description:Dishwasher, Microwave, Range, Refrigerator
- Basement Description:Full, Unfinished
- Living area:796 sq. ft.
Heating and cooling
- Cooling:Window Unit(s)
- Heating:Forced Air, Natural Gas
Structure and exterior
- Roof:Asphalt
- Year built:1943
- Building area:796 sq. ft.
- Lot area:0.17 Acres
- Lot Features:Mature Trees, Wooded
- Architectural Style:Ranch
- Foundation Description:Block
- Levels:1 Story
Utilities
- Water:Public
- Sewer:Public Sewer
Finances and disclosures
- Price:$214,900
- Price per sq. ft.:$269.97
- Tax amount:$4,341 (2025)
Features and amenities
- Laundry features:Dryer, Washer
- Amenities:CO Detectors, Ceiling Fan(s), Sump Pump
Parking
- Total parking spaces:1
- Parking description:Concrete, Detached Garage, Garage
- Garage:Yes
- Garage spaces:1
 Copyright 2026 Midwest Real Estate Data LLC. All rights reserved. The data relating to real estate for sale on this web site comes in part from the Broker Reciprocity Program of the Midwest Real Estate Data LLC. Listing information is deemed reliable but not guaranteed. MLSNI Member Broker: Barbara K. Broughton
New listings near 8 S Randall Road
- Open Sat, 1 to 3pmNew
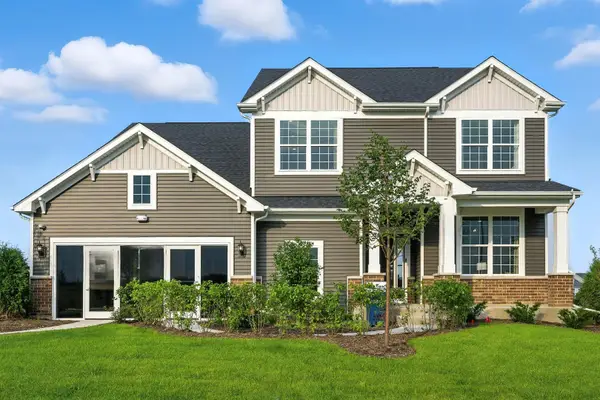 $646,990Active4 beds 3 baths3,300 sq. ft.
2804 Mia Road, Aurora, IL 60503
MLS# 12787565Listed by: TWIN VINES REAL ESTATE SVCS - New
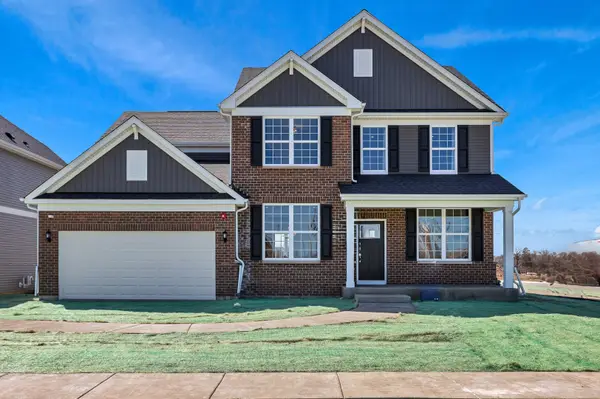 $699,473Active4 beds 3 baths3,258 sq. ft.
3243 Peyton Circle, Aurora, IL 60503
MLS# 12787571Listed by: TWIN VINES REAL ESTATE SVCS - New
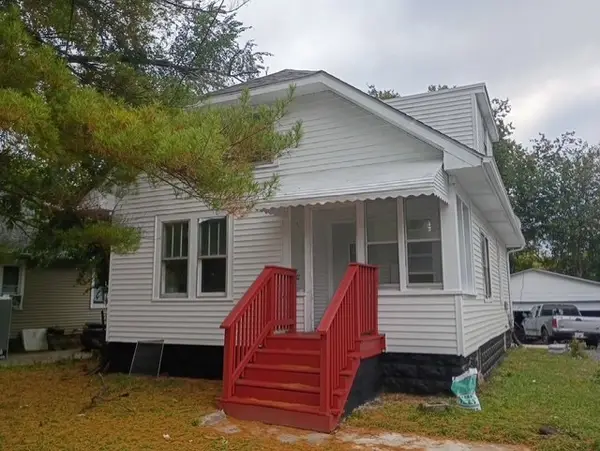 $275,000Active4 beds 1 baths1,197 sq. ft.
139 N Calhoun Street, Aurora, IL 60505
MLS# 12787641Listed by: LOMITAS REAL ESTATE - New
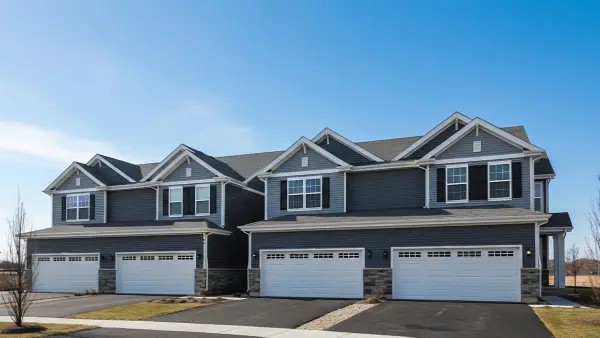 $379,990Active3 beds 3 baths1,794 sq. ft.
1679 Baler Avenue, Aurora, IL 60503
MLS# 12787662Listed by: DAYNAE GAUDIO - New
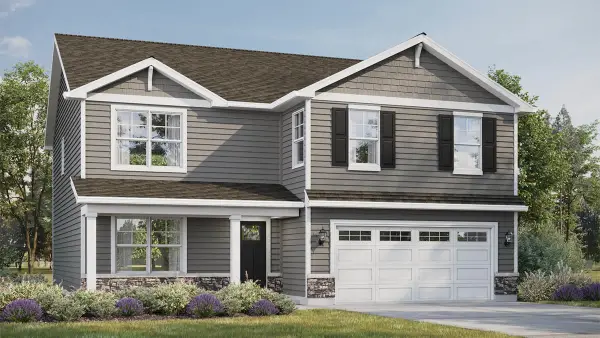 $599,990Active4 beds 3 baths2,600 sq. ft.
1816 Baler Avenue, Aurora, IL 60503
MLS# 12787713Listed by: DAYNAE GAUDIO - New
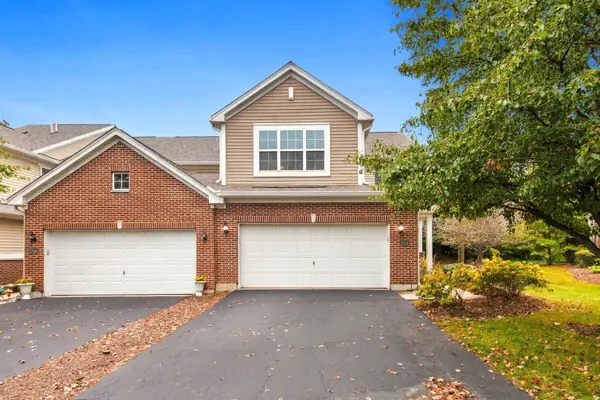 $335,000Active2 beds 3 baths2,088 sq. ft.
2850 Church Road, Aurora, IL 60502
MLS# 12784244Listed by: WHEATLAND REALTY - New
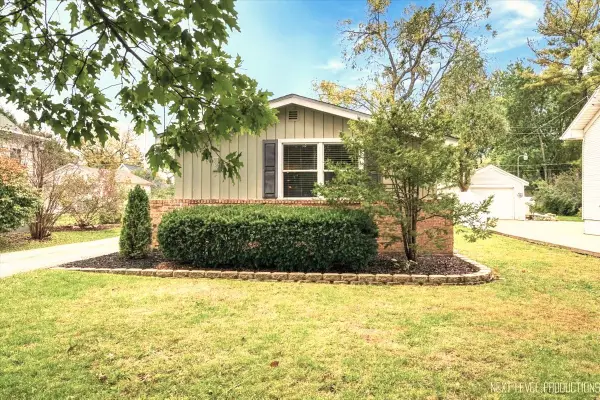 $235,000Active2 beds 1 baths768 sq. ft.
904 Kenilworth Place, Aurora, IL 60506
MLS# 12786430Listed by: HOMESMART CONNECT LLC - New
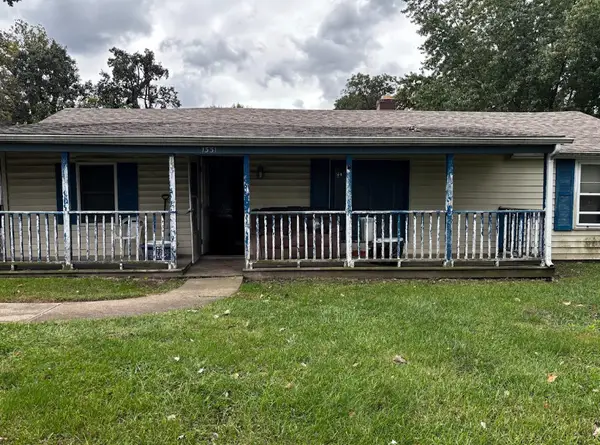 $155,000Active3 beds 1 baths990 sq. ft.
1331 Simms Street, Aurora, IL 60505
MLS# 12787191Listed by: EXP REALTY - Open Sun, 1 to 3pmNew
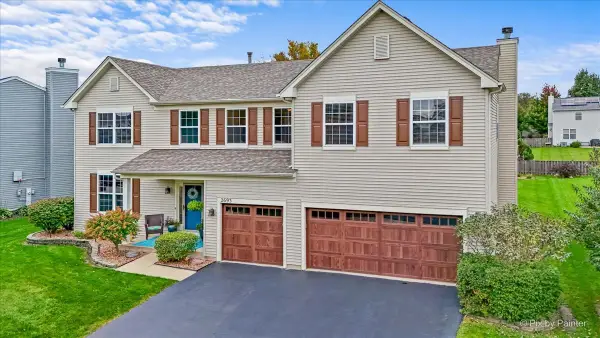 $550,000Active4 beds 3 baths3,794 sq. ft.
2693 Bull Run Drive, Aurora, IL 60503
MLS# 12773208Listed by: COLDWELL BANKER REALTY


Protect your home and budget from life's surprises with an Assurant Home Warranty, backed by a partner that supports you through every step of homeownership. Explore Plans.
©2026 Century 21 Real Estate LLC. All rights reserved. CENTURY 21®, the CENTURY 21 Logo and C21® are service marks owned by Century 21 Real Estate LLC. Century 21 Real Estate LLC fully supports the principles of the Fair Housing Act and the Equal Opportunity Act. Each office is independently owned and operated. Listing information is deemed reliable but not guaranteed accurate.