
292 Cane Garden Circle, Aurora, IL 60504
Local realty services provided by:CENTURY 21 Broughton Team
292 Cane Garden Circle,Aurora, IL 60504
$326,000
- 3 Beds
- 2 Baths
- - sq. ft.
- Townhouse
- Sold
Listed by: kathy brothers
Office: keller williams innovate - aurora
MLS#:12717345
Source:MLSNI
Sorry, we are unable to map this address
Price summary
- Price:$326,000
- Monthly HOA dues:$195
About this home
Multiple offers are in! Highest and best has been called for and is due on Aug 1 at noon. Beautiful end-unit townhome with a finished lookout basement in the highly sought-after Diamond Bay community and acclaimed Indian Prairie School District 204! This well-maintained 3-bedroom, 1.5-bath townhome, with plenty of natural light, offers the space, privacy, and location today's buyers are looking for. One of the best locations in the neighborhood, this end-unit features a large side yard, a nice deck, no rear neighbors, and convenient guest parking just steps away. The rare attached two-car garage provides plenty of room for vehicles, storage, and outdoor gear. Inside, you'll love the spacious, open layout designed for comfortable everyday living and entertaining. The large living room flows seamlessly into the kitchen and dining area, creating a welcoming space for family gatherings or hosting friends. Upstairs, you'll find three generous bedrooms and a full bathroom with convenient access from the primary bedroom. The finished English lookout basement adds valuable living space and is perfect for a family room, media room, home office, playroom, fitness area, craft room, or game room...the flexibility is yours. This move-in-ready Diamond Bay townhome is close to shopping, dining, parks, schools, and major commuter routes. If you're searching for a 3-bedroom townhome in District 204 with a finished basement, attached two-car garage, end-unit privacy, and a fantastic location, this home checks all the boxes. Welcome Home!...
Contact an agent
Home facts
- Year built:1994
- Subdivision & Development:Diamond Bay
- Listing ID #:12717345
- Updated:September 05, 2026 at 07:18 AM
Rooms and interior
- Bedrooms:3
- Total bathrooms:2
- Full bathrooms:1
- Half bathrooms:1
- Rooms Total:7
- Dining Description:Combined With Family Room
- Kitchen Description:Dishwasher, Disposal, Microwave, Range
- Basement Description:Finished, Full
Heating and cooling
- Cooling:Central Air
- Heating:Natural Gas
- Central air:Yes
Structure and exterior
- Roof:Asphalt
- Year built:1994
- Lot Features:Cul-De-Sac
- Foundation Description:Concrete Perimeter
Schools
- High school:Waubonsie Valley High School
- Middle school:Hill Middle School
- Elementary school:Cowlishaw Elementary School
Utilities
- Water:Lake Michigan
- Sewer:Public Sewer
Finances and disclosures
- Price:$326,000
- Tax amount:$5,634 (2024)
Features and amenities
- Laundry features:Dryer, Washer
Parking
- Total parking spaces:2
- Parking description:Asphalt, Attached Garage, Garage
- Garage:Yes
- Garage spaces:2
 Copyright 2026 Midwest Real Estate Data LLC. All rights reserved. The data relating to real estate for sale on this web site comes in part from the Broker Reciprocity Program of the Midwest Real Estate Data LLC. Listing information is deemed reliable but not guaranteed. MLSNI Member Broker: Barbara K. Broughton
New listings near 292 Cane Garden Circle
- New
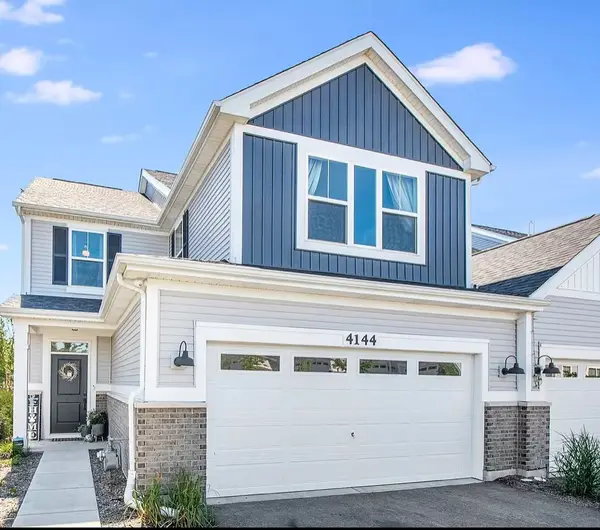 $489,900Active2 beds 3 baths2,100 sq. ft.
4144 Calder Lane, Aurora, IL 60504
MLS# 12746206Listed by: GC REALTY AND DEVELOPMENT - New
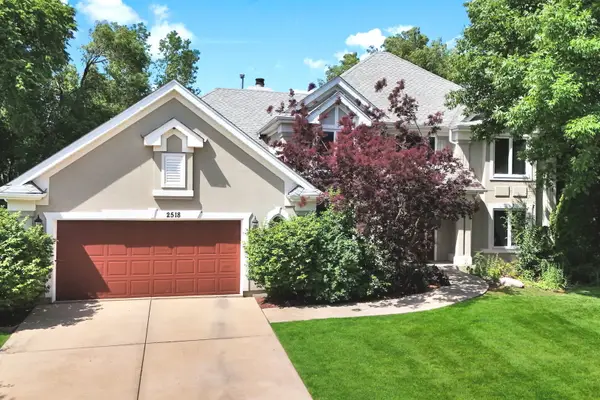 $695,000Active4 beds 5 baths2,903 sq. ft.
2518 Adamsway Drive, Aurora, IL 60502
MLS# 12751882Listed by: KELLER WILLIAMS INFINITY - New
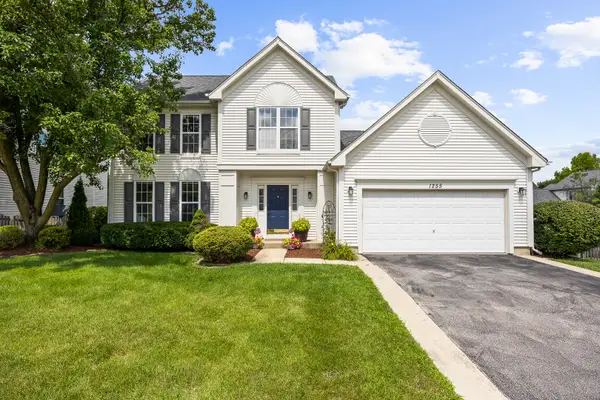 $515,000Active4 beds 3 baths2,187 sq. ft.
1255 Chicory Lane, Naperville, IL 60564
MLS# 12752003Listed by: JOHN GREENE, REALTOR - New
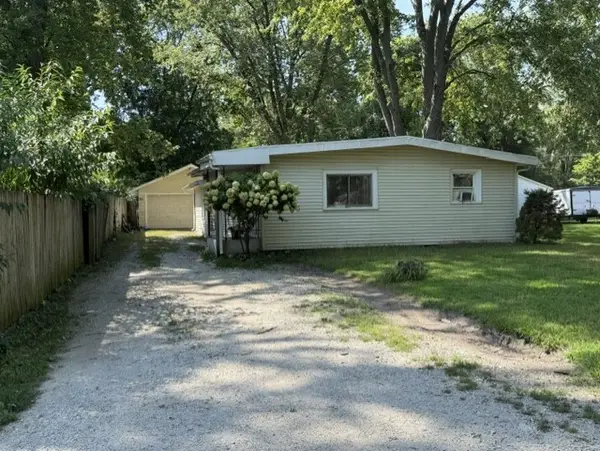 $250,000Active3 beds 1 baths1,305 sq. ft.
1383 Pearl Street, Aurora, IL 60505
MLS# 12750630Listed by: LOMITAS REAL ESTATE - New
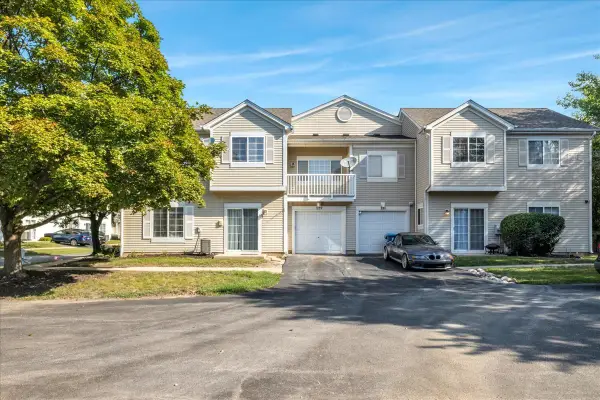 $289,900Active2 beds 3 baths1,185 sq. ft.
129 Braxton Lane, Aurora, IL 60504
MLS# 12751699Listed by: CIRCLE ONE REALTY  $250,000Pending3 beds 1 baths1,120 sq. ft.
784 N Elmwood Drive, Aurora, IL 60506
MLS# 12748800Listed by: COLDWELL BANKER REALTY- New
 $337,500Active4 beds 2 baths
307 Lakelawn Boulevard, Aurora, IL 60506
MLS# 12751420Listed by: LEGACY PROPERTIES, A SARAH LEONARD COMPANY, LLC - Open Sun, 1 to 3pmNew
 $600,000Active2 beds 2 baths1,841 sq. ft.
3178 Sweetgrass Circle, Aurora, IL 60503
MLS# 12664222Listed by: RE/MAX PROFESSIONALS SELECT - New
 $577,900Active4 beds 4 baths2,239 sq. ft.
2213 Roaring Creek Drive, Aurora, IL 60503
MLS# 12751382Listed by: REALTOPIA REAL ESTATE INC - New
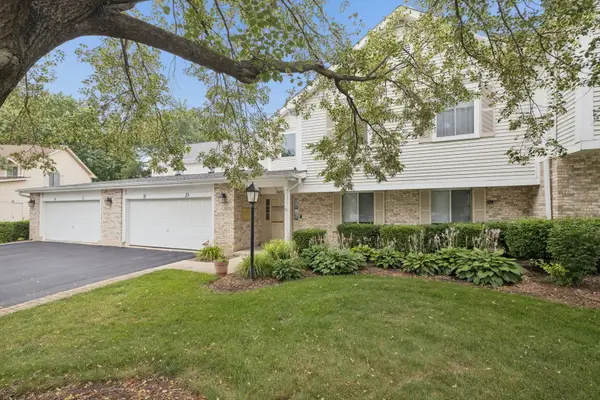 $240,000Active2 beds 2 baths1,189 sq. ft.
440 Somerset Court #D, Aurora, IL 60504
MLS# 12740324Listed by: REALTOPIA REAL ESTATE INC


Protect your home and budget from life's surprises with an Assurant Home Warranty, backed by a partner that supports you through every step of homeownership. Explore Plans.
©2026 Century 21 Real Estate LLC. All rights reserved. CENTURY 21®, the CENTURY 21 Logo and C21® are service marks owned by Century 21 Real Estate LLC. Century 21 Real Estate LLC fully supports the principles of the Fair Housing Act and the Equal Opportunity Act. Each office is independently owned and operated. Listing information is deemed reliable but not guaranteed accurate.