2968 Savannah Drive, Aurora, IL 60502
Local realty services provided by:CENTURY 21 Circle
2968 Savannah Drive,Aurora, IL 60502
$425,000
- 3 Beds
- 3 Baths
- 1,343 sq. ft.
- Single family
- Active
Listed by: cindy pierce
Office: baird & warner
MLS#:12808025
Source:MLSNI
Price summary
- Price:$425,000
- Price per sq. ft.:$316.46
- Monthly HOA dues:$14.25
About this home
**RARE RANCH OPPORTUNITY IN SAVANNAH WITH HIGHLY SOUGHT-AFTER BATAVIA SCHOOL DISTRICT 101!** One of the subdivision's most desirable floor plans, the popular Iroquois ranch model rarely becomes available! Enjoy the comfort, convenience and flexibility of single-level living in this beautifully maintained home offering an inviting layout filled with natural sunlight and an abundance of windows. Step inside to discover gleaming hardwood floors, spacious living and dining areas, and a warm, welcoming atmosphere. The beautiful brick fireplace creates a cozy focal point, perfect for relaxing on chilly evenings. The kitchen offers updated appliances and a comfortable space for everyday meals. The versatile floor plan features **three bedrooms or two bedrooms plus a dedicated home office**, ideal for today's flexible lifestyles. The spacious primary suite includes a private full bath and generous walk-in closet. Convenient main-level laundry adds to the ease of ranch-style living. **MORE SPACE, MORE POSSIBILITIES!** The partially finished basement offers tremendous potential, with improvements already underway, with easy access to storage and an additional full bathroom with shower. Finish the space to suit your needs and make it your own! Step outside and enjoy the beautiful natural setting! The patio provides a wonderful place to relax, entertain or enjoy your morning coffee. The backyard offers a peaceful backdrop of mature trees and natural vegetation with **no homes directly behind**, creating a wonderful sense of openness. Located in the popular Savannah subdivision, this home enjoys the benefits of an Aurora address with access to **Batavia School District 101**, including Louise White Elementary, Rotolo Middle School and Batavia High School. Conveniently situated near I-88, Chicago Premium Outlets, shopping, dining and multiple Metra train stations. **Ranch homes in Savannah are hard to find, especially this sought-after model! Don't miss your opportunity to enjoy the simplicity of one-level living in a fantastic location!**...
Contact an agent
Home facts
- Year built:1998
- Subdivision & Development:Savannah
- Listing ID #:12808025
- Updated:November 18, 2026 at 04:33 PM
Rooms and interior
- Bedrooms:3
- Total bathrooms:3
- Full bathrooms:3
- Rooms Total:6
- Dining Description:Combined With Living Room
- Kitchen Description:Dishwasher, Disposal, Microwave, Range, Refrigerator
- Basement Description:Partial, Partially Finished
- Living area:1,343 sq. ft.
Heating and cooling
- Cooling:Central Air
- Heating:Forced Air, Gas
- Central air:Yes
Structure and exterior
- Roof:Asphalt
- Year built:1998
- Building area:1,343 sq. ft.
- Lot area:0.24 Acres
- Lot Features:Landscaped, Mature Trees
- Architectural Style:Ranch
- Foundation Description:Concrete Perimeter
- Levels:1 Story
Schools
- High school:Batavia Sr High School
- Middle school:Sam Rotolo Middle School Of Bat
- Elementary school:Louise White Elementary School
Utilities
- Water:Public
- Sewer:Public Sewer
Finances and disclosures
- Price:$425,000
- Price per sq. ft.:$316.46
- Tax amount:$3,340 (2024)
Features and amenities
- Laundry features:Dryer, Washer
- Amenities:Sump Pump
Parking
- Total parking spaces:5
- Parking description:Attached Garage, Concrete, Driveway, Garage, Off Street
- Garage:Yes
- Garage spaces:2
 Copyright 2026 Midwest Real Estate Data LLC. All rights reserved. The data relating to real estate for sale on this web site comes in part from the Broker Reciprocity Program of the Midwest Real Estate Data LLC. Listing information is deemed reliable but not guaranteed.
New listings near 2968 Savannah Drive
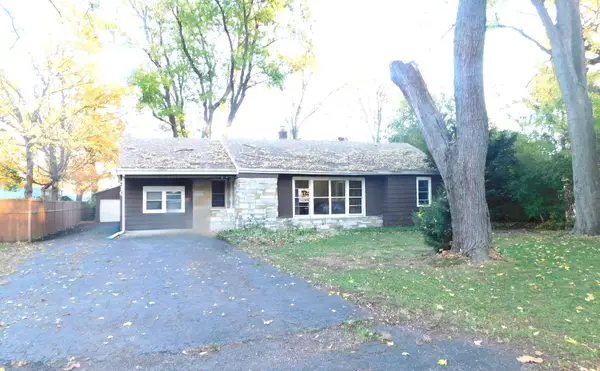 $269,500Pending3 beds 2 baths1,615 sq. ft.
519 N Evanslawn Avenue, Aurora, IL 60506
MLS# 12807405Listed by: COLDWELL BANKER GLADSTONE- $269,500Pending3 beds 2 baths1,615 sq. ft.
519 N Evanslawn Avenue, Aurora, IL 60506
MLS# 12807405Listed by: COLDWELL BANKER GLADSTONE - New
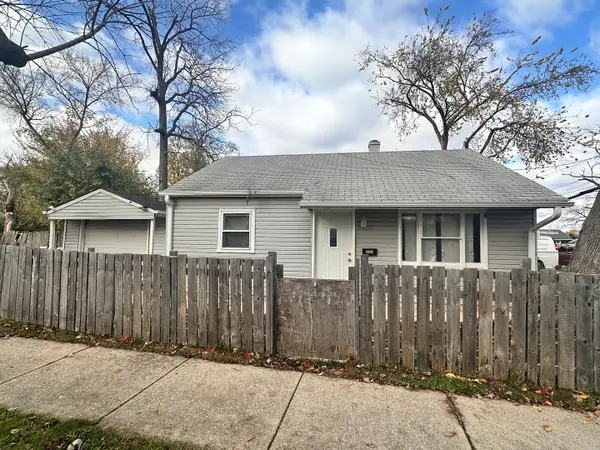 $209,900Active2 beds 1 baths672 sq. ft.
202 N Loucks Street, Aurora, IL 60505
MLS# 12806815Listed by: KETTLEY & CO. REALTORS, INC. - AURORA - New
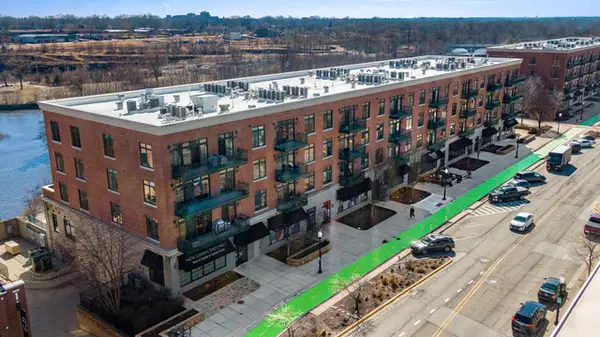 $279,000Active2 beds 2 baths1,215 sq. ft.
140 S River Street #204, Aurora, IL 60506
MLS# 12811215Listed by: @PROPERTIES CHRISTIES INTERNATIONAL REAL ESTATE - Open Sun, 1 to 3pmNew
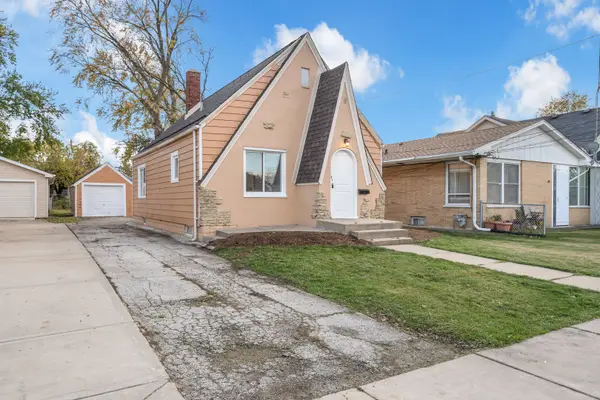 $249,900Active3 beds 1 baths1,120 sq. ft.
1111 Grove Street, Aurora, IL 60505
MLS# 12807563Listed by: EXCEL REALTY GROUP - New
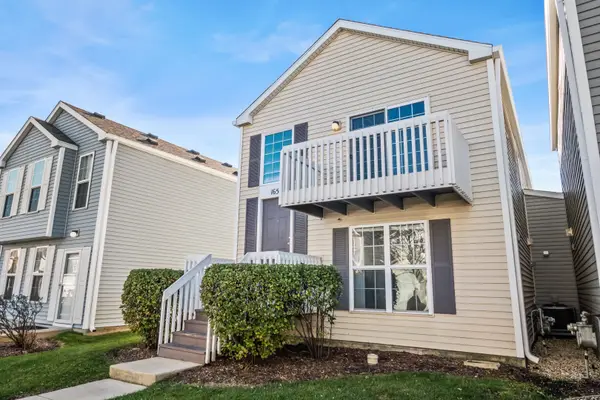 $270,000Active3 beds 2 baths1,380 sq. ft.
1657 Victoria Park Circle #1, Aurora, IL 60504
MLS# 12805225Listed by: BERKSHIRE HATHAWAY HOMESERVICES CHICAGO 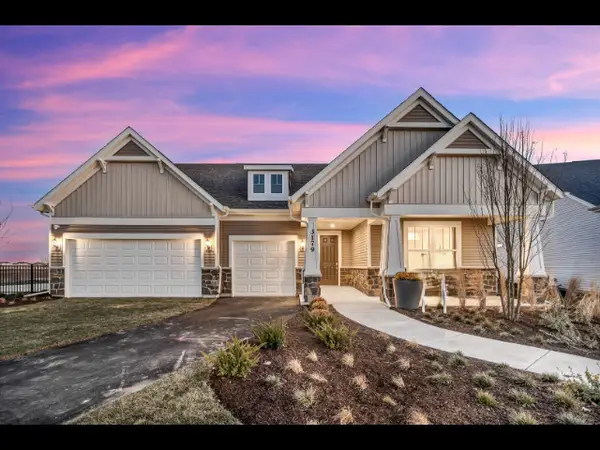 $851,746Pending3 beds 4 baths2,754 sq. ft.
3311 Maygrass Lane, Aurora, IL 60503
MLS# 12810917Listed by: TWIN VINES REAL ESTATE SVCS- New
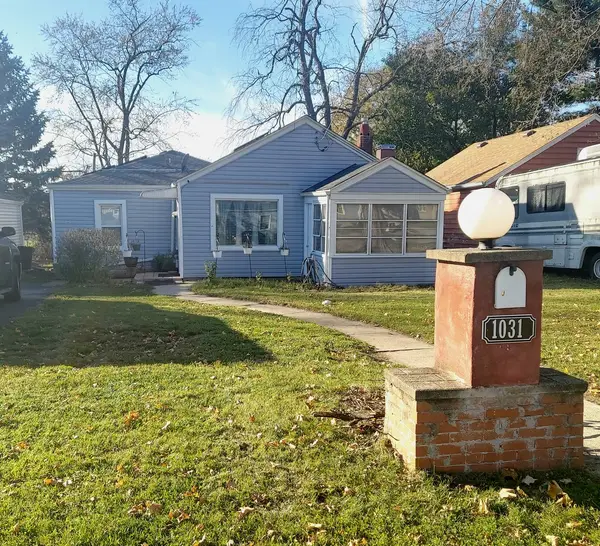
 $259,900Active2 beds 1 baths1,008 sq. ft.
1031 S 4th Street, Aurora, IL 60505
MLS# 12810207Listed by: CENTURY 21 CIRCLE - AURORA - New
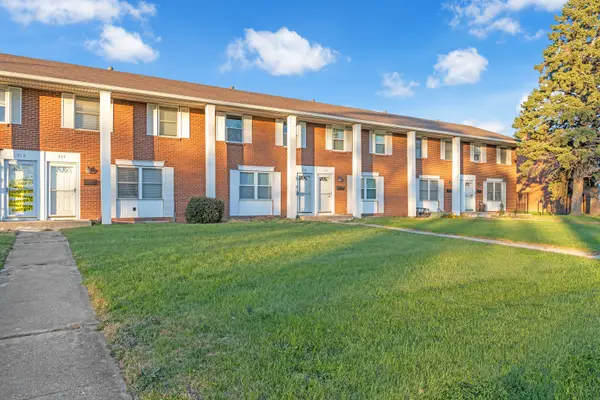 $235,000Active3 beds 2 baths1,500 sq. ft.
715 Old Indian Trail Road, Aurora, IL 60506
MLS# 12801038Listed by: HOME FIRST REALTY INC


Protect your home and budget from life's surprises with an Assurant Home Warranty, backed by a partner that supports you through every step of homeownership. Explore Plans.
©2026 Century 21 Real Estate LLC. All rights reserved. CENTURY 21®, the CENTURY 21 Logo and C21® are service marks owned by Century 21 Real Estate LLC. Century 21 Real Estate LLC fully supports the principles of the Fair Housing Act and the Equal Opportunity Act. Each office is independently owned and operated. Listing information is deemed reliable but not guaranteed accurate.