519 N Evanslawn Avenue, Aurora, IL 60506
Local realty services provided by:CENTURY 21 Affiliated
519 N Evanslawn Avenue,Aurora, IL 60506
$269,500
- 3 Beds
- 2 Baths
- 1,615 sq. ft.
- Single family
- Pending
Listed by: diane paxson
Office: coldwell banker gladstone
MLS#:12807405
Source:MLSNI
Price summary
- Price:$269,500
- Price per sq. ft.:$166.87
About this home
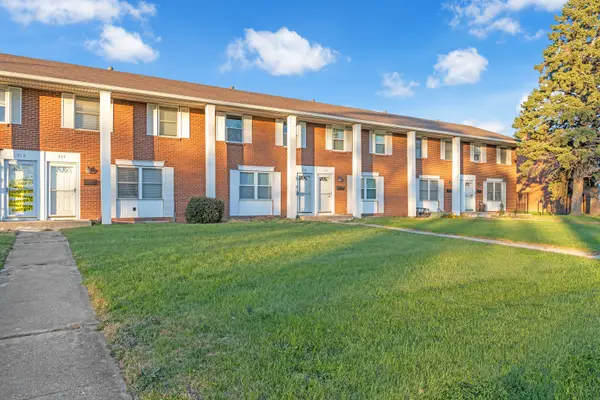
SOLD DURNING PROCESS.. BEST PRICE around town!!! Check out this spacious ranch style home located only a few blocks from the high school and Aurora University. Home features 3 large bedrooms and 2 full bathrooms. Huge living room/dining room also very spacious family room... This home features hardwood floors,deck off of the kitchen that overlooks the backyard. Just bring decorating ideals.. and this house your dream home!! Just down Close to shopping, entertainment, schools, and minutes from I-88.
Contact an agent
Home facts
- Year built:1960
- Listing ID #:12807405
- Updated:November 18, 2026 at 05:50 PM
Rooms and interior
- Bedrooms:3
- Total bathrooms:2
- Full bathrooms:2
- Rooms Total:7
- Dining Description:Combined With Living Room
- Bathrooms Description:Separate Shower, Whirlpool
- Kitchen Description:Refrigerator
- Living area:1,615 sq. ft.
Heating and cooling
- Cooling:Central Air
- Heating:Forced Air, Gas
- Central air:Yes
Structure and exterior
- Roof:Asphalt
- Year built:1960
- Building area:1,615 sq. ft.
- Lot area:0.17 Acres
- Lot Features:Landscaped
- Architectural Style:Ranch
- Foundation Description:Concrete Perimeter
- Levels:1 Story
Schools
- High school:West Aurora High School
- Middle school:Jefferson Middle School
- Elementary school:Mccleery Elementary School
Utilities
- Water:Public
- Sewer:Public Sewer
Finances and disclosures
- Price:$269,500
- Price per sq. ft.:$166.87
- Tax amount:$5,946 (2025)
Features and amenities
- Laundry features:Dryer, Washer
- Amenities:Fan-Whole House
Parking
- Total parking spaces:2
- Parking description:Asphalt, Detached Garage, Garage
- Garage:Yes
- Garage spaces:2
 Copyright 2026 Midwest Real Estate Data LLC. All rights reserved. The data relating to real estate for sale on this web site comes in part from the Broker Reciprocity Program of the Midwest Real Estate Data LLC. Listing information is deemed reliable but not guaranteed. MLSNI Member Broker: David Try
New listings near 519 N Evanslawn Avenue
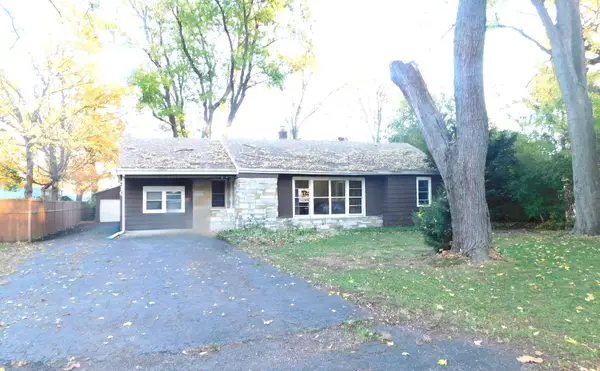 $269,500Pending3 beds 2 baths1,615 sq. ft.
519 N Evanslawn Avenue, Aurora, IL 60506
MLS# 12807405Listed by: COLDWELL BANKER GLADSTONE- New
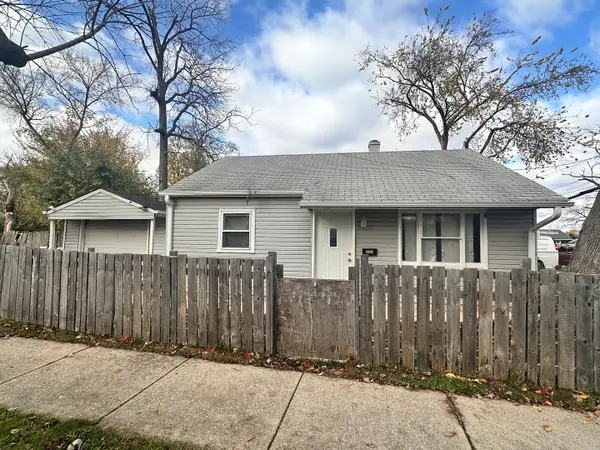 $209,900Active2 beds 1 baths672 sq. ft.
202 N Loucks Street, Aurora, IL 60505
MLS# 12806815Listed by: KETTLEY & CO. REALTORS, INC. - AURORA - New
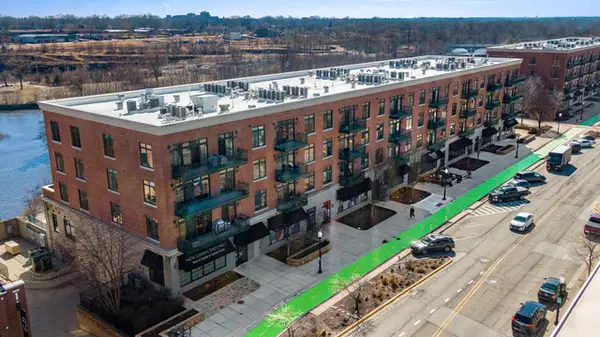 $279,000Active2 beds 2 baths1,215 sq. ft.
140 S River Street #204, Aurora, IL 60506
MLS# 12811215Listed by: @PROPERTIES CHRISTIES INTERNATIONAL REAL ESTATE - Open Sun, 1 to 3pmNew
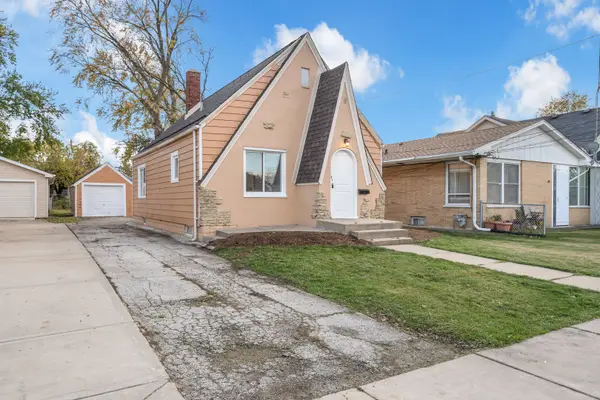 $249,900Active3 beds 1 baths1,120 sq. ft.
1111 Grove Street, Aurora, IL 60505
MLS# 12807563Listed by: EXCEL REALTY GROUP - New
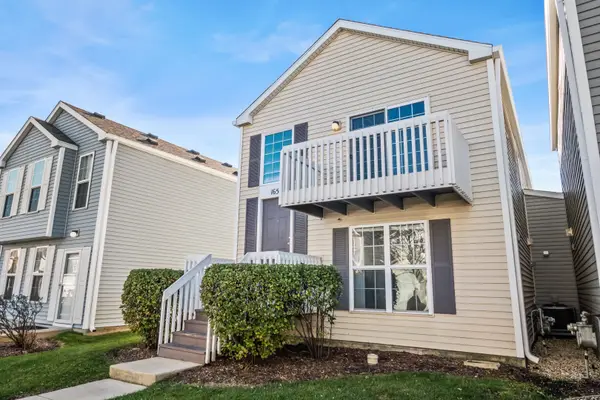 $270,000Active3 beds 2 baths1,380 sq. ft.
1657 Victoria Park Circle #1, Aurora, IL 60504
MLS# 12805225Listed by: BERKSHIRE HATHAWAY HOMESERVICES CHICAGO 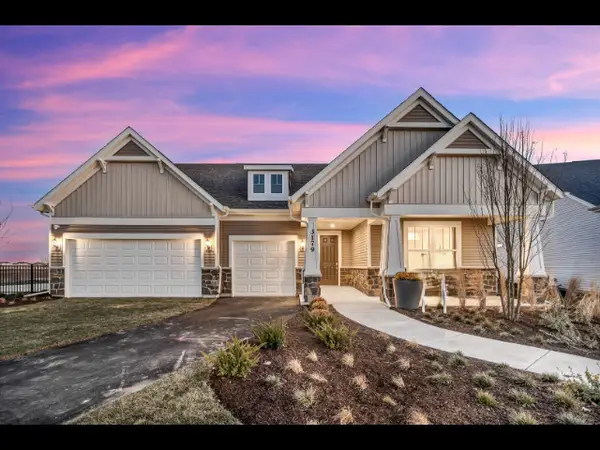 $851,746Pending3 beds 4 baths2,754 sq. ft.
3311 Maygrass Lane, Aurora, IL 60503
MLS# 12810917Listed by: TWIN VINES REAL ESTATE SVCS- Open Sat, 12 to 2pmNew
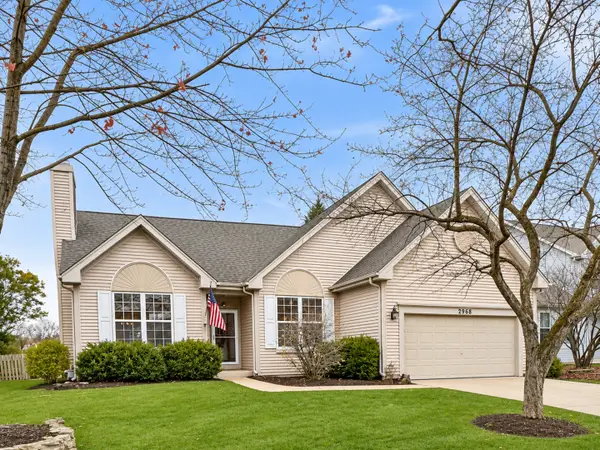 $425,000Active3 beds 3 baths1,343 sq. ft.
2968 Savannah Drive, Aurora, IL 60502
MLS# 12808025Listed by: BAIRD & WARNER - New
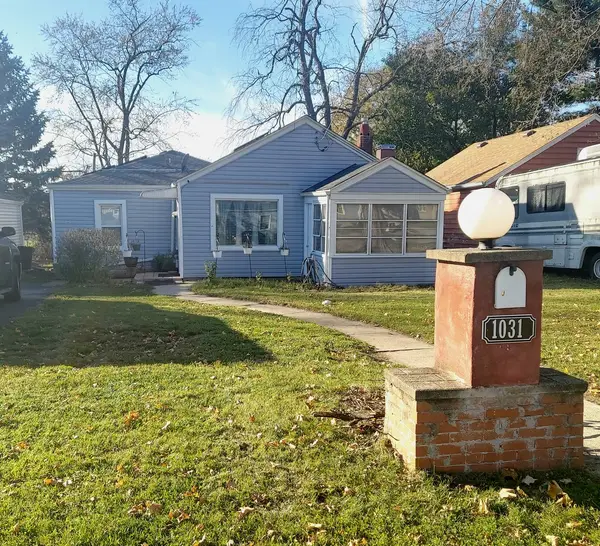
 $259,900Active2 beds 1 baths1,008 sq. ft.
1031 S 4th Street, Aurora, IL 60505
MLS# 12810207Listed by: CENTURY 21 CIRCLE - AURORA - New
 $235,000Active3 beds 2 baths1,500 sq. ft.
715 Old Indian Trail Road, Aurora, IL 60506
MLS# 12801038Listed by: HOME FIRST REALTY INC


Protect your home and budget from life's surprises with an Assurant Home Warranty, backed by a partner that supports you through every step of homeownership. Explore Plans.
©2026 Century 21 Real Estate LLC. All rights reserved. CENTURY 21®, the CENTURY 21 Logo and C21® are service marks owned by Century 21 Real Estate LLC. Century 21 Real Estate LLC fully supports the principles of the Fair Housing Act and the Equal Opportunity Act. Each office is independently owned and operated. Listing information is deemed reliable but not guaranteed accurate.