
3125 Winchester Court, Aurora, IL 60504
Local realty services provided by:CENTURY 21 North East
3125 Winchester Court,Aurora, IL 60504
$395,000
- 3 Beds
- 2 Baths
- 1,504 sq. ft.
- Single family
- Active
Listed by: dale talsma
Office: crosstown realtors, inc.
MLS#:12782793
Source:MLSNI
Price summary
- Price:$395,000
- Price per sq. ft.:$262.63
About this home
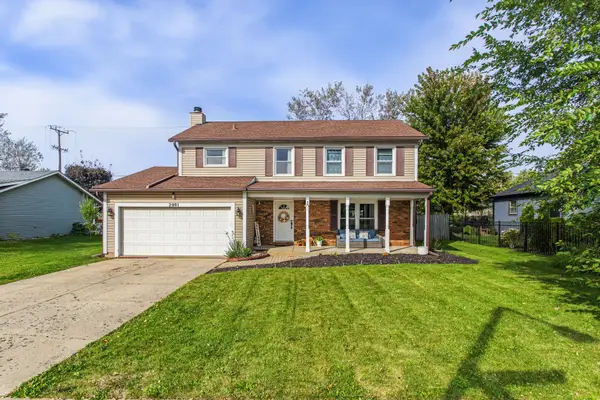
Welcome home to this inviting Raised Ranch! Nestled on a quiet cul-de-sac in the highly acclaimed Naperville School district 204, this 3-bedroom 2-full bathroom raised ranch offers comfort, functionality and a wonderful location. Enjoy the convenience of walking a short distance to Georgetown Elementary School and Fisher Jr High School with Waubonsie High School a short drive away! Step inside to a welcoming foyer and discover a bright, inviting main level featuring a spacious living room with a charming bay window, a dedicated dining area and a cozy kitchen. The primary bedroom offers 2 closets with one being a walk-in with the potential to be converted into a private en-suite bathroom. Two additional bedrooms and a full hall bath with tiled tub walls complete the main level. The light-filled walk out lower level provides even more living space, featuring a comfortable family room, a second full bath and laundry room. Step outside to the brick patio, perfect for entertaining friends, enjoying summer barbeques or simply relaxing at the end of a long day. The fenced backyard boasts beautiful, open grass space views, creating a peaceful backdrop for everyday living and outdoor gatherings. Additional highlights include an attached 2 car garage, extra wide driveway for parking, large outdoor shed, fresh interior paint, vinyl plank flooring throughout, newer water heater and HVAC. Conveniently located near shopping, dining, Rush Copley Medical Center and everyday essentials. This home combines a desirable neighborhood setting with easy access to everything you need. A wonderful opportunity to enjoy comfortable living in sought after Naperville District 204 schools. Your next chapter begins here!...
Contact an agent
Home facts
- Year built:1984
- Subdivision & Development:Georgetown
- Listing ID #:12782793
- Updated:October 16, 2026 at 03:39 PM
Rooms and interior
- Bedrooms:3
- Total bathrooms:2
- Full bathrooms:2
- Rooms Total:6
- Kitchen Description:Dishwasher, Disposal, Range, Range Hood, Refrigerator
- Basement Description:Finished
- Living area:1,504 sq. ft.
Heating and cooling
- Cooling:Central Air
- Heating:Forced Air, Natural Gas, Solar
- Central air:Yes
Structure and exterior
- Roof:Asphalt
- Year built:1984
- Building area:1,504 sq. ft.
- Lot Features:Cul-De-Sac
Schools
- High school:Waubonsie Valley High School
- Middle school:Fischer Middle School
- Elementary school:Georgetown Elementary School
Utilities
- Water:Public
- Sewer:Public Sewer
Finances and disclosures
- Price:$395,000
- Price per sq. ft.:$262.63
- Tax amount:$6,296 (2024)
Features and amenities
- Laundry features:Dryer, Washer
- Amenities:CO Detectors, Ceiling Fan(s)
Parking
- Total parking spaces:2
- Parking description:Asphalt, Attached Garage, Garage
- Garage:Yes
- Garage spaces:2
 Copyright 2026 Midwest Real Estate Data LLC. All rights reserved. The data relating to real estate for sale on this web site comes in part from the Broker Reciprocity Program of the Midwest Real Estate Data LLC. Listing information is deemed reliable but not guaranteed. MLSNI Member Broker: Nate Brown
New listings near 3125 Winchester Court
- New
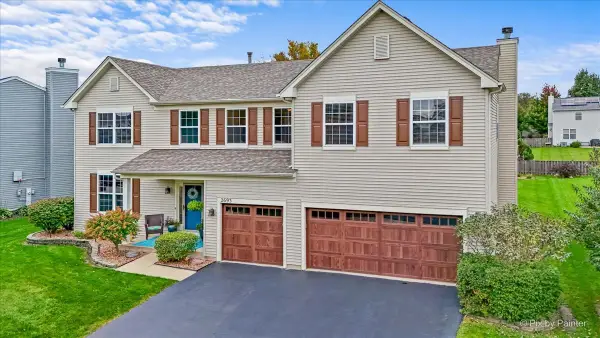 $550,000Active4 beds 3 baths3,794 sq. ft.
2693 Bull Run Drive, Aurora, IL 60503
MLS# 12773208Listed by: COLDWELL BANKER REALTY - Open Sun, 11am to 1pmNew
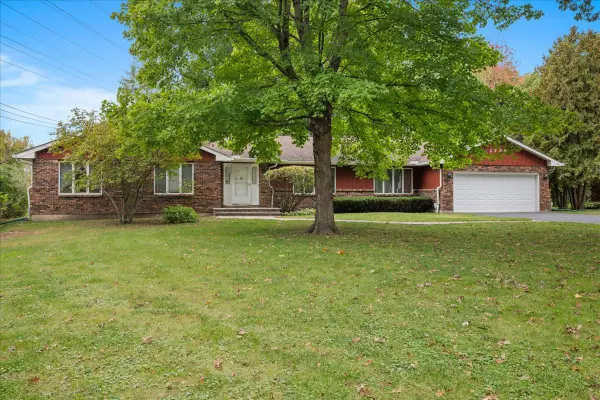 $374,500Active3 beds 3 baths2,255 sq. ft.
Address Withheld By Seller, Aurora, IL 60505
MLS# 12778437Listed by: KELLER WILLIAMS INNOVATE - AURORA - New
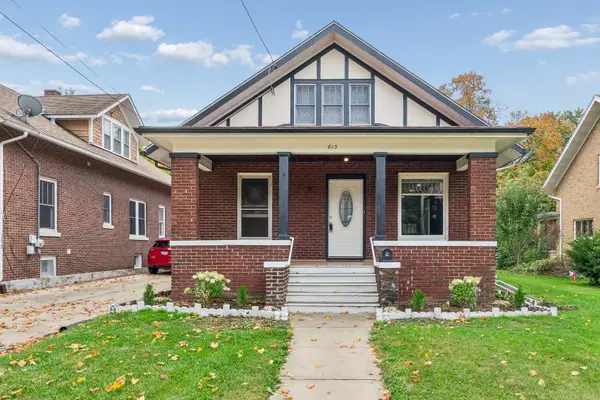 $270,000Active4 beds 2 baths1,852 sq. ft.
615 Gates Avenue, Aurora, IL 60505
MLS# 12783809Listed by: BAIRD & WARNER - New
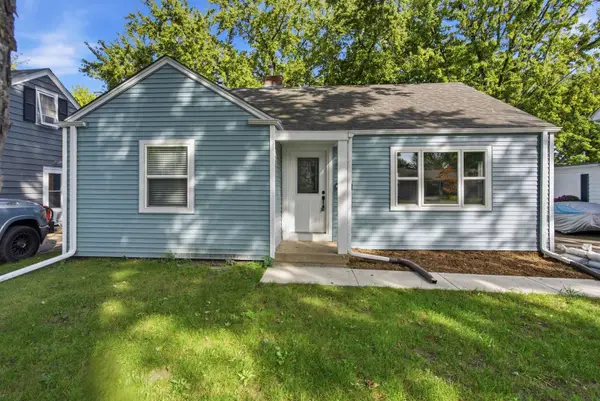 $359,900Active3 beds 2 baths1,868 sq. ft.
236 Ingleside Avenue, Aurora, IL 60506
MLS# 12784115Listed by: COLDWELL BANKER REALTY - New
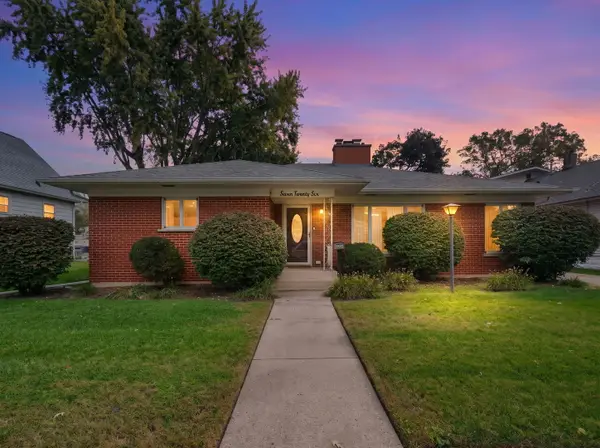 $375,000Active3 beds 3 baths1,902 sq. ft.
726 S Union Street, Aurora, IL 60505
MLS# 12784286Listed by: COLDWELL BANKER REALTY - New
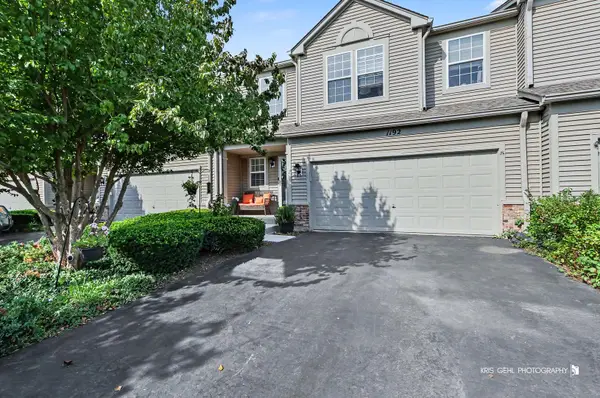 $399,000Active2 beds 4 baths1,765 sq. ft.
1192 Pensacola Court, Aurora, IL 60502
MLS# 12786000Listed by: CHARLES RUTENBERG REALTY - New
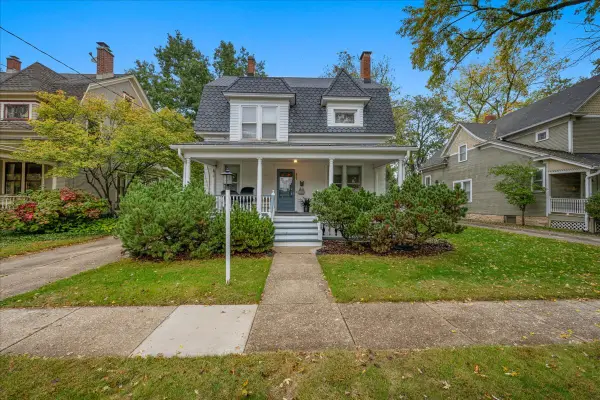 $369,900Active4 beds 2 baths2,761 sq. ft.
621 Hardin Avenue, Aurora, IL 60506
MLS# 12786088Listed by: KELLER WILLIAMS INNOVATE - AURORA - Open Sat, 1 to 3pmNew
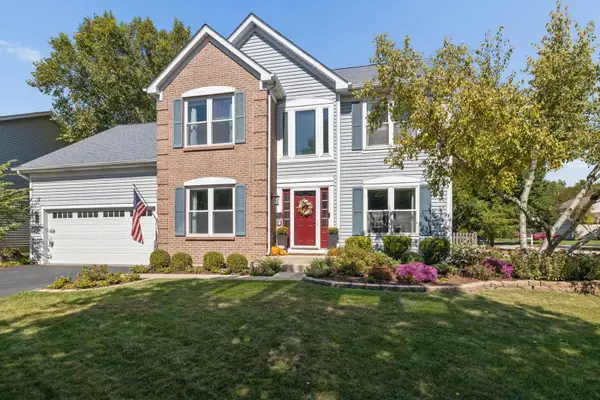 $570,000Active4 beds 3 baths2,134 sq. ft.
2224 Beaumont Court, Aurora, IL 60502
MLS# 12786944Listed by: BAIRD & WARNER - New
 $435,000Active4 beds 3 baths1,924 sq. ft.
2001 Sapphire Lane, Aurora, IL 60506
MLS# 12784541Listed by: LUNA REALTY GROUP


Protect your home and budget from life's surprises with an Assurant Home Warranty, backed by a partner that supports you through every step of homeownership. Explore Plans.
©2026 Century 21 Real Estate LLC. All rights reserved. CENTURY 21®, the CENTURY 21 Logo and C21® are service marks owned by Century 21 Real Estate LLC. Century 21 Real Estate LLC fully supports the principles of the Fair Housing Act and the Equal Opportunity Act. Each office is independently owned and operated. Listing information is deemed reliable but not guaranteed accurate.