3137 Bennett Place, Aurora, IL 60502
Local realty services provided by:CENTURY 21 All Pro Real Estate
3137 Bennett Place,Aurora, IL 60502
$639,900
- 5 Beds
- 4 Baths
- 2,673 sq. ft.
- Single family
- Pending
Listed by: michael ibarra
Office: re/max enterprises
MLS#:12655869
Source:MLSNI
Price summary
- Price:$639,900
- Price per sq. ft.:$239.39
- Monthly HOA dues:$20.83
About this home
Welcome to your future home, nestled in the award-winning Naperville 204 School District! This spacious residence offers a comfortable lifestyle with a variety of living arrangements. Step into the inviting entryway, featuring hardwood floors that flow seemlessly into the separate living and formal dining rooms. The family room is enhanced by a cozy fireplace and plenty of natural light which provides the perfect space to relax or entertain. The kitchen is designed for convenience with newer appliances, breakfast bar, center island, ample cabinetry, pantry and eating area with sliders to the large deck and fenced yard. Adjacent to the kitchen-eating area you will find a sunroom thats perfect for den, office or an additional bedroom. The first floor laundry is equipped with ceramic tile, newer washer-dryer, extra cabinetry, countertop space plus a mudroom that leads directly to the spacious 2+ garage. The dual staircase leads to the large 2nd floor where the master bedroom awaits featuring vaulted ceilings, Hardwood flrs & and a large sitting area overlooking the pond.3-additional Bedrooms on this level offer unique features with one providing a seating ledge that overlooks the pond. The finished basement is sure to impress with brand new carpet & paint creating a lively rec room complete with a custom wood wet bar and built in cabinetry, including an entertainment center. You'll also find a full bath featuring a whirlpool tub, heated floors and ceramic tile throughout plus a fifth bedroom. There is a huge storage room to meet all your organizational needs. Located in the highly desirable Cambridge Chase subdivision. This home is just minutes from the expressway for easy access to all areas and offers beautiful waterfront front views right outside your front door,With its excellent location, spacious layout and thoughtful amenities, this is truly a home you won't want too miss!!...
Contact an agent
Home facts
- Year built:1998
- Listing ID #:12655869
- Updated:July 13, 2026 at 09:18 AM
Rooms and interior
- Bedrooms:5
- Total bathrooms:4
- Full bathrooms:3
- Half bathrooms:1
- Rooms Total:13
- Dining Description:Breakfast Room, Separate Dining Room
- Bathrooms Description:Double Sinks, Separate Shower, Soaking Tub, Whirlpool
- Kitchen Description:Dishwasher, Disposal, Microwave, Range, Refrigerator
- Basement Description:Finished, Full
- Living area:2,673 sq. ft.
Heating and cooling
- Cooling:Central Air
- Heating:Forced Air, Natural Gas
- Central air:Yes
Structure and exterior
- Year built:1998
- Building area:2,673 sq. ft.
- Levels:2 Story
Schools
- High school:Metea Valley High School
- Middle school:Granger Middle School
Utilities
- Water:Public
- Sewer:Public Sewer
Finances and disclosures
- Price:$639,900
- Price per sq. ft.:$239.39
- Tax amount:$13,812 (2025)
Features and amenities
- Laundry features:Dryer, Washer
Parking
- Total parking spaces:2
- Parking description:Attached Garage, Garage
- Garage:Yes
- Garage spaces:2
 Copyright 2026 Midwest Real Estate Data LLC. All rights reserved. The data relating to real estate for sale on this web site comes in part from the Broker Reciprocity Program of the Midwest Real Estate Data LLC. Listing information is deemed reliable but not guaranteed. MLSNI Member Broker: Lisa McKinney
New listings near 3137 Bennett Place
- New
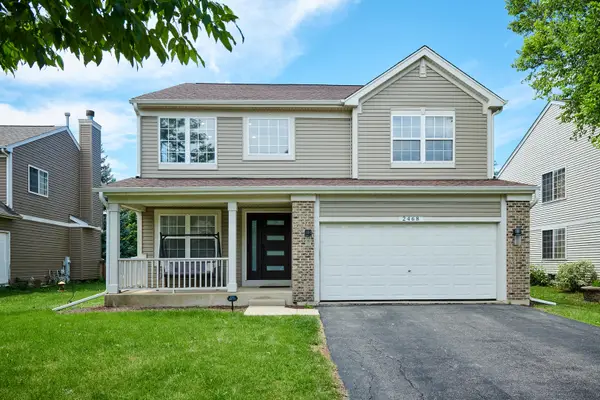 $529,900Active4 beds 4 baths2,652 sq. ft.
2468 Rosehall Lane, Aurora, IL 60503
MLS# 12702887Listed by: CITY HABITAT REALTY LLC - New
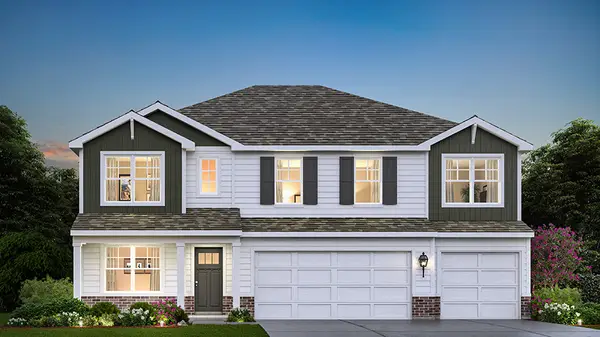 $687,990Active5 beds 3 baths3,044 sq. ft.
1862 Keating Drive, Aurora, IL 60503
MLS# 12702792Listed by: DAYNAE GAUDIO - New
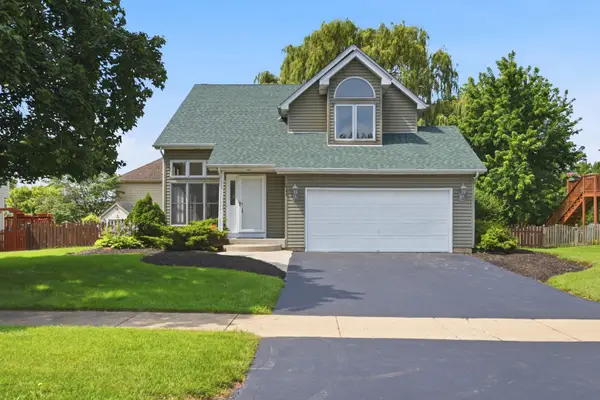
 $425,000Active4 beds 4 baths1,920 sq. ft.
Address Withheld By Seller, Aurora, IL 60506
MLS# 12648970Listed by: CENTURY 21 CIRCLE - AURORA - New
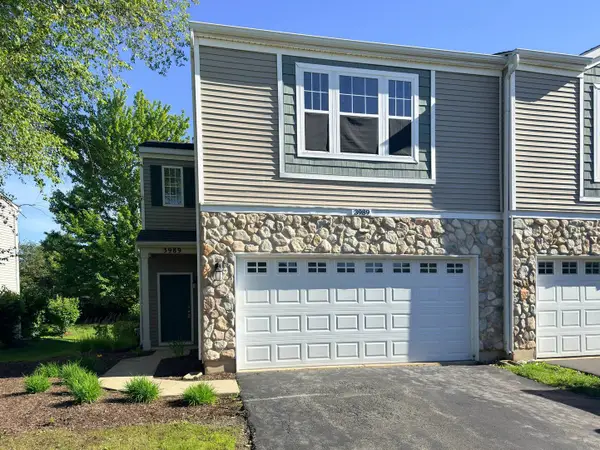 $418,000Active3 beds 3 baths1,600 sq. ft.
3989 Blackstone Drive #3989, Aurora, IL 60504
MLS# 12702320Listed by: WANG J REALTY LLC - New
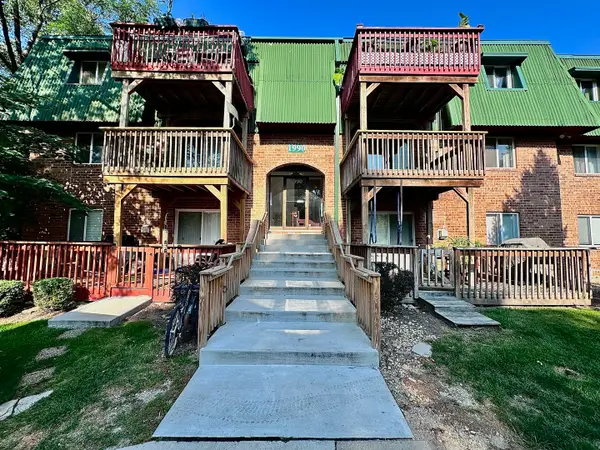 $179,000Active2 beds 2 baths919 sq. ft.
1990 Tall Oaks Drive #2B, Aurora, IL 60505
MLS# 12671032Listed by: CONCENTRIC REALTY, INC - New
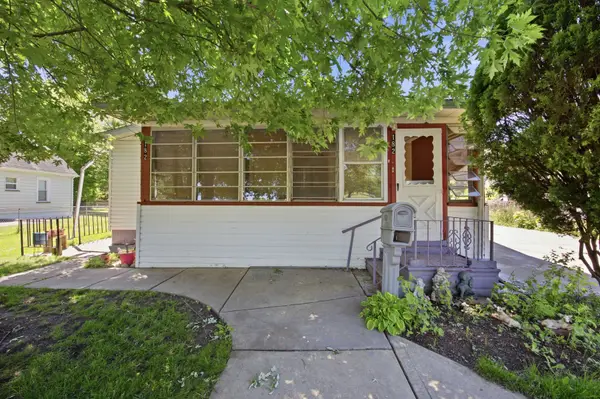 $215,000Active3 beds 1 baths1,533 sq. ft.
182 N Smith Street, Aurora, IL 60505
MLS# 12699947Listed by: FULTON GRACE REALTY - New
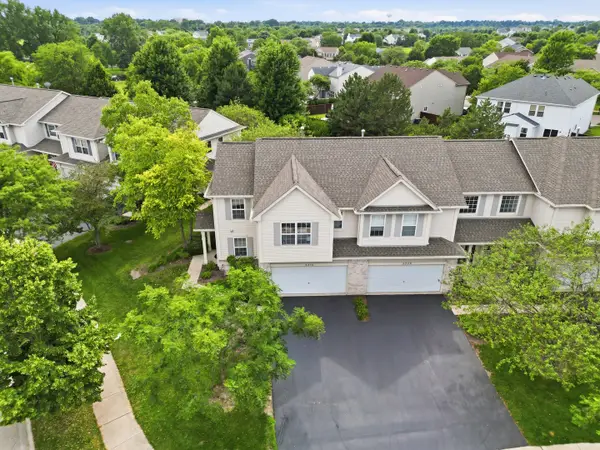 $339,999Active2 beds 3 baths1,511 sq. ft.
2233 Sunrise Circle, Aurora, IL 60503
MLS# 12702092Listed by: PAVLOVA PROPERTIES - New
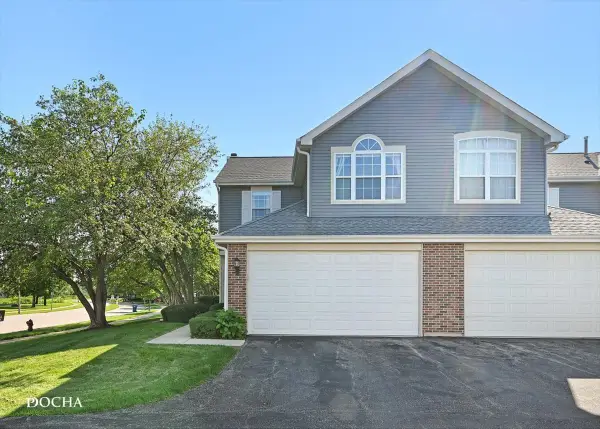 $340,000Active2 beds 3 baths1,466 sq. ft.
39 S Oakhurst Drive, Aurora, IL 60504
MLS# 12698018Listed by: KELLER WILLIAMS INSPIRE - New
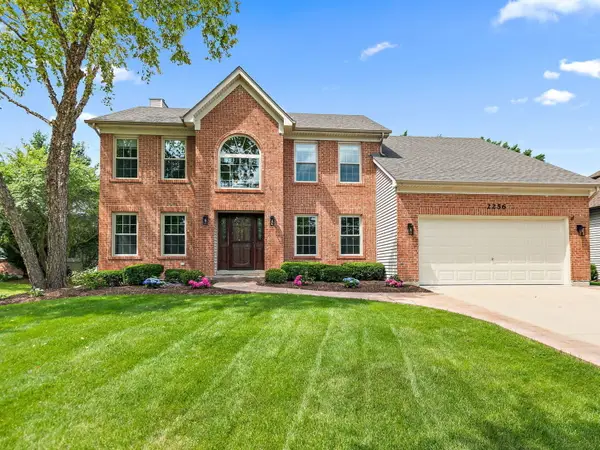 $749,900Active4 beds 5 baths4,173 sq. ft.
2256 Thornwood Court, Aurora, IL 60502
MLS# 12699549Listed by: LEGACY PROPERTIES, A SARAH LEONARD COMPANY, LLC - New
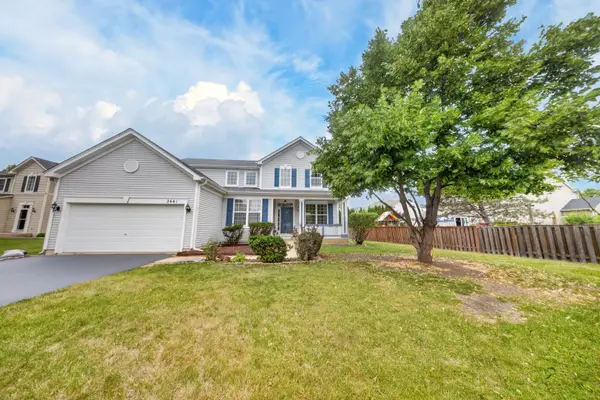 $484,000Active4 beds 3 baths2,440 sq. ft.
2661 Buckland Drive, Aurora, IL 60503
MLS# 12701708Listed by: REAL PEOPLE REALTY


Protect your home and budget from life's surprises with an Assurant Home Warranty, backed by a partner that supports you through every step of homeownership. Explore Plans.
©2026 Century 21 Real Estate LLC. All rights reserved. CENTURY 21®, the CENTURY 21 Logo and C21® are service marks owned by Century 21 Real Estate LLC. Century 21 Real Estate LLC fully supports the principles of the Fair Housing Act and the Equal Opportunity Act. Each office is independently owned and operated. Listing information is deemed reliable but not guaranteed accurate.