3190 Wild Meadow Lane, Aurora, IL 60504
Local realty services provided by:CENTURY 21 Broughton Team
3190 Wild Meadow Lane,Aurora, IL 60504
$699,000
- 4 Beds
- 4 Baths
- 3,087 sq. ft.
- Single family
- Pending
Listed by: robert grilli, brendan murphy
Office: jameson sotheby's intl realty
MLS#:12659026
Source:MLSNI
Price summary
- Price:$699,000
- Price per sq. ft.:$226.43
- Monthly HOA dues:$29.17
About this home

Welcome home to this exceptional executive residence, thoughtfully designed with high-end finishes throughout. A custom 10-foot leaded glass front door opens to a dramatic two-story foyer and living room, setting the tone from the moment you enter. Rich hardwood flooring spans most of the main level and continues into the bedrooms. The beautifully updated kitchen features crisp white cabinetry, granite countertops, stainless steel appliances, and a cozy breakfast area with a window bump-out and direct access to the concrete patio. Step outside to a fully fenced, private backyard complete with custom hardscape and a firepit-perfect for entertaining. The inviting family room offers plush carpeting and a stunning brick fireplace, while the main level also includes a spacious mudroom and two oversized closets with professionally designed organizers (featured throughout the home). Upstairs, the primary suite is a true retreat with French door entry, a vaulted tray ceiling, an expansive walk-in closet, and a spa-inspired bath with a walk-in shower, whirlpool tub, double vanity, and vaulted ceiling. Three additional bedrooms all offer generous walk-in closets, along with a hall bath featuring a double vanity and separate tub/shower. A second-floor laundry room adds everyday convenience. The fully finished basement delivers even more living space with a full bar, powder room, rec room, and dedicated movie room. Additional highlights include crisp white trim and six-panel doors, modern paint tones, designer lighting throughout, and a 3.5-car garage with a professionally finished epoxy floor. Truly one of a kind and move-in ready....
Contact an agent
Home facts
- Year built:1998
- Listing ID #:12659026
- Updated:July 13, 2026 at 10:28 AM
Rooms and interior
- Bedrooms:4
- Total bathrooms:4
- Full bathrooms:2
- Half bathrooms:2
- Rooms Total:11
- Dining Description:Breakfast Room, Separate Dining Room
- Bathrooms Description:Double Sinks, Separate Shower, Whirlpool
- Kitchen Description:Dishwasher, Disposal, Double Oven, Microwave, Refrigerator, Stainless Steel Appliance(s)
- Basement Description:Finished, Full
- Living area:3,087 sq. ft.
Heating and cooling
- Cooling:Central Air
- Heating:Forced Air, Natural Gas
- Central air:Yes
Structure and exterior
- Roof:Asphalt
- Year built:1998
- Building area:3,087 sq. ft.
- Lot area:0.3 Acres
- Lot Features:Cul-De-Sac, Landscaped
- Architectural Style:Traditional
- Exterior Features:Fire Pit
- Foundation Description:Concrete Perimeter
- Levels:2 Story
Schools
- High school:Waubonsie Valley High School
- Middle school:Fischer Middle School
- Elementary school:Mccarty Elementary School
Utilities
- Water:Public
- Sewer:Public Sewer
Finances and disclosures
- Price:$699,000
- Price per sq. ft.:$226.43
- Tax amount:$12,252 (2024)
Features and amenities
- Laundry features:Dryer, Washer
- Amenities:CO Detectors, Ceiling Fan(s), Sump Pump, TV-Cable
Parking
- Total parking spaces:3
- Parking description:Attached Garage, Concrete, Garage
- Garage:Yes
- Garage spaces:3.5
 Copyright 2026 Midwest Real Estate Data LLC. All rights reserved. The data relating to real estate for sale on this web site comes in part from the Broker Reciprocity Program of the Midwest Real Estate Data LLC. Listing information is deemed reliable but not guaranteed. MLSNI Member Broker: Barbara K. Broughton
New listings near 3190 Wild Meadow Lane
- New
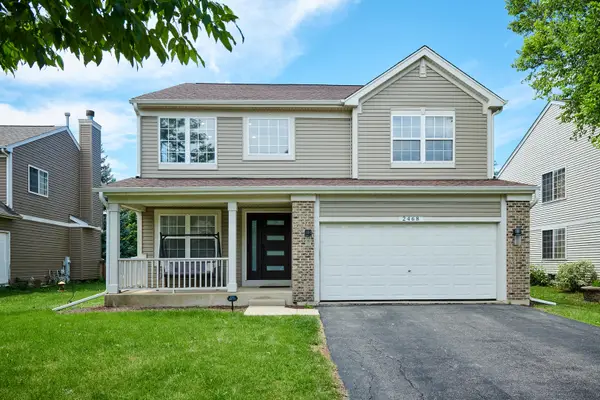 $529,900Active4 beds 4 baths2,652 sq. ft.
2468 Rosehall Lane, Aurora, IL 60503
MLS# 12702887Listed by: CITY HABITAT REALTY LLC - New
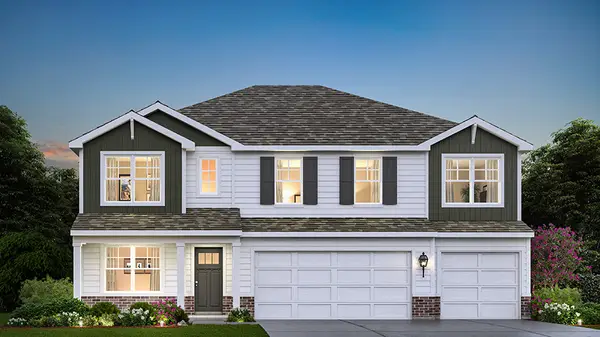 $687,990Active5 beds 3 baths3,044 sq. ft.
1862 Keating Drive, Aurora, IL 60503
MLS# 12702792Listed by: DAYNAE GAUDIO - New
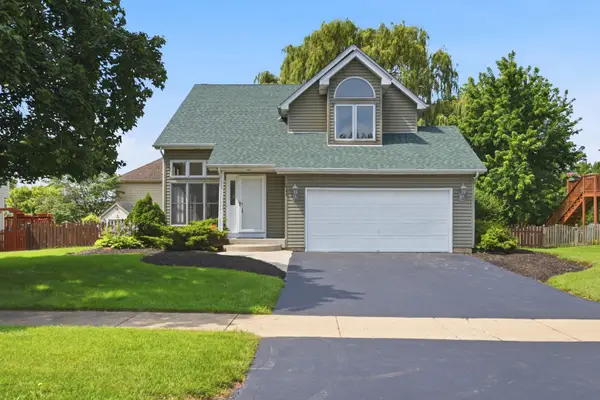
 $425,000Active4 beds 4 baths1,920 sq. ft.
Address Withheld By Seller, Aurora, IL 60506
MLS# 12648970Listed by: CENTURY 21 CIRCLE - AURORA - New
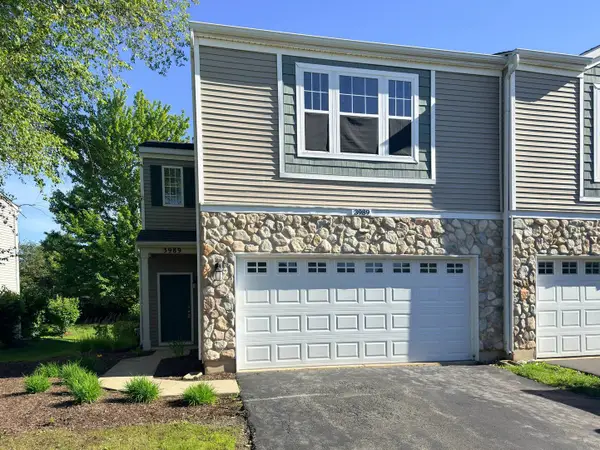 $418,000Active3 beds 3 baths1,600 sq. ft.
3989 Blackstone Drive #3989, Aurora, IL 60504
MLS# 12702320Listed by: WANG J REALTY LLC - New
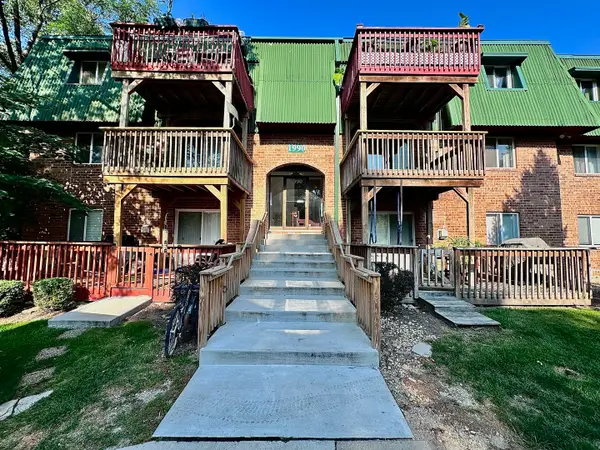 $179,000Active2 beds 2 baths919 sq. ft.
1990 Tall Oaks Drive #2B, Aurora, IL 60505
MLS# 12671032Listed by: CONCENTRIC REALTY, INC - New
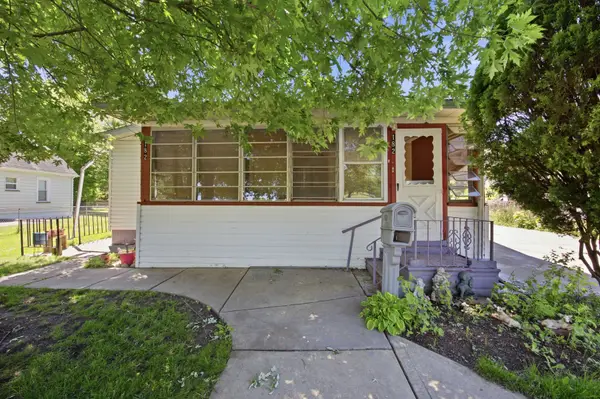 $215,000Active3 beds 1 baths1,533 sq. ft.
182 N Smith Street, Aurora, IL 60505
MLS# 12699947Listed by: FULTON GRACE REALTY - New
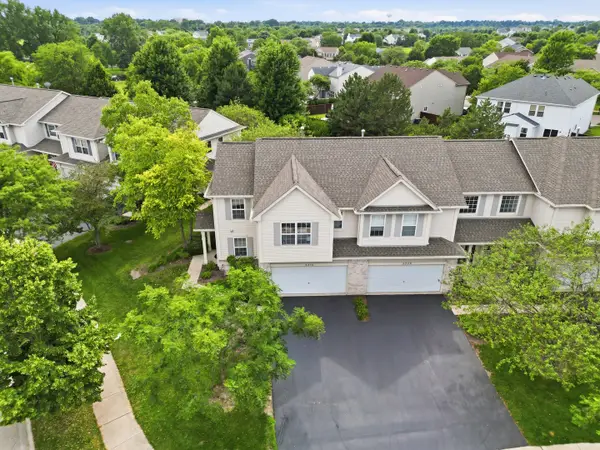 $339,999Active2 beds 3 baths1,511 sq. ft.
2233 Sunrise Circle, Aurora, IL 60503
MLS# 12702092Listed by: PAVLOVA PROPERTIES - New
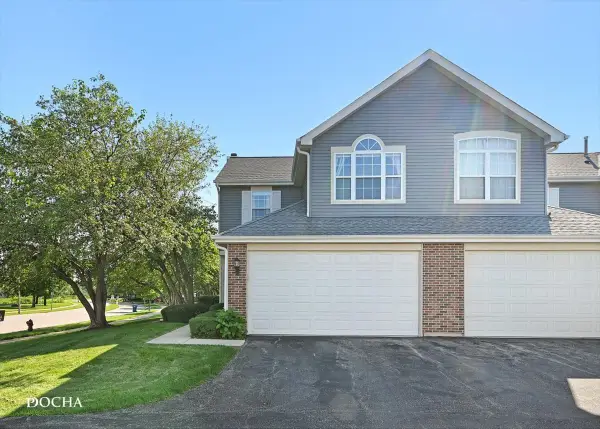 $340,000Active2 beds 3 baths1,466 sq. ft.
39 S Oakhurst Drive, Aurora, IL 60504
MLS# 12698018Listed by: KELLER WILLIAMS INSPIRE - New
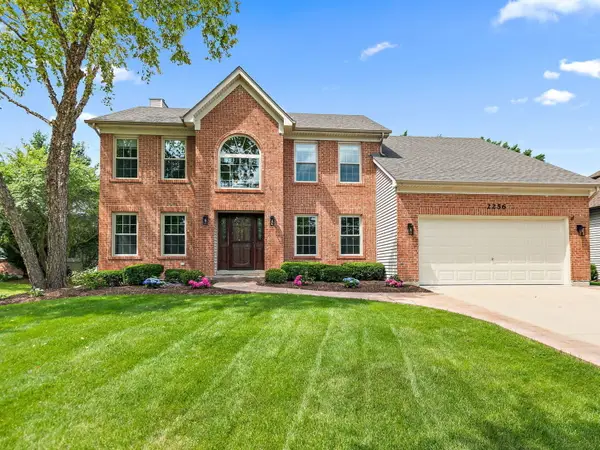 $749,900Active4 beds 5 baths4,173 sq. ft.
2256 Thornwood Court, Aurora, IL 60502
MLS# 12699549Listed by: LEGACY PROPERTIES, A SARAH LEONARD COMPANY, LLC - New
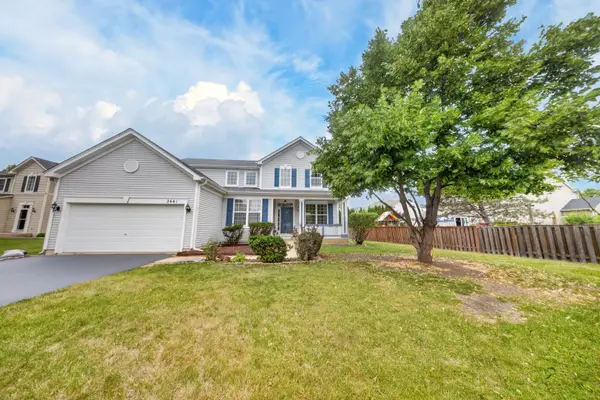 $484,000Active4 beds 3 baths2,440 sq. ft.
2661 Buckland Drive, Aurora, IL 60503
MLS# 12701708Listed by: REAL PEOPLE REALTY


Protect your home and budget from life's surprises with an Assurant Home Warranty, backed by a partner that supports you through every step of homeownership. Explore Plans.
©2026 Century 21 Real Estate LLC. All rights reserved. CENTURY 21®, the CENTURY 21 Logo and C21® are service marks owned by Century 21 Real Estate LLC. Century 21 Real Estate LLC fully supports the principles of the Fair Housing Act and the Equal Opportunity Act. Each office is independently owned and operated. Listing information is deemed reliable but not guaranteed accurate.