
3344 Ravinia Circle, Aurora, IL 60504
Local realty services provided by:CENTURY 21 All Pro Real Estate
3344 Ravinia Circle,Aurora, IL 60504
$319,900
- 2 Beds
- 2 Baths
- - sq. ft.
- Townhouse
- Sold
Listed by: ilir mekolli
Office: john greene, realtor
MLS#:12659148
Source:MLSNI
Sorry, we are unable to map this address
Price summary
- Price:$319,900
- Monthly HOA dues:$359
About this home
Welcome to this beautifully expanded townhome in the sought-after Ogden Point community of Aurora! Originally a spacious 2-bedroom, 1.5-bath home, this property has been thoughtfully enhanced with two additional rooms - giving you even more flexibility for how you live. The main living areas offer an open, inviting layout with plenty of natural light, while the attached 2-car garage adds everyday convenience. Upstairs, a private bonus room serves perfectly as a home office, playroom, guest suite, or creative retreat. Head downstairs to discover the walkout basement room - a versatile space ideal for a family room, gym, in-law suite, or entertainment area, with direct access to the outdoors. Located in the heart of Aurora's Far East neighborhood, this home sits within the highly regarded Indian Prairie Community Unit School District 204 and is just minutes from Waubonsee Community College, with easy access to I-88 and I-290 - making commutes to Naperville, Chicago, and surrounding areas easy accessible. Move-in ready Indian Prairie SD 204 schools...
Contact an agent
Home facts
- Year built:1996
- Subdivision & Development:Ogden Pointe
- Listing ID #:12659148
- Updated:August 03, 2026 at 10:28 AM
Rooms and interior
- Bedrooms:2
- Total bathrooms:2
- Full bathrooms:1
- Half bathrooms:1
- Rooms Total:7
- Basement Description:Finished
Heating and cooling
- Cooling:Central Air
- Heating:Natural Gas
- Central air:Yes
Structure and exterior
- Year built:1996
Schools
- High school:Waubonsie Valley High School
- Middle school:Fischer Middle School
- Elementary school:Georgetown Elementary School
Utilities
- Water:Lake Michigan
- Sewer:Public Sewer
Finances and disclosures
- Price:$319,900
- Tax amount:$2,933 (2024)
Parking
- Total parking spaces:2
- Parking description:Asphalt, Attached Garage, Garage
- Garage:Yes
- Garage spaces:2
 Copyright 2026 Midwest Real Estate Data LLC. All rights reserved. The data relating to real estate for sale on this web site comes in part from the Broker Reciprocity Program of the Midwest Real Estate Data LLC. Listing information is deemed reliable but not guaranteed. MLSNI Member Broker: Lisa McKinney
New listings near 3344 Ravinia Circle
- New
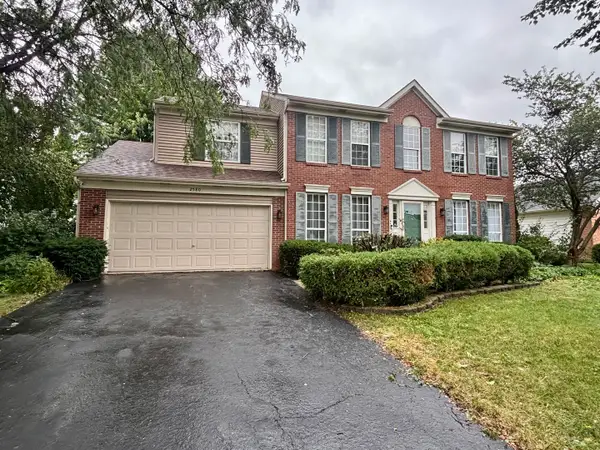 $429,900Active4 beds 3 baths2,600 sq. ft.
2580 Westminster Lane, Aurora, IL 60506
MLS# 12721668Listed by: SIGNATURE REALTY GROUP LLC - New
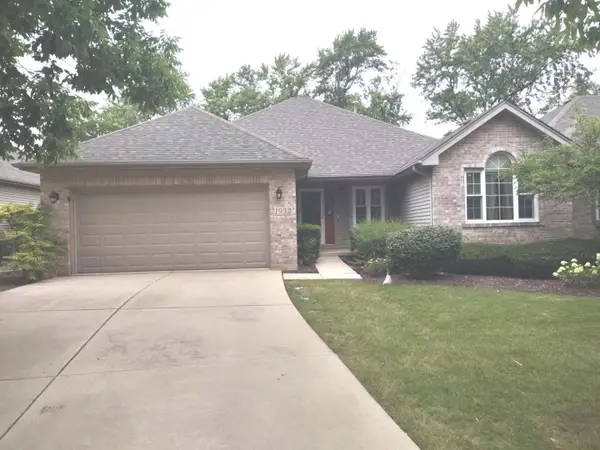 $370,000Active2 beds 2 baths1,515 sq. ft.
1932 Margaret Court, Aurora, IL 60505
MLS# 12721762Listed by: SELECT A FEE RE SYSTEM - New
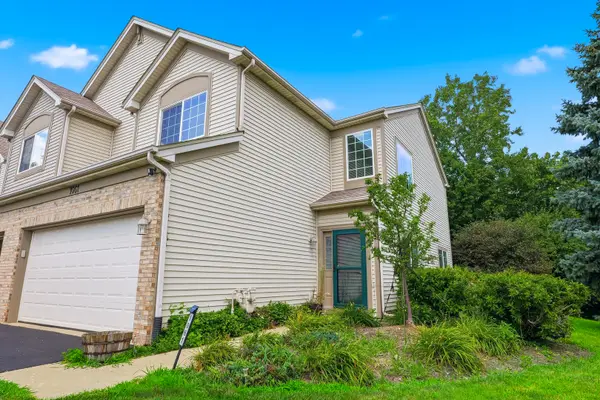 $340,000Active2 beds 2 baths1,515 sq. ft.
1061 Woodview Court, Aurora, IL 60502
MLS# 12721748Listed by: PARKER LANE REALTY - New
 $299,900Active3 beds 1 baths925 sq. ft.
1271 Durham Drive, Aurora, IL 60506
MLS# 12716147Listed by: HOMESMART REALTY GROUP OF IL - New
 $435,000Active3 beds 3 baths1,638 sq. ft.
615 Camellia Avenue, Aurora, IL 60505
MLS# 12683820Listed by: SMART HOME REALTY 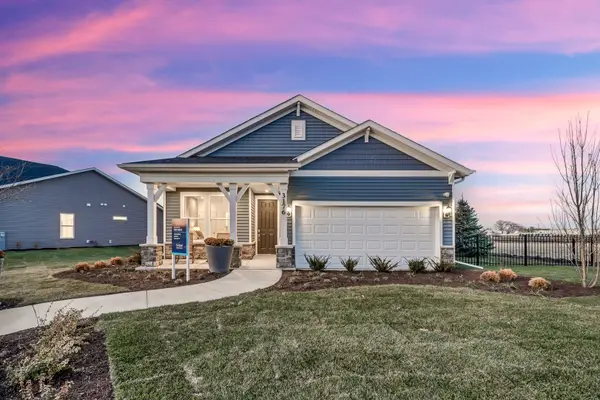 $478,323Pending2 beds 2 baths1,625 sq. ft.
3347 Fulshear Circle, Aurora, IL 60503
MLS# 12720965Listed by: TWIN VINES REAL ESTATE SVCS- New
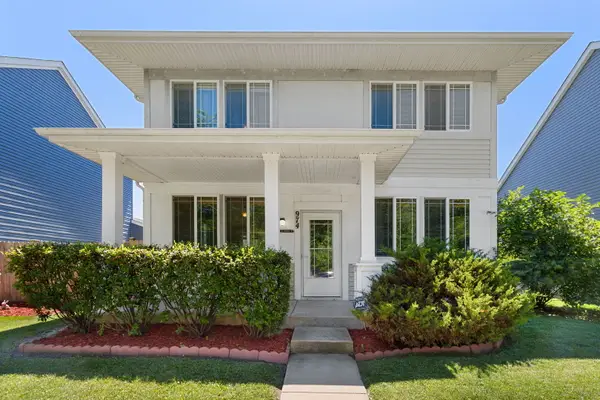 $354,500Active3 beds 3 baths
974 Celebration Drive, Aurora, IL 60504
MLS# 12717314Listed by: COLDWELL BANKER REALTY 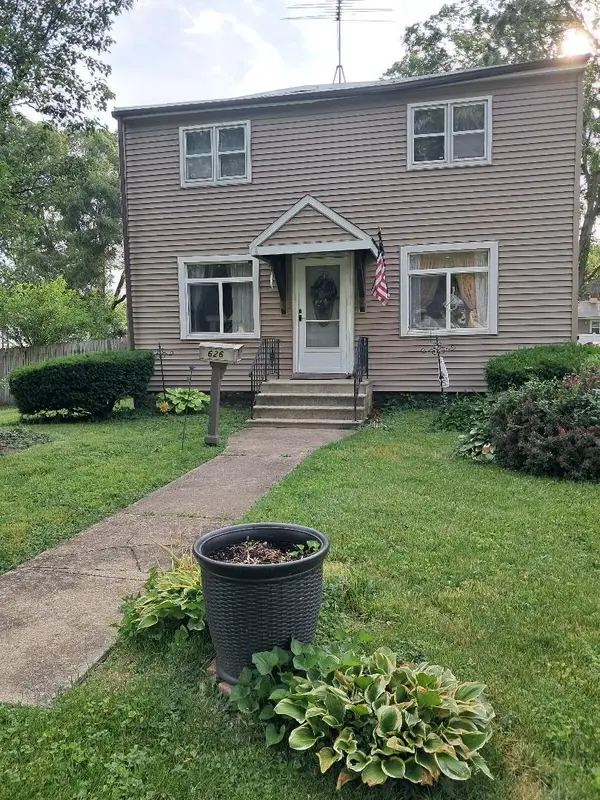 $209,000Pending3 beds 1 baths900 sq. ft.
626 N Buell Avenue, Aurora, IL 60506
MLS# 12721111Listed by: NUCCIO REALTY GROUP LLC- New
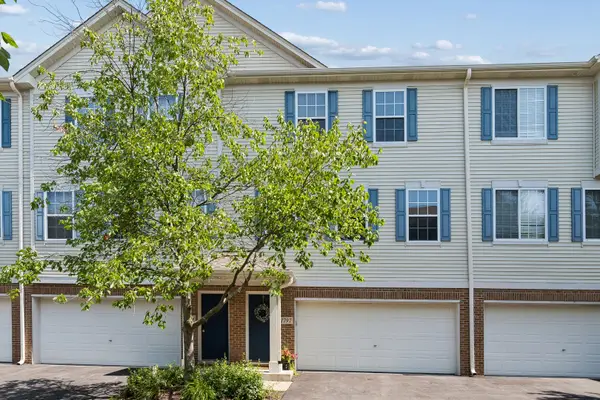 $269,900Active2 beds 2 baths1,196 sq. ft.
1797 Indian Hill Lane, Aurora, IL 60503
MLS# 12718534Listed by: BAIRD & WARNER - New
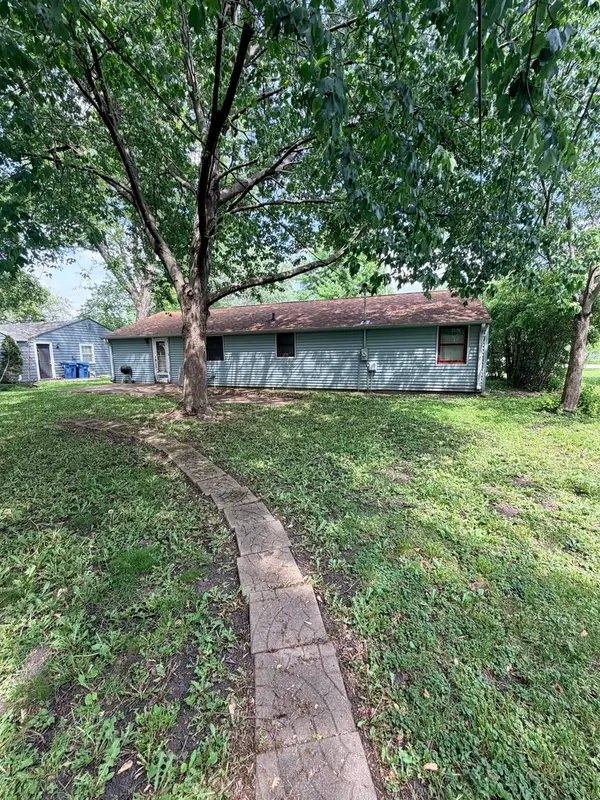 $185,000Active2 beds 1 baths960 sq. ft.
610 N Evanslawn Avenue, Aurora, IL 60506
MLS# 12720865Listed by: EXP REALTY


Protect your home and budget from life's surprises with an Assurant Home Warranty, backed by a partner that supports you through every step of homeownership. Explore Plans.
©2026 Century 21 Real Estate LLC. All rights reserved. CENTURY 21®, the CENTURY 21 Logo and C21® are service marks owned by Century 21 Real Estate LLC. Century 21 Real Estate LLC fully supports the principles of the Fair Housing Act and the Equal Opportunity Act. Each office is independently owned and operated. Listing information is deemed reliable but not guaranteed accurate.