
4051 Tansy Road, Aurora, IL 60504
Local realty services provided by:CENTURY 21 New Heritage
4051 Tansy Road,Aurora, IL 60504
$624,900
- 5 Beds
- 3 Baths
- 2,592 sq. ft.
- Single family
- Active
Listed by: kimberly brown-lewis
Office: redfin corporation
MLS#:12706573
Source:MLSNI
Price summary
- Price:$624,900
- Price per sq. ft.:$241.09
- Monthly HOA dues:$201
About this home
Welcome to this spacious and inviting 5-bedroom, 2.5-bathroom home offering over 2,500 square feet of living space. The thoughtfully designed two-story floor plan features tons of natural light, emphasized by the vaulted ceilings and hardwood flooring. The main level offers a generous living room, separate dining room, and an expansive kitchen featuring granite countertops, a center island, pantry, and stainless steel appliances. The adjacent family room provides a warm gathering space with a gas fireplace featuring gas logs and a starter. Upstairs, the spacious primary suite includes a walk-in closet and a full private bath with a whirlpool tub, separate shower, and double sinks. Three additional bedrooms provide excellent flexibility for family, guests, or a home office. A fifth bedroom on the main level adds even more versatility for a variety of living arrangements. The partially finished basement offers additional space for recreation, storage, or future customization. Enjoy the added privacy and open sightlines created by having no house directly in front of or behind the property. Outdoor living is enhanced by a large back deck, while the attached 2.5-car garage provides ample parking and storage. An EV Level 2 charger socket with NEMA 14-50 outlet is installed in the garage, offering convenient electric vehicle charging capability. Notable mechanical updates include a 2019 furnace, 2024 AC/condenser, 2014 roof, and 2022 water heater. The home also features a 75-gallon water heater. Additional improvements include kitchen can lighting installed in May 2026 to enhance brightness and functionality, as well as a battery backup for the sump pump installed in 2023. Located within the highly regarded Indian Prairie School District 204, this home combines generous living space, thoughtful updates, convenient features, and an unbeatable location. A wonderful opportunity to make this eye-catching Aurora residence your own....
Contact an agent
Home facts
- Year built:1995
- Listing ID #:12706573
- Updated:July 29, 2026 at 01:28 PM
Rooms and interior
- Bedrooms:5
- Total bathrooms:3
- Full bathrooms:2
- Half bathrooms:1
- Rooms Total:9
- Dining Description:Separate Dining Room
- Bathrooms Description:Double Sinks, Separate Shower, Whirlpool
- Kitchen Description:Dishwasher, Disposal, Microwave, Range, Refrigerator, Stainless Steel Appliance(s)
- Basement Description:Full, Partially Finished
- Living area:2,592 sq. ft.
Heating and cooling
- Cooling:Central Air
- Heating:Forced Air, Natural Gas
- Central air:Yes
Structure and exterior
- Year built:1995
- Building area:2,592 sq. ft.
- Levels:2 Story
Schools
- High school:Waubonsie Valley High School
- Middle school:Still Middle School
- Elementary school:Owen Elementary School
Utilities
- Water:Public
- Sewer:Public Sewer
Finances and disclosures
- Price:$624,900
- Price per sq. ft.:$241.09
- Tax amount:$12,068 (2024)
Features and amenities
- Laundry features:Dryer, Washer
- Amenities:Backup Sump Pump, CO Detectors, Ceiling Fan(s), Sump Pump, TV-Dish
Parking
- Total parking spaces:2
- Parking description:Attached Garage, Garage
- Garage:Yes
- Garage spaces:2.5
 Copyright 2026 Midwest Real Estate Data LLC. All rights reserved. The data relating to real estate for sale on this web site comes in part from the Broker Reciprocity Program of the Midwest Real Estate Data LLC. Listing information is deemed reliable but not guaranteed. MLSNI Member Broker: Lisa Rossow
New listings near 4051 Tansy Road
- New
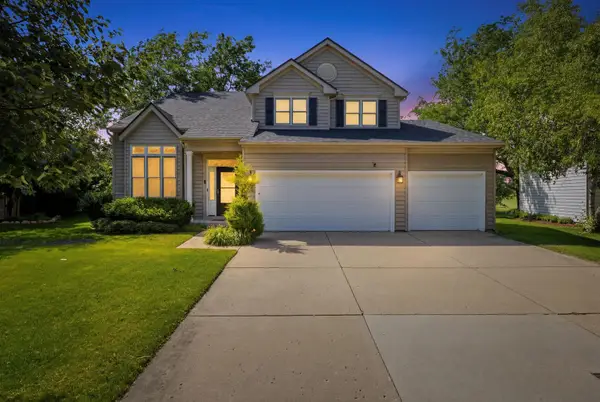 $465,000Active4 beds 3 baths2,454 sq. ft.
2560 Westminster Lane, Aurora, IL 60506
MLS# 12671075Listed by: BAIRD & WARNER - New
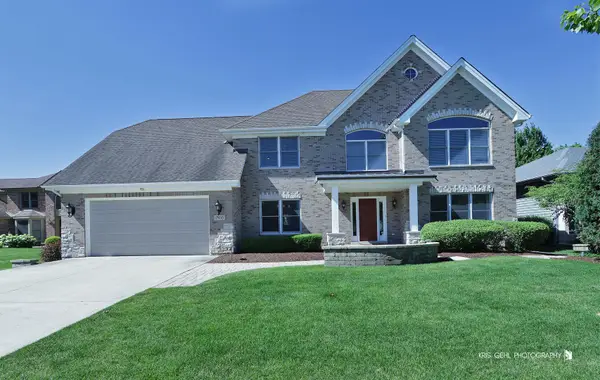 $840,000Active4 beds 4 baths3,920 sq. ft.
2935 Oxford Court, Aurora, IL 60502
MLS# 12718246Listed by: CHARLES RUTENBERG REALTY - New
 $410,000Active2 beds 3 baths1,792 sq. ft.
857 Finley Drive, Aurora, IL 60504
MLS# 12718300Listed by: EXP REALTY - CHICAGO NORTH AVE - New
 $659,900Active4 beds 3 baths2,662 sq. ft.
720 Kendridge Court, Aurora, IL 60502
MLS# 12717040Listed by: CS REAL ESTATE - New
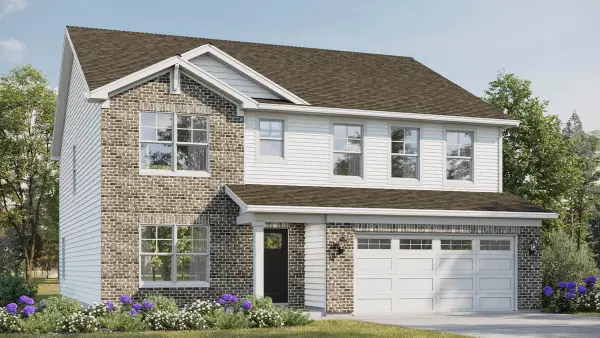 $604,990Active4 beds 3 baths2,836 sq. ft.
1874 Keating Drive, Aurora, IL 60503
MLS# 12717477Listed by: DAYNAE GAUDIO - New
 $598,990Active4 beds 3 baths2,836 sq. ft.
1847 Baler Avenue, Aurora, IL 60503
MLS# 12717509Listed by: DAYNAE GAUDIO - New
 $529,990Active4 beds 3 baths2,051 sq. ft.
1841 Baler Avenue, Aurora, IL 60503
MLS# 12717515Listed by: DAYNAE GAUDIO - New
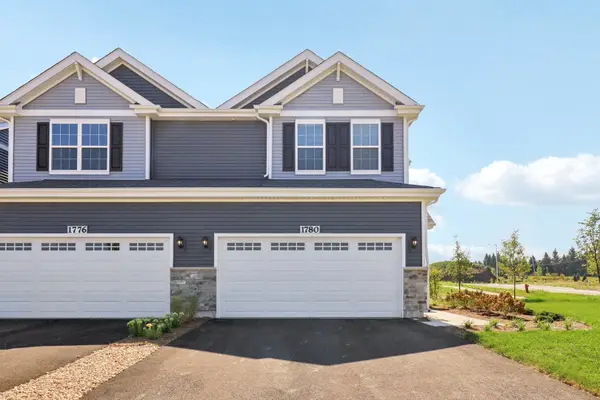 $412,990Active3 beds 3 baths1,794 sq. ft.
1685 Baler Avenue, Aurora, IL 60503
MLS# 12717562Listed by: DAYNAE GAUDIO - New
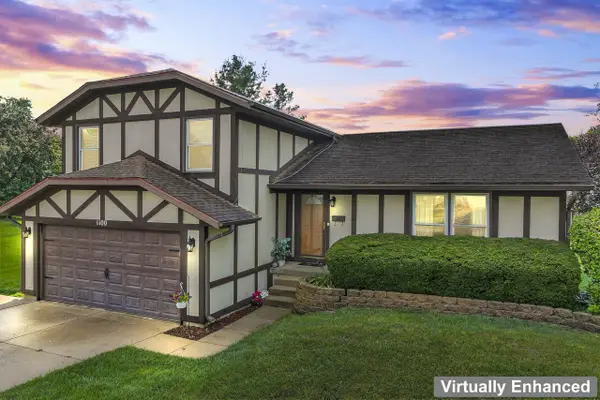 $375,000Active3 beds 2 baths1,730 sq. ft.
1100 Cochran Street, Aurora, IL 60506
MLS# 12704382Listed by: KELLER WILLIAMS INFINITY - New
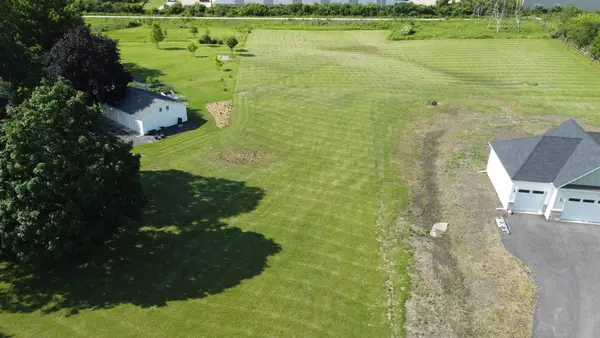 $425,000Active1.05 Acres
2740 Molitor Road, Aurora, IL 60502
MLS# 12711949Listed by: EPIQUE REALTY INC


Protect your home and budget from life's surprises with an Assurant Home Warranty, backed by a partner that supports you through every step of homeownership. Explore Plans.
©2026 Century 21 Real Estate LLC. All rights reserved. CENTURY 21®, the CENTURY 21 Logo and C21® are service marks owned by Century 21 Real Estate LLC. Century 21 Real Estate LLC fully supports the principles of the Fair Housing Act and the Equal Opportunity Act. Each office is independently owned and operated. Listing information is deemed reliable but not guaranteed accurate.