
1100 Cochran Street, Aurora, IL 60506
Local realty services provided by:CENTURY 21 New Heritage
1100 Cochran Street,Aurora, IL 60506
$375,000
- 3 Beds
- 2 Baths
- 1,730 sq. ft.
- Single family
- Pending
Listed by: amy kite, sherry landa
Office: keller williams infinity
MLS#:12704382
Source:MLSNI
Price summary
- Price:$375,000
- Price per sq. ft.:$216.76
About this home
Welcome to this beautifully maintained 3-bedroom, 2-bath split-level home nestled in the highly sought-after Indian Trail West neighborhood of Aurora. Ideally located near the Vaughan Athletic Center with quick access to I-88, Orchard Road, and major commuter routes, you'll also enjoy being just minutes from abundant shopping, dining, and scenic riverfront trails and bicycle paths. Step inside to a bright and inviting living and dining room featuring beautiful hardwood flooring. The kitchen offers hardwood floors, granite countertops, stainless steel appliances, and easy access to the maintenance-free composite deck-complete with a gazebo with privacy/shade curtains, creating the perfect outdoor retreat for relaxing or entertaining. The spacious primary suite features an updated private bath with a walk-in shower. Two additional bedrooms offer exceptional flexibility, including one that has been thoughtfully modified to create a generous walk-in closet and dressing area. This versatile space can easily serve as a home office, nursery, hobby room, or dressing suite, and can be converted back to a traditional third bedroom if desired. The lower-level family room is warm and welcoming with a cozy wood-burning fireplace and sliding door access to the backyard patio, where you'll find a like-new hot tub ready for year-round enjoyment. The backyard also features two storage sheds, a dedicated patio area ideal for a fire pit and seating, and plenty of space to enjoy the outdoors. Additional highlights include a main-level laundry room, attached 2.5-car heated garage, extra-wide concrete driveway with additional parking, gravel crawl space for added storage, attic insulation added just two months ago, and lower-level windows replaced approximately eight years ago. This move-in ready home combines a fantastic location, thoughtful updates, and wonderful indoor and outdoor living spaces-making it one you won't want to miss!...
Contact an agent
Home facts
- Year built:1982
- Subdivision & Development:Indian Trail West
- Listing ID #:12704382
- Updated:September 14, 2026 at 08:15 AM
Rooms and interior
- Bedrooms:3
- Total bathrooms:2
- Full bathrooms:2
- Rooms Total:7
- Dining Description:Combined With Living Room
- Bathrooms Description:Separate Shower
- Kitchen Description:Dishwasher, Microwave, Range, Refrigerator, Stainless Steel Appliance(s)
- Living area:1,730 sq. ft.
Heating and cooling
- Cooling:Central Air
- Heating:Forced Air, Natural Gas
- Central air:Yes
Structure and exterior
- Year built:1982
- Building area:1,730 sq. ft.
- Lot area:0.22 Acres
- Levels:Split Level
Schools
- High school:West Aurora High School
- Middle school:Jefferson Middle School
- Elementary school:Hall Elementary School
Utilities
- Water:Public
- Sewer:Public Sewer
Finances and disclosures
- Price:$375,000
- Price per sq. ft.:$216.76
- Tax amount:$6,150 (2025)
Features and amenities
- Laundry features:Dryer, Washer
- Amenities:Ceiling Fan(s)
Parking
- Total parking spaces:2
- Parking description:Attached Garage, Concrete, Garage
- Garage:Yes
- Garage spaces:2
 Copyright 2026 Midwest Real Estate Data LLC. All rights reserved. The data relating to real estate for sale on this web site comes in part from the Broker Reciprocity Program of the Midwest Real Estate Data LLC. Listing information is deemed reliable but not guaranteed. MLSNI Member Broker: Lisa Rossow
New listings near 1100 Cochran Street
- New
 $465,000Active2 beds 2 baths1,736 sq. ft.
1119 Heathrow Lane, Aurora, IL 60502
MLS# 12756717Listed by: WIRTZ REAL ESTATE GROUP INC. - New
 $259,000Active3 beds 2 baths1,189 sq. ft.
435 Somerset Court #B, Aurora, IL 60504
MLS# 12707825Listed by: WEICHERT, REALTORS - HOMES BY PRESTO - New
 $280,000Active3 beds 1 baths925 sq. ft.
105 N Western Avenue, Aurora, IL 60506
MLS# 12750942Listed by: JOHN GREENE, REALTOR - New
 $229,900Active3 beds 1 baths864 sq. ft.
1140 Rathbone Avenue, Aurora, IL 60506
MLS# 12756345Listed by: IHOME REAL ESTATE - New
 $249,900Active2 beds 1 baths
121 S Fordham Avenue, Aurora, IL 60506
MLS# 12757469Listed by: O'NEIL PROPERTY GROUP, LLC 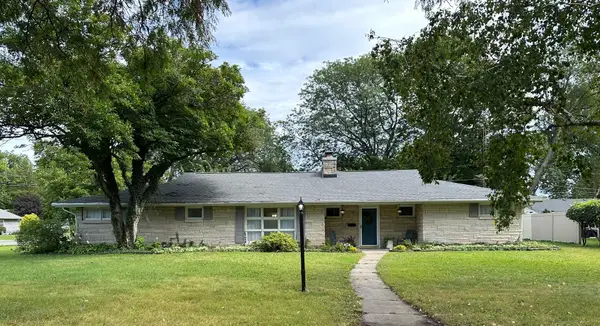 $354,999Pending3 beds 2 baths2,377 sq. ft.
304 Central Avenue, Aurora, IL 60506
MLS# 12757743Listed by: CLEAR POINT REALTY, INC.- New
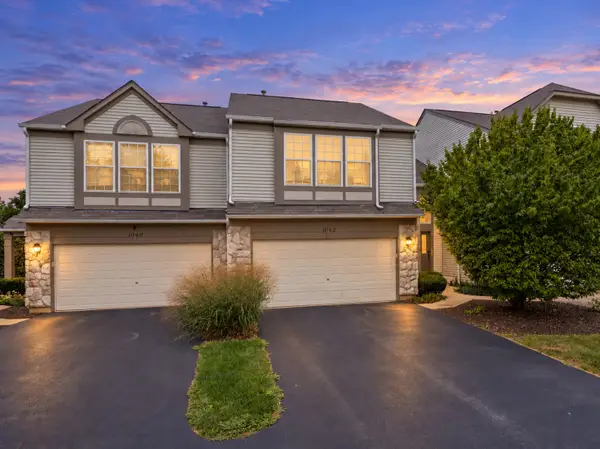 $345,000Active2 beds 3 baths1,460 sq. ft.
1062 Stamford Court, Aurora, IL 60502
MLS# 12757906Listed by: JOHN GREENE, REALTOR - New
 $249,500Active3 beds 2 baths1,189 sq. ft.
337 Springlake Lane #D, Aurora, IL 60504
MLS# 12757860Listed by: REDHAWK REALTY IL - New
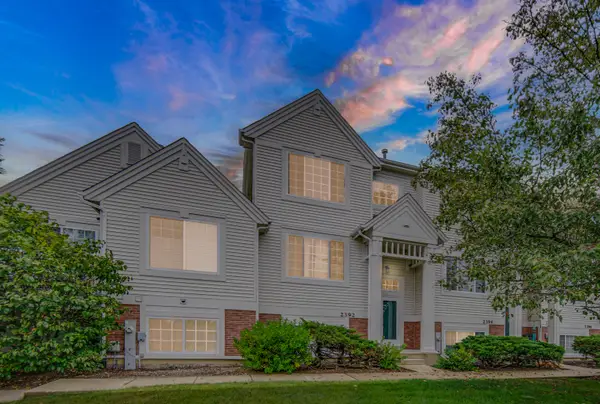 $305,000Active2 beds 3 baths1,352 sq. ft.
2392 Oakfield Court, Aurora, IL 60503
MLS# 12755066Listed by: PROPERTY ECONOMICS INC.  $525,000Pending4 beds 4 baths2,400 sq. ft.
3060 Savannah Drive, Aurora, IL 60502
MLS# 12757647Listed by: OPTION PREMIER LLC


Protect your home and budget from life's surprises with an Assurant Home Warranty, backed by a partner that supports you through every step of homeownership. Explore Plans.
©2026 Century 21 Real Estate LLC. All rights reserved. CENTURY 21®, the CENTURY 21 Logo and C21® are service marks owned by Century 21 Real Estate LLC. Century 21 Real Estate LLC fully supports the principles of the Fair Housing Act and the Equal Opportunity Act. Each office is independently owned and operated. Listing information is deemed reliable but not guaranteed accurate.