408 S Elmwood Drive, Aurora, IL 60506
Local realty services provided by:CENTURY 21 Broughton Team
Listed by: cory jones, anna vanbroeck
Office: exp realty - st. charles
MLS#:12625384
Source:MLSNI
Price summary
- Price:$339,900
- Price per sq. ft.:$290.51
About this home
Perfect blend of charm and modern convenience awaits in this sought-after tree lined Aurora neighborhood. This must-see home features a spacious living room and dining room with light-filled, thoughtfully designed living areas, gorgeous hardwood floors and fresh paint throughout. The chef's kitchen boasts exceptional custom upgrades, including stunning quartzite countertops, elegant maple cabinets, a sleek glass backsplash, a custom hood, and convenient pull-out shelving. Upstairs, the large primary bedroom offers a walk-in closet and plenty of storage. Enjoy the private outdoor space from the screened-in porch with picture-perfect views of the fenced-in backyard. This home is truly turnkey with major mechanical and exterior systems recently updated: New Roof (2025), NEW Water Heater (2025), NEW A/C (2024), NEW Front Door (2024), NEW Siding and Windows (2023), and NEW Furnace (2019). Exceptional living awaits in this prime location. Come and take a look!
Contact an agent
Home facts
- Year built:1931
- Listing ID #:12625384
- Updated:July 13, 2026 at 11:49 AM
Rooms and interior
- Bedrooms:3
- Total bathrooms:1
- Full bathrooms:1
- Rooms Total:6
- Dining Description:Separate Dining Room
- Kitchen Description:Dishwasher, Disposal, Range, Range Hood, Refrigerator, Stainless Steel Appliance(s)
- Basement Description:Full, Unfinished
- Living area:1,170 sq. ft.
Heating and cooling
- Cooling:Central Air
- Heating:Forced Air, Natural Gas
- Central air:Yes
Structure and exterior
- Year built:1931
- Building area:1,170 sq. ft.
- Lot area:0.25 Acres
- Architectural Style:Bungalow, Tudor
- Levels:1.5 Story
Utilities
- Water:Public
- Sewer:Public Sewer
Finances and disclosures
- Price:$339,900
- Price per sq. ft.:$290.51
- Tax amount:$5,716 (2025)
Features and amenities
- Laundry features:Dryer, Washer
- Amenities:CO Detectors, Ceiling Fan(s)
Parking
- Total parking spaces:1
- Parking description:Detached Garage, Garage
- Garage:Yes
- Garage spaces:1
 Copyright 2026 Midwest Real Estate Data LLC. All rights reserved. The data relating to real estate for sale on this web site comes in part from the Broker Reciprocity Program of the Midwest Real Estate Data LLC. Listing information is deemed reliable but not guaranteed. MLSNI Member Broker: Barbara K. Broughton
New listings near 408 S Elmwood Drive
- New
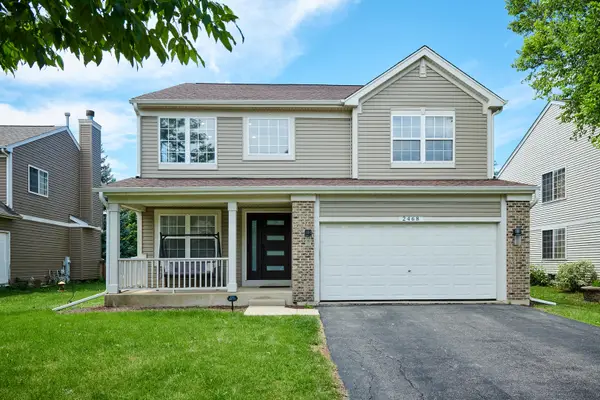 $529,900Active4 beds 4 baths2,652 sq. ft.
2468 Rosehall Lane, Aurora, IL 60503
MLS# 12702887Listed by: CITY HABITAT REALTY LLC - New
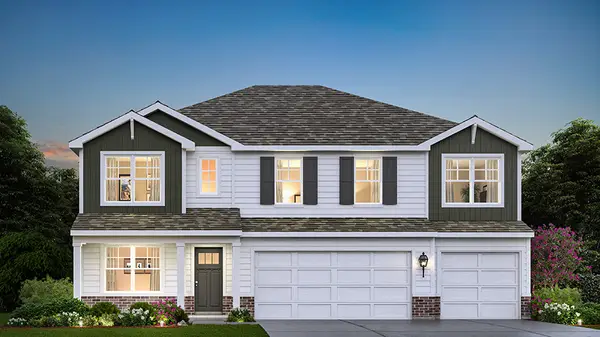 $687,990Active5 beds 3 baths3,044 sq. ft.
1862 Keating Drive, Aurora, IL 60503
MLS# 12702792Listed by: DAYNAE GAUDIO - New
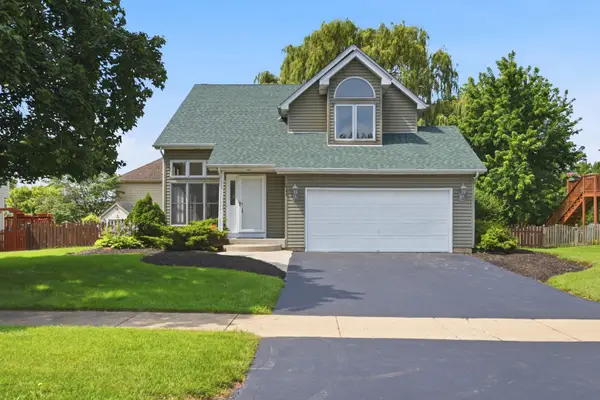
 $425,000Active4 beds 4 baths1,920 sq. ft.
Address Withheld By Seller, Aurora, IL 60506
MLS# 12648970Listed by: CENTURY 21 CIRCLE - AURORA - New
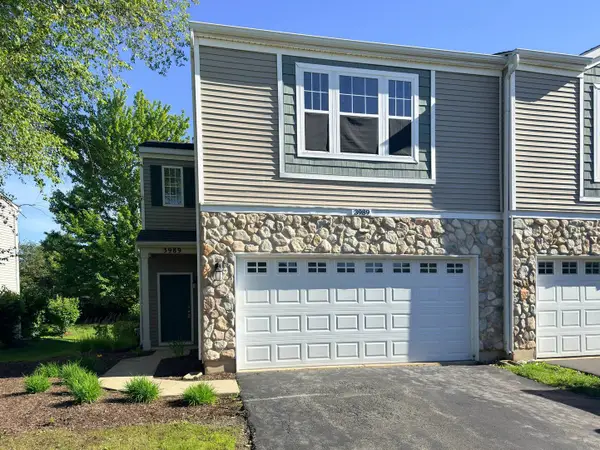 $418,000Active3 beds 3 baths1,600 sq. ft.
3989 Blackstone Drive #3989, Aurora, IL 60504
MLS# 12702320Listed by: WANG J REALTY LLC - New
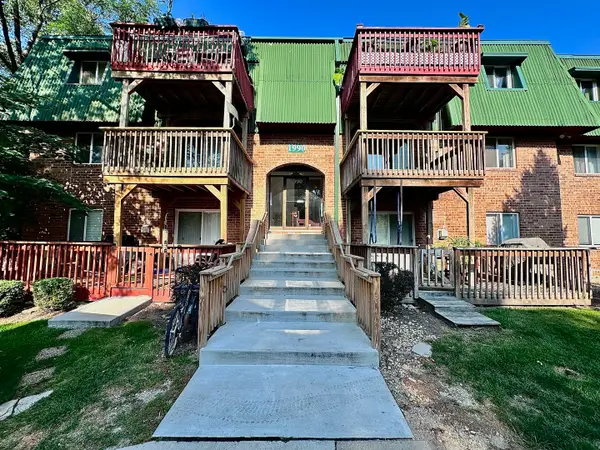 $179,000Active2 beds 2 baths919 sq. ft.
1990 Tall Oaks Drive #2B, Aurora, IL 60505
MLS# 12671032Listed by: CONCENTRIC REALTY, INC - New
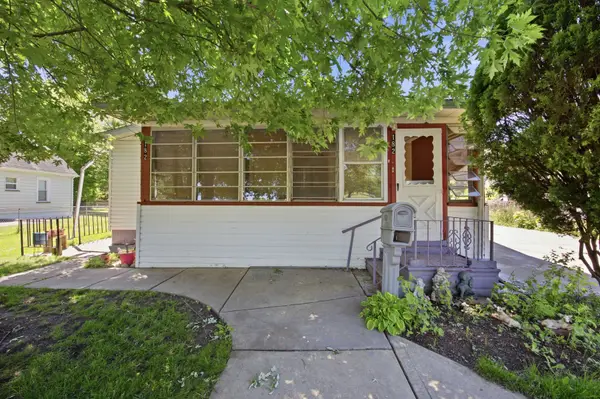 $215,000Active3 beds 1 baths1,533 sq. ft.
182 N Smith Street, Aurora, IL 60505
MLS# 12699947Listed by: FULTON GRACE REALTY - New
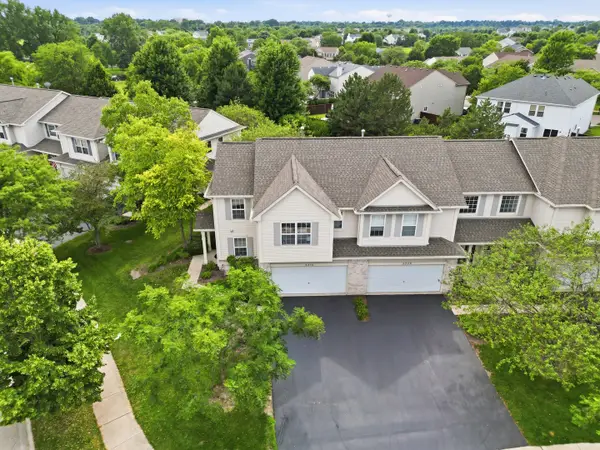 $339,999Active2 beds 3 baths1,511 sq. ft.
2233 Sunrise Circle, Aurora, IL 60503
MLS# 12702092Listed by: PAVLOVA PROPERTIES - New
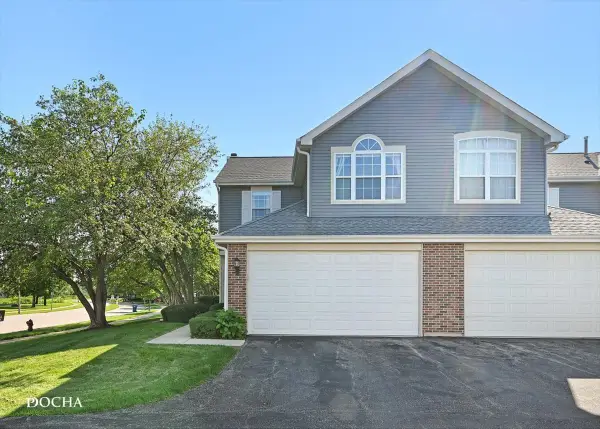 $340,000Active2 beds 3 baths1,466 sq. ft.
39 S Oakhurst Drive, Aurora, IL 60504
MLS# 12698018Listed by: KELLER WILLIAMS INSPIRE - New
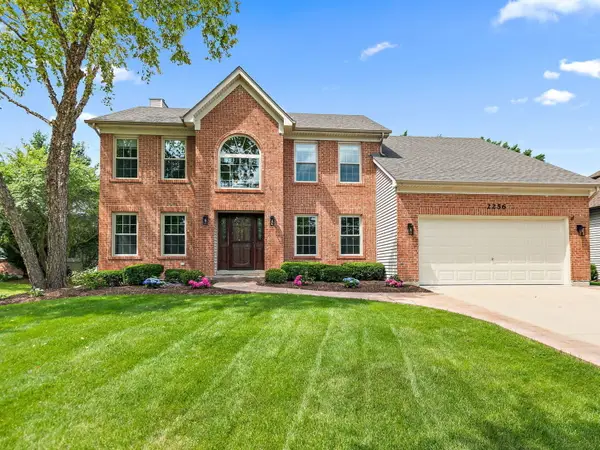 $749,900Active4 beds 5 baths4,173 sq. ft.
2256 Thornwood Court, Aurora, IL 60502
MLS# 12699549Listed by: LEGACY PROPERTIES, A SARAH LEONARD COMPANY, LLC - New
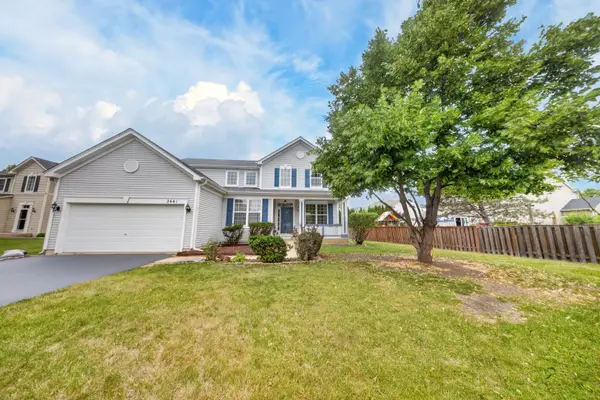 $484,000Active4 beds 3 baths2,440 sq. ft.
2661 Buckland Drive, Aurora, IL 60503
MLS# 12701708Listed by: REAL PEOPLE REALTY


Protect your home and budget from life's surprises with an Assurant Home Warranty, backed by a partner that supports you through every step of homeownership. Explore Plans.
©2026 Century 21 Real Estate LLC. All rights reserved. CENTURY 21®, the CENTURY 21 Logo and C21® are service marks owned by Century 21 Real Estate LLC. Century 21 Real Estate LLC fully supports the principles of the Fair Housing Act and the Equal Opportunity Act. Each office is independently owned and operated. Listing information is deemed reliable but not guaranteed accurate.