
4118 Calder Lane, Aurora, IL 60504
Local realty services provided by:CENTURY 21 New Heritage
4118 Calder Lane,Aurora, IL 60504
$499,900
- 2 Beds
- 3 Baths
- 2,074 sq. ft.
- Townhouse
- Active
Listed by: brent wilk
Office: wilk real estate
MLS#:12736703
Source:MLSNI
Price summary
- Price:$499,900
- Price per sq. ft.:$241.03
- Monthly HOA dues:$206
About this home
Highly rated Matea Valley school district. Corner lot 2 bedroom, 2 1/2 bath Gramercy Square townhome built in 2019. Former model home with over 2,000sf and with all builder's upgrades and it shows! 1st floor has an open concept with one of the nicest kitchens around. 42" white cabinets/hunter green tiled backsplash/quartz countertops w/inset farm sink/commercial grade faucet/hand selected lighting & crown molding. 24x14 sized living room has custom lighting floor to ceiling brick fireplace. The formal living room has western exposure sunlight and leads directly to the outdoor patio. Walking upstairs leads to jaw dropping rooms featuring the 2nd floor loft that comes in with built-ins. Iron spindles anchor the staircase on the 2nd floor. The primary bedroom! Ahh the primary bedroom is a 10! Vaulted ceilings/wainscoting/crown molding/detailed wallpaper/6 panel doors and it's huge with a walk-in closet. 2 full bathrooms located on the 2nd floor including primary bathroom with dual vanity bowls/quartz countertops/black framed shower/16" wide tile flooring/sit down soaker tub! Laundry is located right off the bedrooms on upper floor. All drapery stays!...
Contact an agent
Home facts
- Year built:2019
- Subdivision & Development:Gramercy Square
- Listing ID #:12736703
- Updated:August 19, 2026 at 11:55 AM
Rooms and interior
- Bedrooms:2
- Total bathrooms:3
- Full bathrooms:2
- Half bathrooms:1
- Rooms Total:6
- Bathrooms Description:Double Sinks, Separate Shower, Soaking Tub
- Kitchen Description:Dishwasher, Disposal, Double Oven, Microwave, Refrigerator
- Living area:2,074 sq. ft.
Heating and cooling
- Cooling:Central Air
- Heating:Forced Air, Natural Gas
- Central air:Yes
Structure and exterior
- Year built:2019
- Building area:2,074 sq. ft.
- Lot Features:Corner Lot
Schools
- High school:Metea Valley High School
- Middle school:Still Middle School
- Elementary school:Gombert Elementary School
Utilities
- Water:Public
- Sewer:Public Sewer
Finances and disclosures
- Price:$499,900
- Price per sq. ft.:$241.03
- Tax amount:$11,258 (2024)
Features and amenities
- Laundry features:Dryer, Washer
Parking
- Total parking spaces:2
- Parking description:Attached Garage, Garage
- Garage:Yes
- Garage spaces:2
 Copyright 2026 Midwest Real Estate Data LLC. All rights reserved. The data relating to real estate for sale on this web site comes in part from the Broker Reciprocity Program of the Midwest Real Estate Data LLC. Listing information is deemed reliable but not guaranteed. MLSNI Member Broker: Lisa Rossow
New listings near 4118 Calder Lane
- New
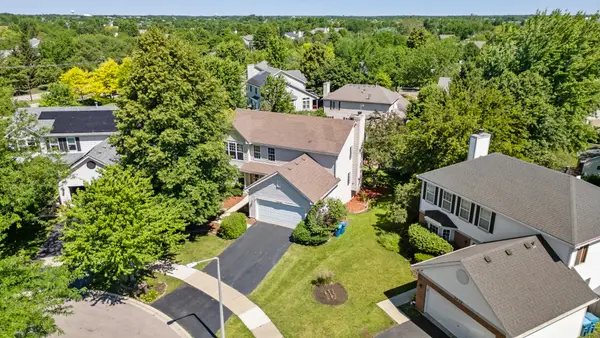 $504,900Active5 beds 4 baths2,358 sq. ft.
2462 Green Valley Court, Aurora, IL 60503
MLS# 12736689Listed by: CHARLES RUTENBERG REALTY OF IL - New
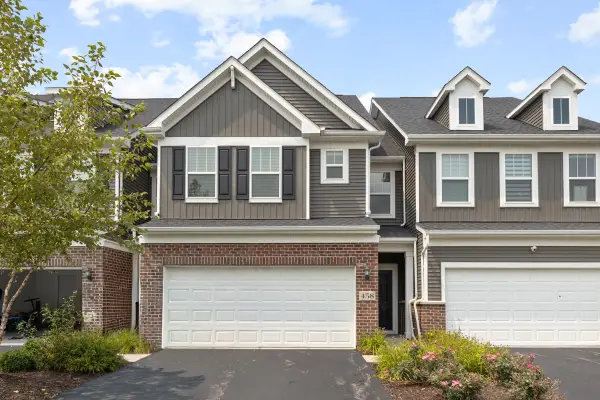 $469,000Active3 beds 3 baths2,183 sq. ft.
458 Watercress Drive, Aurora, IL 60504
MLS# 12736365Listed by: PROPERTY ECONOMICS INC. - New
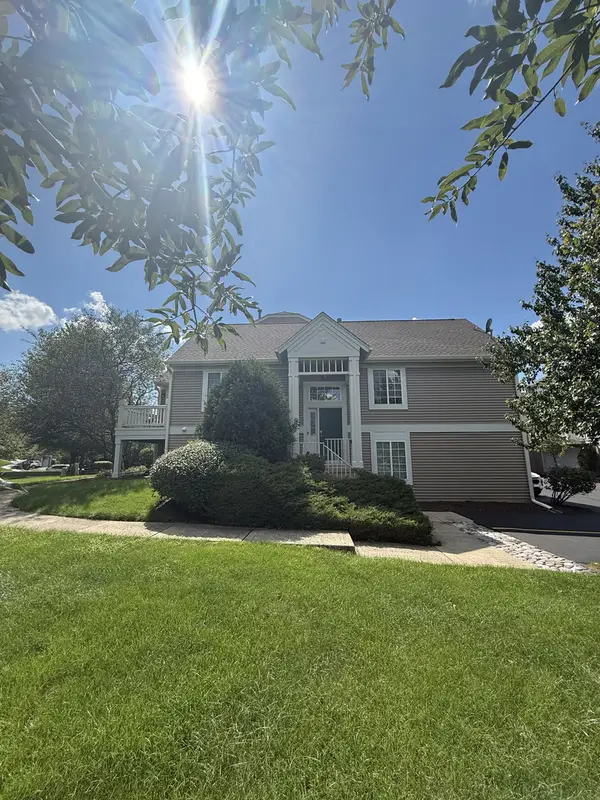 $310,000Active2 beds 2 baths1,165 sq. ft.
2314 Twilight Drive #2314, Aurora, IL 60503
MLS# 12735572Listed by: TOM VILET BROKER 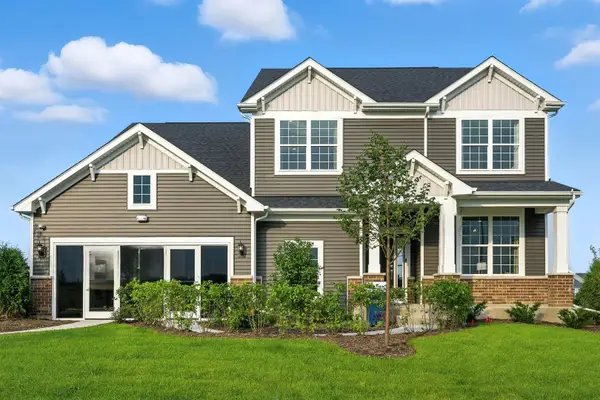 $583,599Pending4 beds 3 baths3,433 sq. ft.
3237 Peyton Circle, Aurora, IL 60503
MLS# 12736413Listed by: TWIN VINES REAL ESTATE SVCS- $583,599Pending4 beds 3 baths3,433 sq. ft.
3237 Peyton Circle, Aurora, IL 60503
MLS# 12736413Listed by: TWIN VINES REAL ESTATE SVCS - New
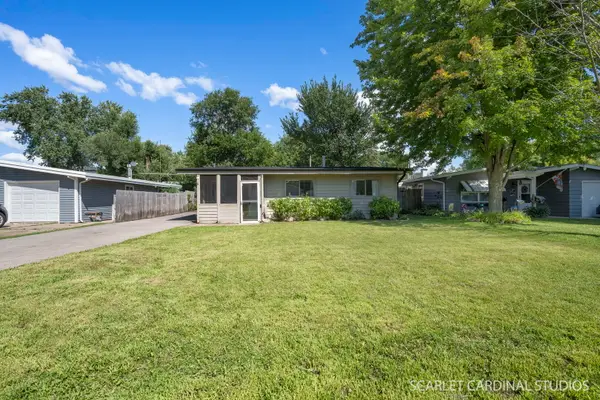 $260,000Active3 beds 1 baths1,023 sq. ft.
515 N Western Avenue, Aurora, IL 60506
MLS# 12599917Listed by: KELLER WILLIAMS PREMIERE PROPERTIES - New
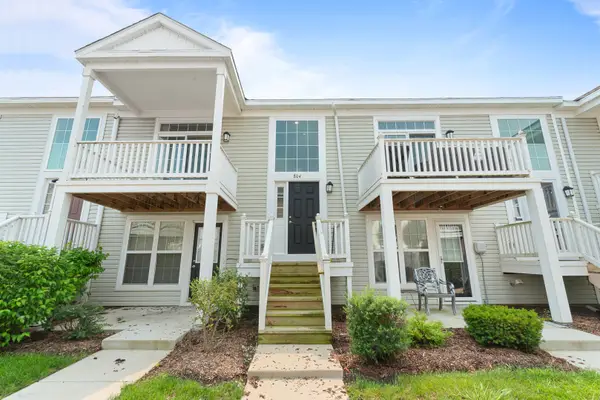 $300,000Active3 beds 3 baths1,760 sq. ft.
804 Four Seasons Boulevard #804, Aurora, IL 60504
MLS# 12675511Listed by: COLDWELL BANKER REALTY - New
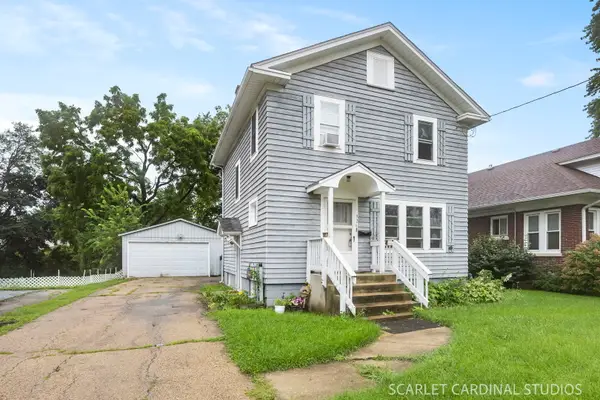 $265,000Active3 beds 2 baths1,946 sq. ft.
926 W Galena Boulevard, Aurora, IL 60506
MLS# 12728353Listed by: EXP REALTY - New
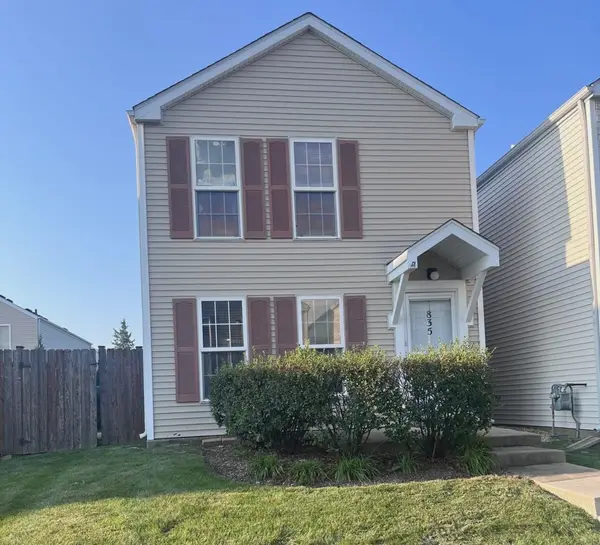 $253,000Active3 beds 2 baths1,064 sq. ft.
835 Four Seasons Boulevard #835, Aurora, IL 60504
MLS# 12732896Listed by: VISTA REAL ESTATE GROUP LLC


Protect your home and budget from life's surprises with an Assurant Home Warranty, backed by a partner that supports you through every step of homeownership. Explore Plans.
©2026 Century 21 Real Estate LLC. All rights reserved. CENTURY 21®, the CENTURY 21 Logo and C21® are service marks owned by Century 21 Real Estate LLC. Century 21 Real Estate LLC fully supports the principles of the Fair Housing Act and the Equal Opportunity Act. Each office is independently owned and operated. Listing information is deemed reliable but not guaranteed accurate.