
505 Hardin Avenue, Aurora, IL 60506
Local realty services provided by:CENTURY 21 Affiliated
505 Hardin Avenue,Aurora, IL 60506
$300,000
- 3 Beds
- 2 Baths
- 1,300 sq. ft.
- Single family
- Active
Upcoming open houses
- Sat, Nov 0712:00 pm - 02:00 pm
Listed by: zahara bazigos
Office: keller williams infinity
MLS#:12801228
Source:MLSNI
Price summary
- Price:$300,000
- Price per sq. ft.:$230.77
About this home
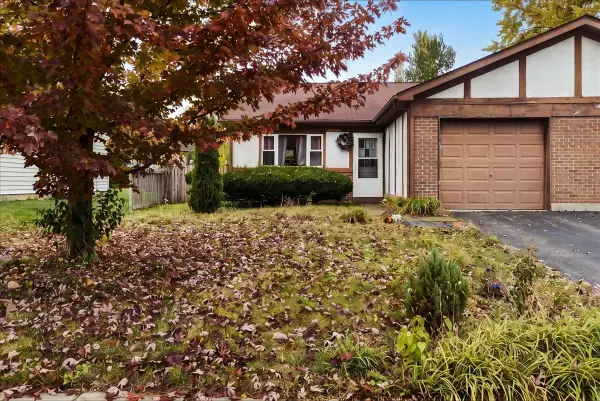
Discover the charm and character of this delightful 3-bedroom, 2-bath home, perfectly situated on a beautiful, tree-lined street in the desirable Boulevard District of Aurora. Enjoy the peaceful atmosphere of this established neighborhood while being conveniently nuzzled just outside of Aurora's historic downtown area, offering easy access to local amenities and attractions. Step into a bright, airy enclosed front porch, perfect for relaxing with its large windows, wood-paneled ceiling, and durable wood-look flooring. The interior showcases beautiful hardwood floors throughout. The living room is an inviting space with stylish teal walls, French doors with sidelights that flood the room with natural light, and an open layout ideal for comfortable seating and entertaining. The well-equipped kitchen features crisp white cabinetry, gray countertops, a white tile backsplash, a double-basin sink, gas range, and dishwasher. Recent updates include newer A/C for year-round comfort, and a large, unfinished basement provides ample storage space and a full bathroom. Outside, enjoy the convenience of a detached two-car garage -offering great potential for a workshop or extra storage. Don't miss this opportunity to own a home full of charm and potential in a fantastic location!...
Contact an agent
Home facts
- Year built:1923
- Listing ID #:12801228
- Updated:November 05, 2026 at 12:58 PM
Rooms and interior
- Bedrooms:3
- Total bathrooms:2
- Full bathrooms:2
- Rooms Total:6
- Dining Description:Separate Dining Room
- Kitchen Description:Dishwasher, Microwave, Range, Refrigerator
- Basement Description:Cellar, Full, Unfinished
- Living area:1,300 sq. ft.
Heating and cooling
- Cooling:Central Air
- Heating:Forced Air, Gas
- Central air:Yes
Structure and exterior
- Year built:1923
- Building area:1,300 sq. ft.
- Lot area:0.12 Acres
- Architectural Style:Prairie
- Exterior Features:Fire Pit
- Levels:2 Story
Utilities
- Water:Public
- Sewer:Public Sewer
Finances and disclosures
- Price:$300,000
- Price per sq. ft.:$230.77
- Tax amount:$5,200 (2025)
Features and amenities
- Amenities:Ceiling Fan(s)
Parking
- Total parking spaces:2
- Parking description:Concrete, Detached Garage, Garage
- Garage:Yes
- Garage spaces:2
 Copyright 2026 Midwest Real Estate Data LLC. All rights reserved. The data relating to real estate for sale on this web site comes in part from the Broker Reciprocity Program of the Midwest Real Estate Data LLC. Listing information is deemed reliable but not guaranteed. MLSNI Member Broker: David Try
New listings near 505 Hardin Avenue
- New
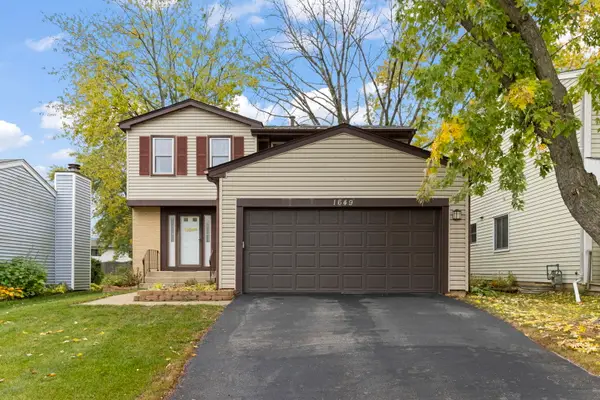 $360,000Active3 beds 2 baths1,592 sq. ft.
1649 Trafalgar Lane, Aurora, IL 60504
MLS# 12801825Listed by: RE/MAX PLAZA - New
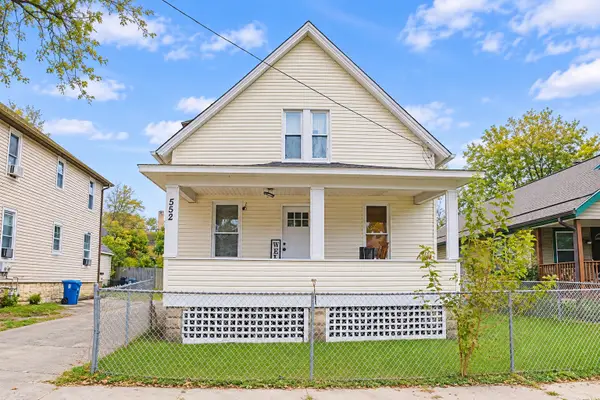 $289,000Active3 beds 1 baths1,250 sq. ft.
552 Spruce Street, Aurora, IL 60506
MLS# 12801299Listed by: EDEN PROPERTIES REAL ESTATE GROUP LLC - New
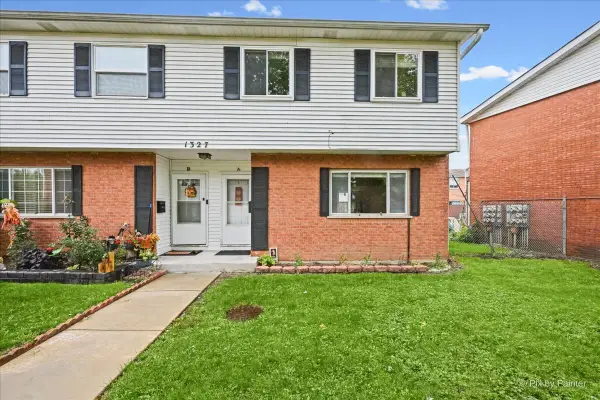 $205,000Active3 beds 2 baths1,116 sq. ft.
1327 Monomoy Street #A, Aurora, IL 60506
MLS# 12773321Listed by: KELLER WILLIAMS PREMIERE PROPERTIES - New
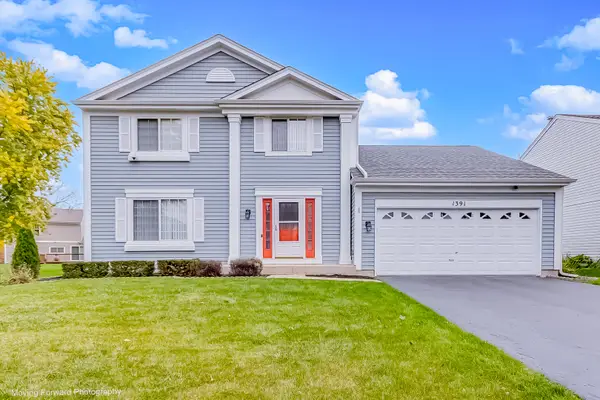 $389,900Active3 beds 2 baths1,776 sq. ft.
1391 Hidden Oaks Drive, Aurora, IL 60506
MLS# 12800569Listed by: HOMESMART CONNECT LLC 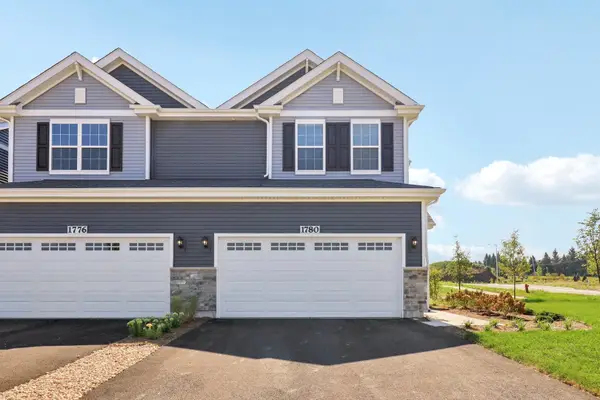 $399,990Pending3 beds 3 baths1,794 sq. ft.
1685 Baler Avenue, Aurora, IL 60503
MLS# 12800772Listed by: DAYNAE GAUDIO- New
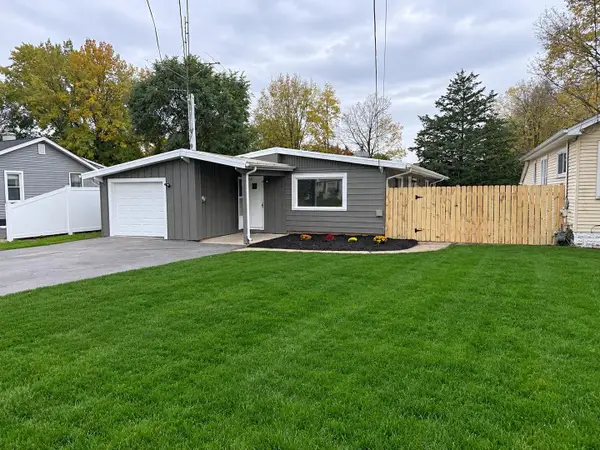 $299,900Active4 beds 1 baths1,449 sq. ft.
229 Keck Avenue, Aurora, IL 60505
MLS# 12770998Listed by: VISTA REAL ESTATE GROUP LLC - Open Sat, 12 to 2pmNew
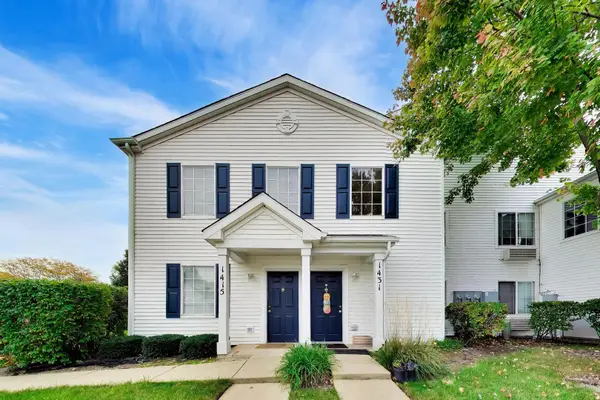 $219,900Active2 beds 2 baths1,175 sq. ft.
1431 Mcclure Road #1431, Aurora, IL 60505
MLS# 12797730Listed by: COMPASS - New
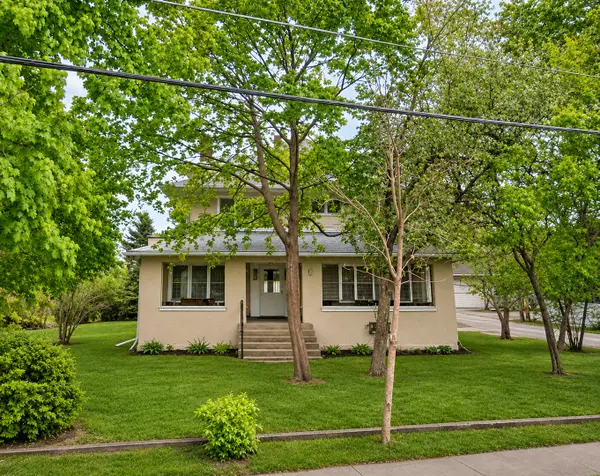 $259,900Active4 beds 4 baths2,297 sq. ft.
124 Center Avenue, Aurora, IL 60505
MLS# 12800000Listed by: REALTY OF AMERICA, LLC - New
 $189,900Active2 beds 1 baths808 sq. ft.
3290 Rumford Court, Aurora, IL 60504
MLS# 12799282Listed by: BROKEROCITY


Protect your home and budget from life's surprises with an Assurant Home Warranty, backed by a partner that supports you through every step of homeownership. Explore Plans.
©2026 Century 21 Real Estate LLC. All rights reserved. CENTURY 21®, the CENTURY 21 Logo and C21® are service marks owned by Century 21 Real Estate LLC. Century 21 Real Estate LLC fully supports the principles of the Fair Housing Act and the Equal Opportunity Act. Each office is independently owned and operated. Listing information is deemed reliable but not guaranteed accurate.