
1391 Hidden Oaks Drive, Aurora, IL 60506
Local realty services provided by:CENTURY 21 All Pro Real Estate
1391 Hidden Oaks Drive,Aurora, IL 60506
$389,900
- 3 Beds
- 2 Baths
- 1,776 sq. ft.
- Single family
- Active
Listed by: moses cruz
Office: homesmart connect llc.
MLS#:12800569
Source:MLSNI
Price summary
- Price:$389,900
- Price per sq. ft.:$219.54
- Monthly HOA dues:$11.67
About this home
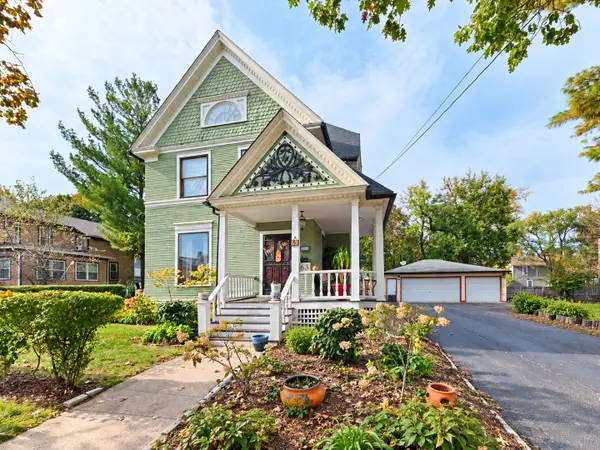
Welcome to this inviting and beautifully move in ready home, offering a perfect blend of comfort, style, and functionality. Featuring 3-bedrooms, 1.5 bathrooms, and a full partially finished basement, this property provides plenty of room to accommodate your lifestyle. The Kitchen is complemented by stylish luxury vinyl flooring that adds a modern touch throughout the home. The spacious family room, highlighted by a stunning stone fireplace creates a warm and welcoming atmosphere-perfect for relaxing or entertaining guests. With a full basement offering additional storage and a potential fourth bedroom. Roof and Gutters replaced in March of 2024, Sliding door replaced in 2024, Kitchen flooring is new, Full-Bathroom flooring is new, Water heater replaced in Dec 2018, Kitchen appliances are 4 years old, Refrigerator was replaced in April of 2025. Deck was extended and repaired in August of 2025. Don't miss the opportunity to make this beautifully updated home your own.
Contact an agent
Home facts
- Year built:1991
- Listing ID #:12800569
- Updated:November 04, 2026 at 02:42 AM
Rooms and interior
- Bedrooms:3
- Total bathrooms:2
- Full bathrooms:1
- Half bathrooms:1
- Rooms Total:8
- Dining Description:Breakfast Room
- Kitchen Description:Dishwasher, Disposal, Microwave, Range, Refrigerator
- Basement Description:Full, Partially Finished
- Living area:1,776 sq. ft.
Heating and cooling
- Cooling:Central Air
- Heating:Forced Air, Gas
- Central air:Yes
Structure and exterior
- Roof:Asphalt
- Year built:1991
- Building area:1,776 sq. ft.
- Foundation Description:Concrete Perimeter
- Levels:2 Story
Schools
- High school:West Aurora High School
- Middle school:Jewel Middle School
- Elementary school:Smith Elementary School
Utilities
- Water:Public
- Sewer:Public Sewer
Finances and disclosures
- Price:$389,900
- Price per sq. ft.:$219.54
- Tax amount:$7,776 (2025)
Features and amenities
- Laundry features:Dryer, Washer
Parking
- Total parking spaces:2
- Parking description:Asphalt, Attached Garage, Garage
- Garage:Yes
- Garage spaces:2
 Copyright 2026 Midwest Real Estate Data LLC. All rights reserved. The data relating to real estate for sale on this web site comes in part from the Broker Reciprocity Program of the Midwest Real Estate Data LLC. Listing information is deemed reliable but not guaranteed. MLSNI Member Broker: Lisa McKinney
New listings near 1391 Hidden Oaks Drive
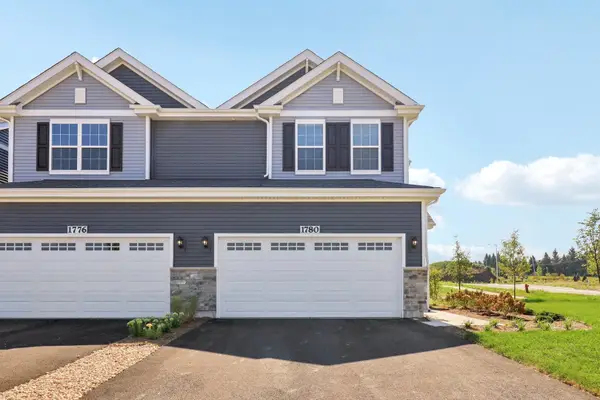 $399,990Pending3 beds 3 baths1,794 sq. ft.
1685 Baler Avenue, Aurora, IL 60503
MLS# 12800772Listed by: DAYNAE GAUDIO- New
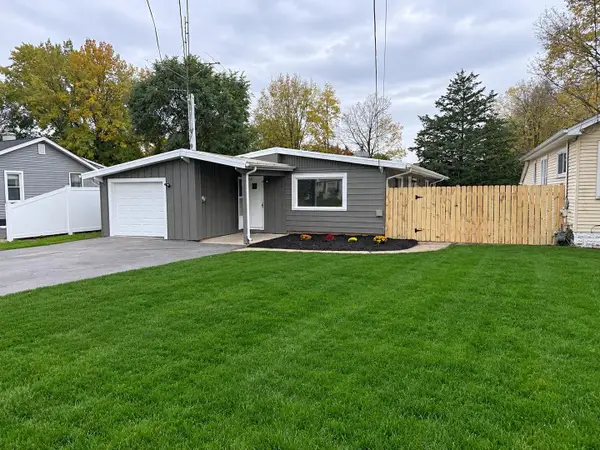 $299,900Active4 beds 1 baths1,449 sq. ft.
229 Keck Avenue, Aurora, IL 60505
MLS# 12770998Listed by: VISTA REAL ESTATE GROUP LLC - New
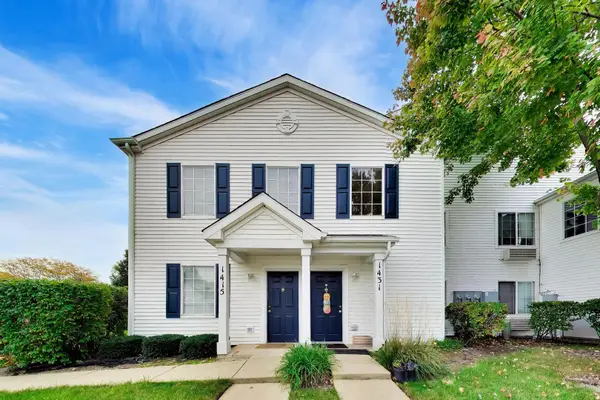 $219,900Active2 beds 2 baths1,175 sq. ft.
1431 Mcclure Road #1431, Aurora, IL 60505
MLS# 12797730Listed by: COMPASS - New
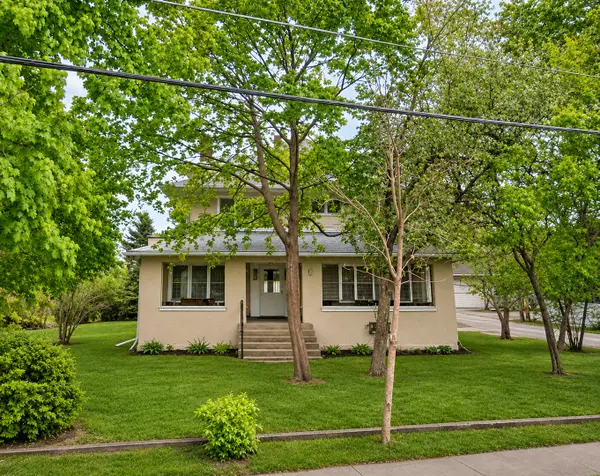 $259,900Active4 beds 4 baths2,297 sq. ft.
124 Center Avenue, Aurora, IL 60505
MLS# 12800000Listed by: REALTY OF AMERICA, LLC - New
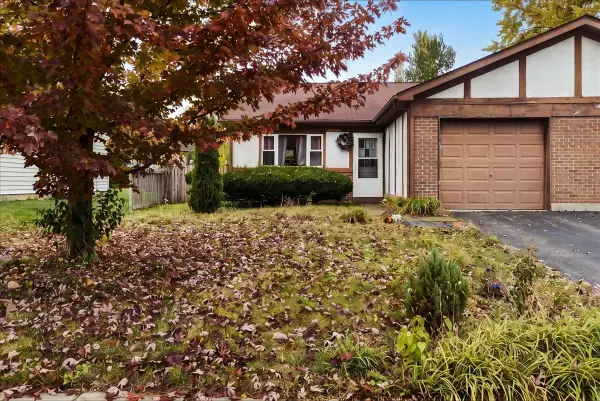 $189,900Active2 beds 1 baths808 sq. ft.
3290 Rumford Court, Aurora, IL 60504
MLS# 12799282Listed by: BROKEROCITY - Open Sat, 12 to 2pmNew
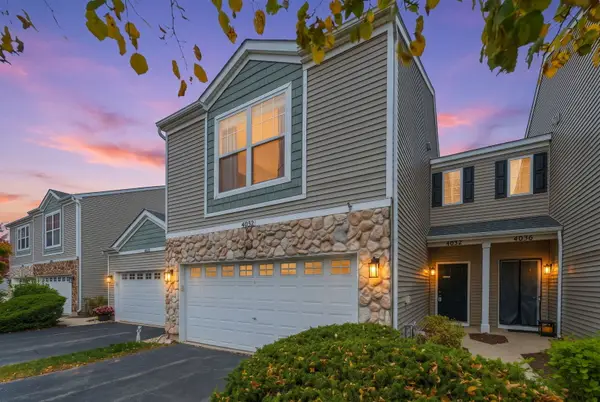 $350,000Active3 beds 3 baths1,576 sq. ft.
4032 Blackstone Drive, Aurora, IL 60504
MLS# 12795647Listed by: COLDWELL BANKER REALTY - New
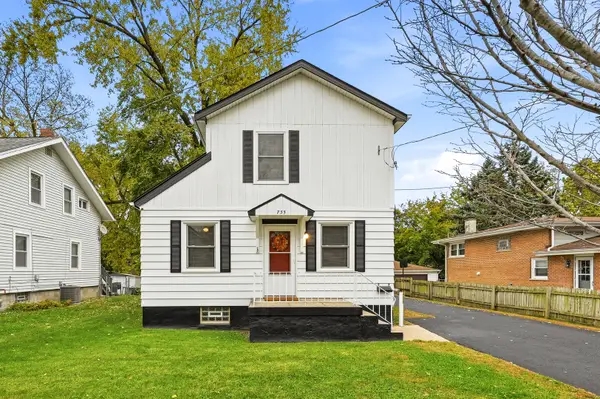 $249,500Active4 beds 2 baths1,428 sq. ft.
735 N View Street, Aurora, IL 60506
MLS# 12798834Listed by: COLDWELL BANKER REAL ESTATE GROUP - New
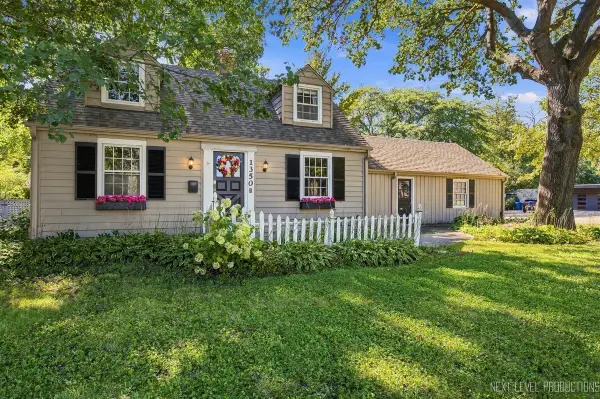 $364,900Active3 beds 2 baths1,519 sq. ft.
1350 Garfield Avenue, Aurora, IL 60506
MLS# 12798795Listed by: KELLER WILLIAMS INNOVATE - New
 $400,000Active5 beds 3 baths2,945 sq. ft.
63 S Root Street, Aurora, IL 60505
MLS# 12791588Listed by: COLDWELL BANKER REALTY


Protect your home and budget from life's surprises with an Assurant Home Warranty, backed by a partner that supports you through every step of homeownership. Explore Plans.
©2026 Century 21 Real Estate LLC. All rights reserved. CENTURY 21®, the CENTURY 21 Logo and C21® are service marks owned by Century 21 Real Estate LLC. Century 21 Real Estate LLC fully supports the principles of the Fair Housing Act and the Equal Opportunity Act. Each office is independently owned and operated. Listing information is deemed reliable but not guaranteed accurate.