615 Chester Court E, Aurora, IL 60504
Local realty services provided by:CENTURY 21 All Pro Real Estate
615 Chester Court E,Aurora, IL 60504
$489,000
- 3 Beds
- 3 Baths
- 2,434 sq. ft.
- Single family
- Pending
Listed by: lisa byrne, braden byrne
Office: baird & warner
MLS#:12676021
Source:MLSNI
Price summary
- Price:$489,000
- Price per sq. ft.:$200.9
About this home
PREPARE TO BE IMPRESSED! Tucked away on a premium cul-de-sac lot in highly acclaimed School District 204, this luxury-inspired contemporary stands out for all the right reasons. With impressive its room sizes, sun-filled spaces, and a floor plan that flows effortlessly from one room to the next, this home has a comfortable vibe that just feels RIGHT! This home's dramatic lines and elevated finishes aren't normally found in this area and price point, and they are FANTASTIC! A combination of rich hardwood flooring and LVP flooring span the entire home - there's absolutely no carpet here. The kitchen was updated in 2022 with striking white cabinetry, stainless steel appliances, quartz counter tops, and a designer back splash. Just off the main living areas, the spacious 20x13 first-floor bonus room offers endless flexibility. Whether you need a private office, fourth bedroom, workout room, playroom, or second family room, this space is ready to adapt to your lifestyle. Vaulted living and dining rooms add both volume and versatility, while the expansive lower-level rec room offers yet another place to gather, relax, and entertain. A refaced stone fireplace with custom mantel serves as the focal point here, and sliding glass doors lead you directly to the two-tier deck and generous backyard that backs to McCarty Elementary School. Upstairs, an extra-wide staircase with wrought iron spindles leads to three bedrooms and two full baths. The primary suite offers a large walk-in closet and private bath with dual vanities and a spacious subway tile shower. All bathrooms have been refreshed with newer vanities, toilets, and lighting. Storage is abundant thanks to an extra-deep concrete crawl space that spans most of the home. Additional updates include new washing machine (2025); fully remodeled walk-in closet (2024); newer refrigerator, dishwasher and stove (2023); replaced insulation in the crawlspace for extra energy efficiency (2024); installed leaf guard gutters (2023); all new interior doors and lighting (2022); newer sump pump and garbage disposal (2022); newer hardwoods throughout the entire second level and newer wrought iron spindles (2022); updated/refaced fireplace and mantle (2022); newer windows (2020); and newer furnace and air conditioning (approximately 2017). The location is just as impressive as the home itself. Enjoy quick access to the Route 59 and Ogden Avenue corridors, with the neighborhood park, Eola Community Center, Fitness Center and Library, and McCarty Elementary School all just a short walk away. Homes with this combination of style, space, updates, and location are hard to come by. Don't miss your chance to make it yours. Welcome home!...
Contact an agent
Home facts
- Year built:1989
- Listing ID #:12676021
- Updated:July 13, 2026 at 09:18 AM
Rooms and interior
- Bedrooms:3
- Total bathrooms:3
- Full bathrooms:2
- Half bathrooms:1
- Rooms Total:9
- Dining Description:Combined With Living Room, Eating Area
- Bathrooms Description:Double Sinks, Separate Shower, Soaking Tub
- Kitchen Description:Dishwasher, Disposal, Microwave, Range, Refrigerator
- Living area:2,434 sq. ft.
Heating and cooling
- Cooling:Central Air
- Heating:Forced Air, Natural Gas
- Central air:Yes
Structure and exterior
- Roof:Asphalt
- Year built:1989
- Building area:2,434 sq. ft.
- Architectural Style:Contemporary
- Foundation Description:Concrete Perimeter
- Levels:2 Story
Schools
- High school:Waubonsie Valley High School
- Middle school:Fischer Middle School
- Elementary school:Mccarty Elementary School
Utilities
- Water:Public
- Sewer:Public Sewer
Finances and disclosures
- Price:$489,000
- Price per sq. ft.:$200.9
- Tax amount:$9,368 (2025)
Features and amenities
- Laundry features:Dryer, Washer
- Amenities:CO Detectors, Ceiling Fan(s), Sump Pump
Parking
- Total parking spaces:2
- Parking description:Attached Garage, Concrete, Garage
- Garage:Yes
- Garage spaces:2
 Copyright 2026 Midwest Real Estate Data LLC. All rights reserved. The data relating to real estate for sale on this web site comes in part from the Broker Reciprocity Program of the Midwest Real Estate Data LLC. Listing information is deemed reliable but not guaranteed. MLSNI Member Broker: Lisa McKinney
New listings near 615 Chester Court E
- New
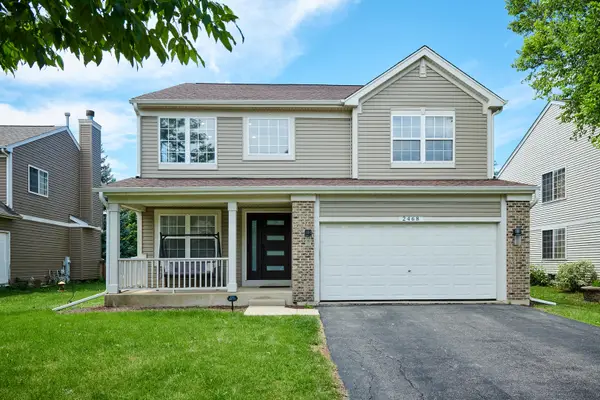 $529,900Active4 beds 4 baths2,652 sq. ft.
2468 Rosehall Lane, Aurora, IL 60503
MLS# 12702887Listed by: CITY HABITAT REALTY LLC - New
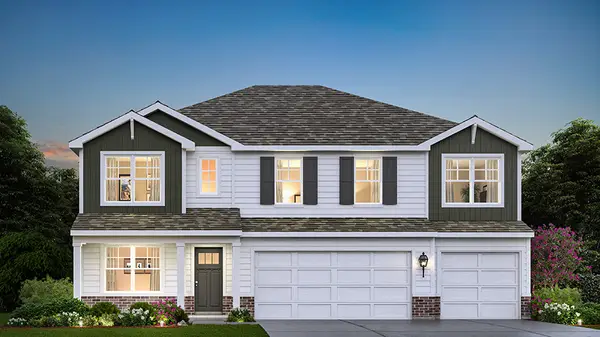 $687,990Active5 beds 3 baths3,044 sq. ft.
1862 Keating Drive, Aurora, IL 60503
MLS# 12702792Listed by: DAYNAE GAUDIO - New
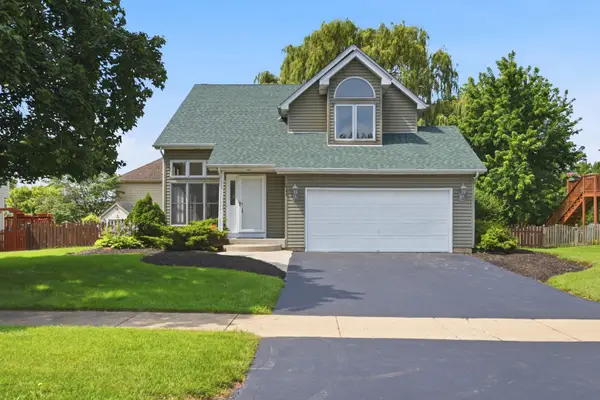
 $425,000Active4 beds 4 baths1,920 sq. ft.
Address Withheld By Seller, Aurora, IL 60506
MLS# 12648970Listed by: CENTURY 21 CIRCLE - AURORA - New
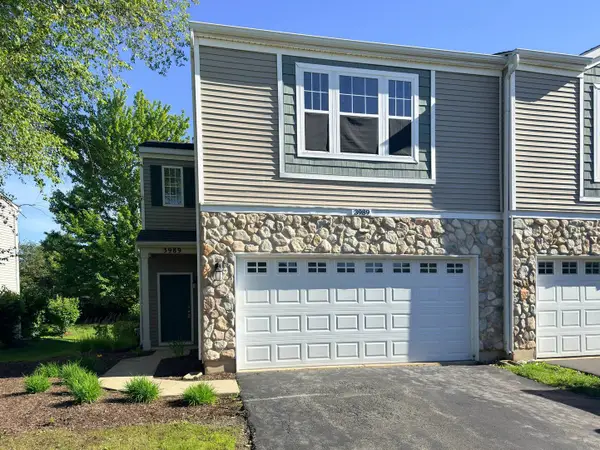 $418,000Active3 beds 3 baths1,600 sq. ft.
3989 Blackstone Drive #3989, Aurora, IL 60504
MLS# 12702320Listed by: WANG J REALTY LLC - New
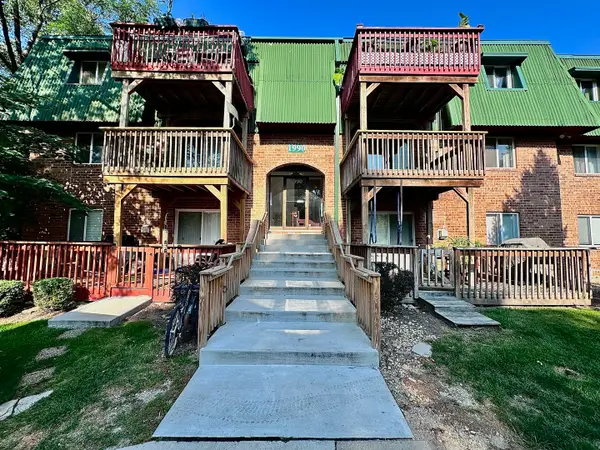 $179,000Active2 beds 2 baths919 sq. ft.
1990 Tall Oaks Drive #2B, Aurora, IL 60505
MLS# 12671032Listed by: CONCENTRIC REALTY, INC - New
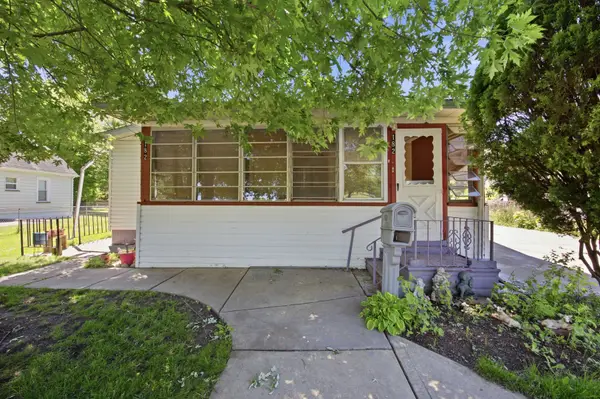 $215,000Active3 beds 1 baths1,533 sq. ft.
182 N Smith Street, Aurora, IL 60505
MLS# 12699947Listed by: FULTON GRACE REALTY - New
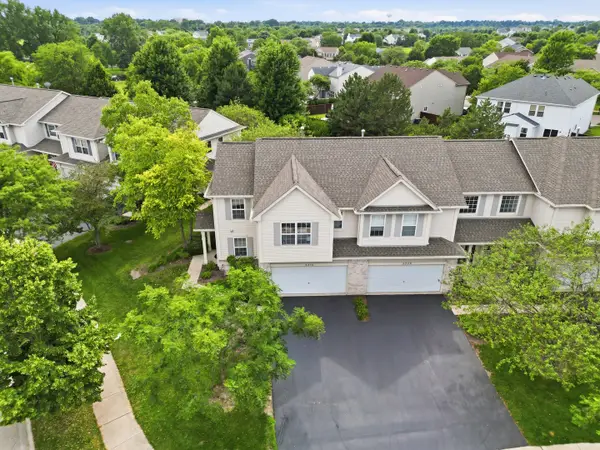 $339,999Active2 beds 3 baths1,511 sq. ft.
2233 Sunrise Circle, Aurora, IL 60503
MLS# 12702092Listed by: PAVLOVA PROPERTIES - New
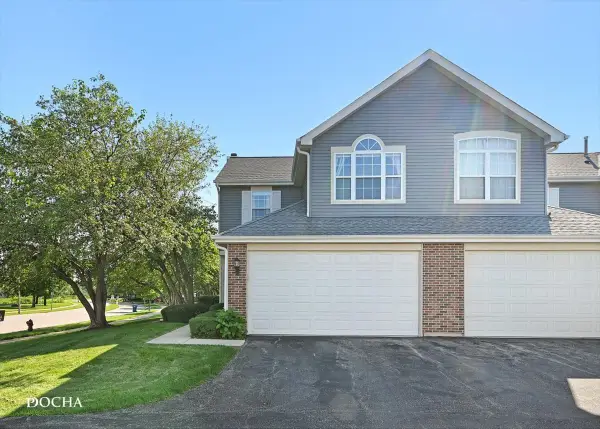 $340,000Active2 beds 3 baths1,466 sq. ft.
39 S Oakhurst Drive, Aurora, IL 60504
MLS# 12698018Listed by: KELLER WILLIAMS INSPIRE - New
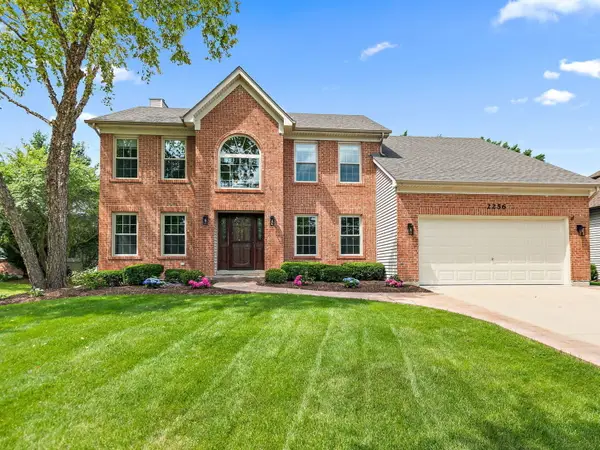 $749,900Active4 beds 5 baths4,173 sq. ft.
2256 Thornwood Court, Aurora, IL 60502
MLS# 12699549Listed by: LEGACY PROPERTIES, A SARAH LEONARD COMPANY, LLC - New
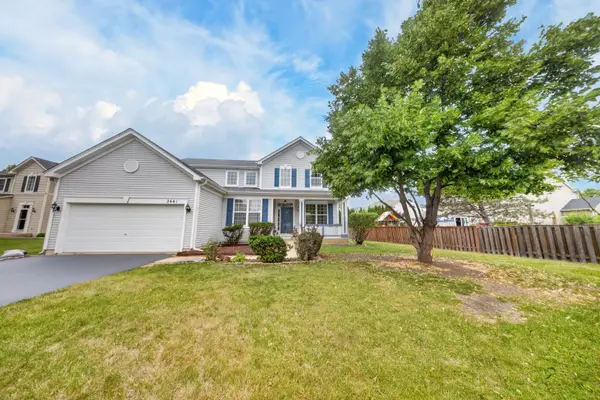 $484,000Active4 beds 3 baths2,440 sq. ft.
2661 Buckland Drive, Aurora, IL 60503
MLS# 12701708Listed by: REAL PEOPLE REALTY


Protect your home and budget from life's surprises with an Assurant Home Warranty, backed by a partner that supports you through every step of homeownership. Explore Plans.
©2026 Century 21 Real Estate LLC. All rights reserved. CENTURY 21®, the CENTURY 21 Logo and C21® are service marks owned by Century 21 Real Estate LLC. Century 21 Real Estate LLC fully supports the principles of the Fair Housing Act and the Equal Opportunity Act. Each office is independently owned and operated. Listing information is deemed reliable but not guaranteed accurate.