
638 S Spencer Street, Aurora, IL 60505
Local realty services provided by:CENTURY 21 New Beginnings
638 S Spencer Street,Aurora, IL 60505
$299,999
- 3 Beds
- 2 Baths
- 1,456 sq. ft.
- Single family
- Active
Listed by: kelly bitto
Office: dpg real estate agency
MLS#:12716477
Source:MLSNI
Price summary
- Price:$299,999
- Price per sq. ft.:$206.04
About this home
Classic charm meets everyday functionality in this Dutch Colonial, built in 1926, and filled with timeless character. The enclosed front porch offers a warm welcome. Inside, refinished hardwood floors flow throughout the first and second levels, complemented by elegant arched doorways and classic doors that showcase the home's original craftsmanship. The spacious living and dining room provide comfortable gathering spaces while the bright kitchen offers plenty of room for everyday living. The inside sunroom is ideal for a home office, reading nook, or creative space. Upstairs you will find three bedrooms with deep closets in each room, a full bath and linen closets. The attic is easily accessible from the second floor, offering exceptional storage for future expansion possibilities. The finished basement with full bath adds even more versatile living space making it perfect for entrertaining, hobbies or a recreation room. Outside, enjoy both the front porch and a screened-in back porch overlooking the fenced backyard. A two-car detached garage and LOW property taxes make this charming home an even more attractive opportunity. A wonderful blend of historic character all in a convenient Aurora location. WELCOME HOME!...
Contact an agent
Home facts
- Year built:1926
- Listing ID #:12716477
- Updated:August 14, 2026 at 09:38 PM
Rooms and interior
- Bedrooms:3
- Total bathrooms:2
- Full bathrooms:2
- Rooms Total:8
- Dining Description:Separate Dining Room
- Kitchen Description:Range, Refrigerator
- Basement Description:Finished, Full
- Living area:1,456 sq. ft.
Heating and cooling
- Cooling:Central Air
- Heating:Forced Air, Natural Gas
- Central air:Yes
Structure and exterior
- Roof:Asphalt
- Year built:1926
- Building area:1,456 sq. ft.
- Architectural Style:Colonial
- Levels:2 Story
Schools
- High school:East High School
- Middle school:K D Waldo Middle School
- Elementary school:G N Dieterich Elementary School
Utilities
- Water:Public
- Sewer:Public Sewer
Finances and disclosures
- Price:$299,999
- Price per sq. ft.:$206.04
- Tax amount:$4,483 (2025)
Features and amenities
- Laundry features:Dryer, Washer
- Amenities:CO Detectors
Parking
- Total parking spaces:2
- Parking description:Asphalt, Detached Garage, Garage
- Garage:Yes
- Garage spaces:2
 Copyright 2026 Midwest Real Estate Data LLC. All rights reserved. The data relating to real estate for sale on this web site comes in part from the Broker Reciprocity Program of the Midwest Real Estate Data LLC. Listing information is deemed reliable but not guaranteed. MLSNI Member Broker: Vivian Galarza
New listings near 638 S Spencer Street
- New
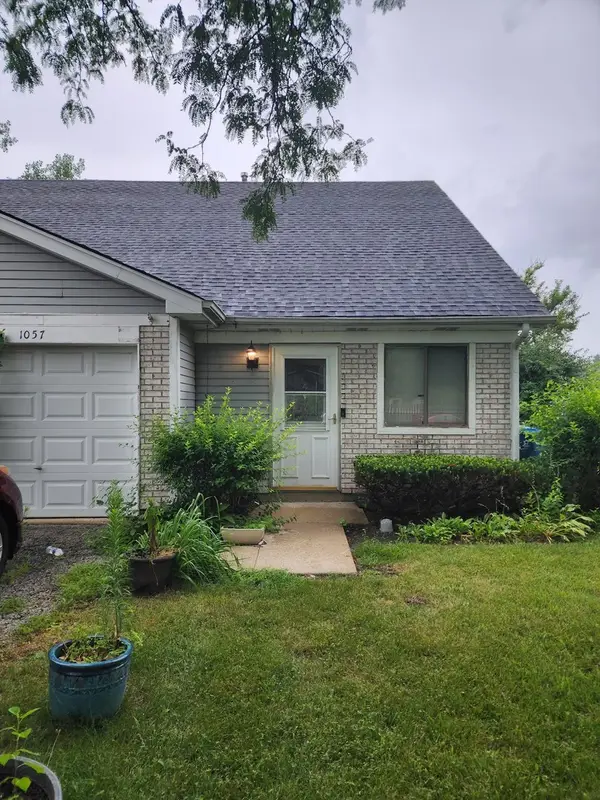 $190,000Active2 beds 1 baths1,073 sq. ft.
1057 Pheasant Run Lane, Aurora, IL 60504
MLS# 12721235Listed by: EXP REALTY - New
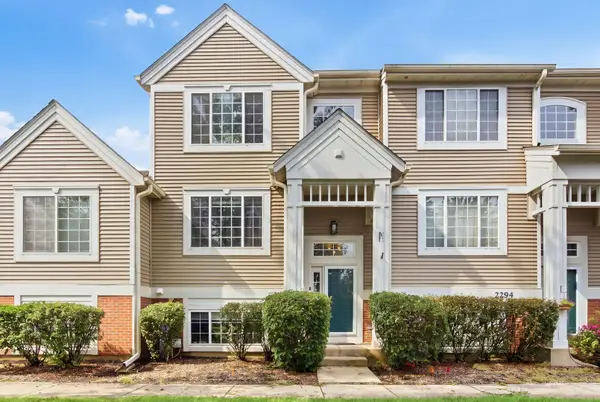 $319,999Active2 beds 3 baths1,396 sq. ft.
2292 Daybreak Drive, Aurora, IL 60503
MLS# 12733091Listed by: COMPASS - New
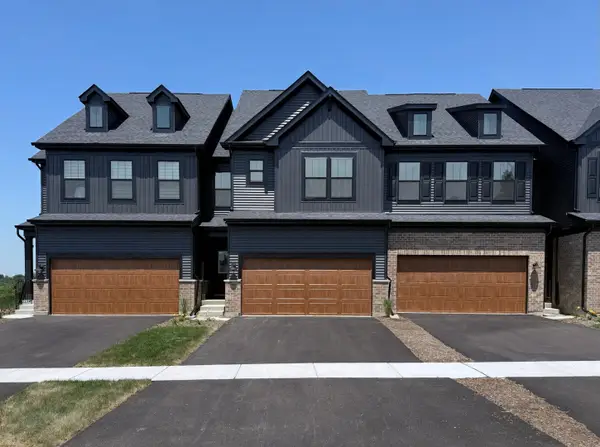 $530,242Active3 beds 3 baths2,084 sq. ft.
2736 Preserve Circle #13002, Aurora, IL 60502
MLS# 12733323Listed by: TWIN VINES REAL ESTATE SVCS - New
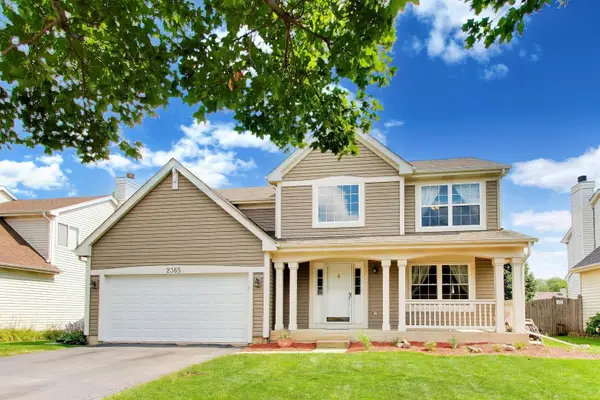 $489,900Active3 beds 3 baths2,067 sq. ft.
2365 Handley Lane, Aurora, IL 60502
MLS# 12733467Listed by: COMPASS - Open Sat, 11am to 1pmNew
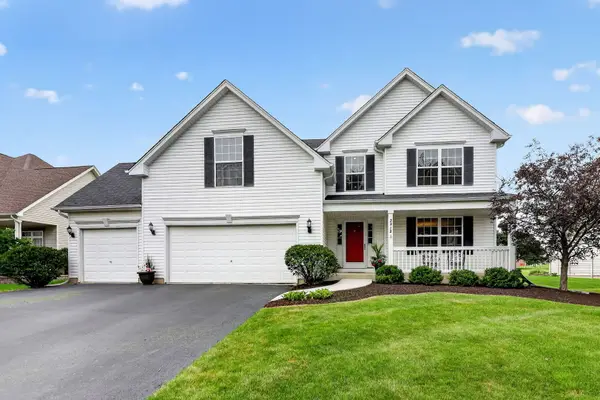 $573,900Active4 beds 3 baths2,567 sq. ft.
2212 James Leigh Drive, Aurora, IL 60503
MLS# 12720642Listed by: ELITE REALTY GROUP - New
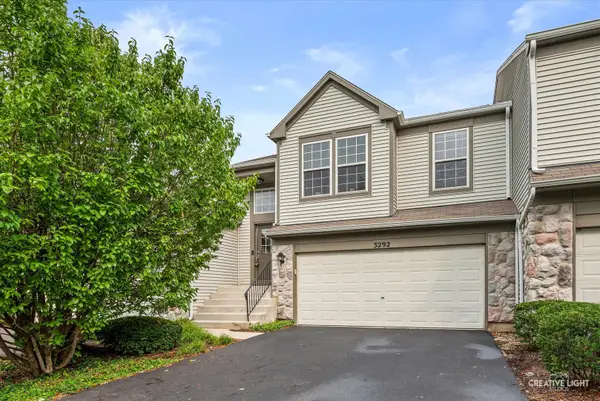 $340,000Active3 beds 2 baths1,700 sq. ft.
3292 Bromley Lane, Aurora, IL 60502
MLS# 12733035Listed by: KELLER WILLIAMS INNOVATE - AURORA - New
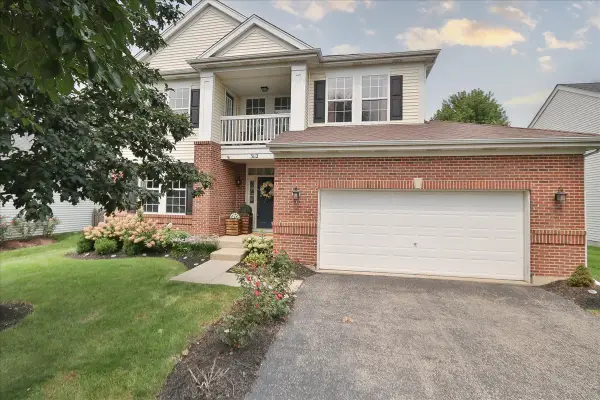 $535,000Active4 beds 3 baths2,636 sq. ft.
3112 Thunderbird Court W, Aurora, IL 60503
MLS# 12717019Listed by: RE/MAX SUBURBAN - Open Sat, 10am to 12pmNew
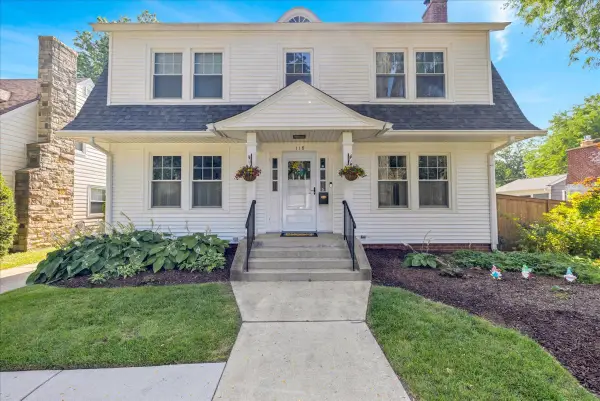 $400,000Active3 beds 2 baths2,500 sq. ft.
118 S Gladstone Avenue, Aurora, IL 60506
MLS# 12730682Listed by: KELLER WILLIAMS INFINITY - Open Sat, 1 to 3pmNew
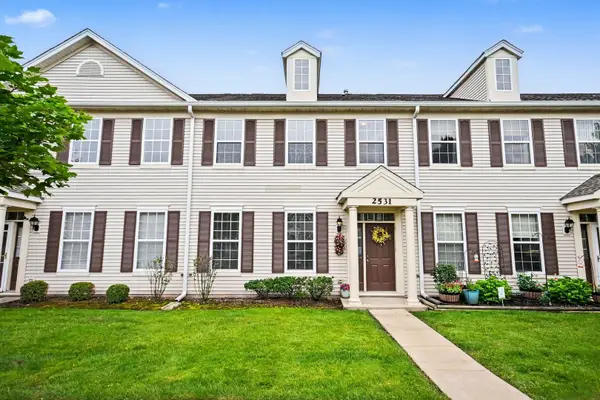 $324,900Active3 beds 3 baths1,532 sq. ft.
2531 Congress Avenue #2531, Aurora, IL 60503
MLS# 12732426Listed by: COLDWELL BANKER REALTY - New
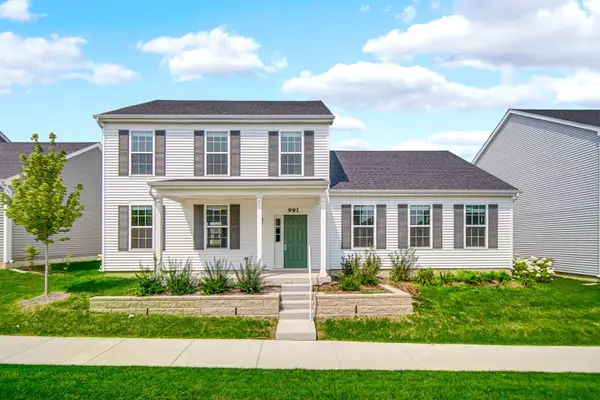 $385,000Active3 beds 3 baths2,130 sq. ft.
991 Celebration Drive, Aurora, IL 60504
MLS# 12732624Listed by: PROPERTY ECONOMICS INC.


Protect your home and budget from life's surprises with an Assurant Home Warranty, backed by a partner that supports you through every step of homeownership. Explore Plans.
©2026 Century 21 Real Estate LLC. All rights reserved. CENTURY 21®, the CENTURY 21 Logo and C21® are service marks owned by Century 21 Real Estate LLC. Century 21 Real Estate LLC fully supports the principles of the Fair Housing Act and the Equal Opportunity Act. Each office is independently owned and operated. Listing information is deemed reliable but not guaranteed accurate.