
804 Four Seasons Boulevard #804, Aurora, IL 60504
Local realty services provided by:CENTURY 21 New Beginnings
804 Four Seasons Boulevard #804,Aurora, IL 60504
$300,000
- 3 Beds
- 3 Baths
- 1,760 sq. ft.
- Condominium
- Active
Listed by: karen ringquist
Office: coldwell banker realty
MLS#:12675511
Source:MLSNI
Price summary
- Price:$300,000
- Price per sq. ft.:$170.45
- Monthly HOA dues:$609
About this home
Welcome to Hometown Aurora, a thoughtfully designed community where everyday conveniences and a welcoming neighborhood atmosphere come together. The name says it all, with a Town Center offering a variety of businesses and amenities, including childcare, a postal center, hair salon, Healthy Harvest for specialty teas and smoothies, acupuncture, a playground, and more. This spacious 3-bedroom, 3-full-bath home offers an inviting open floor plan and flexible living space. The main level features luxury vinyl flooring throughout the main areas and flows seamlessly between the kitchen, dining area, and living room, creating an ideal setting for everyday living and entertaining. The kitchen features an island, stainless steel appliances, and a unique refrigerator window that illuminates to let you see inside at a glance. The living room opens to a private balcony, adding even more space to relax or entertain. The primary bedroom includes a walk-in closet, while the convenient laundry room is located near the bedrooms. A third bedroom and full bathroom are located on the lower level, along with a spacious family room and built-in cabinetry. This level also includes a mini refrigerator, microwave, small cooktop, and washer/dryer hookups, making it an excellent setup for an extended family member, guest, or anyone looking for additional living space. A walkout leads directly to the patio. The oversized 2-car garage is equipped with the myQ smart garage system, allowing you to open and close the garage from your phone and check remotely to make sure the door is secure. Adding to the appeal, the elementary school is within easy walking distance. With its flexible lower-level living space, open main floor, convenient Town Center amenities, and smart home features, this Hometown Aurora property offers comfort, versatility, and a truly convenient lifestyle....
Contact an agent
Home facts
- Year built:2021
- Listing ID #:12675511
- Updated:August 19, 2026 at 11:28 AM
Rooms and interior
- Bedrooms:3
- Total bathrooms:3
- Full bathrooms:3
- Rooms Total:7
- Kitchen Description:Bar Fridge, Dishwasher, Microwave, Range, Refrigerator, Stainless Steel Appliance(s)
- Living area:1,760 sq. ft.
Heating and cooling
- Cooling:Central Air
- Heating:Forced Air, Natural Gas
- Central air:Yes
Structure and exterior
- Roof:Asphalt
- Year built:2021
- Building area:1,760 sq. ft.
- Lot Features:Common Grounds
Schools
- High school:East High School
- Middle school:Henry W Cowherd Middle School
- Elementary school:Olney C Allen Elementary School
Utilities
- Water:Public
- Sewer:Public Sewer
Finances and disclosures
- Price:$300,000
- Price per sq. ft.:$170.45
- Tax amount:$5,370 (2025)
Features and amenities
- Laundry features:Dryer, Washer
- Amenities:Ceiling Fan(s)
- Smart home:Yes
Parking
- Total parking spaces:2
- Parking description:Asphalt, Attached Garage, Garage
- Garage:Yes
- Garage spaces:2
 Copyright 2026 Midwest Real Estate Data LLC. All rights reserved. The data relating to real estate for sale on this web site comes in part from the Broker Reciprocity Program of the Midwest Real Estate Data LLC. Listing information is deemed reliable but not guaranteed. MLSNI Member Broker: Vivian Galarza
New listings near 804 Four Seasons Boulevard #804
- New
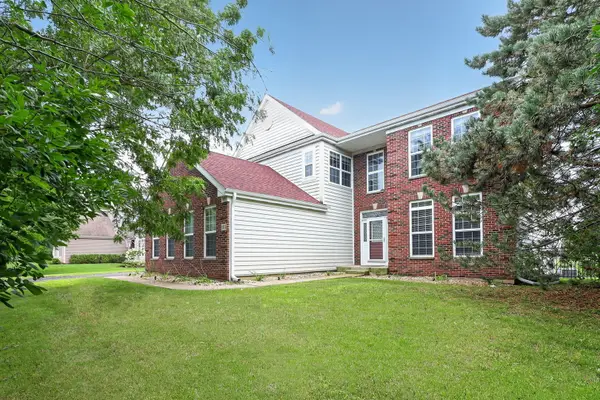 $500,000Active4 beds 3 baths3,334 sq. ft.
3312 Homestead Avenue, Aurora, IL 60506
MLS# 12731061Listed by: BERKSHIRE HATHAWAY HOMESERVICES CHICAGO - Open Sat, 11am to 1pmNew
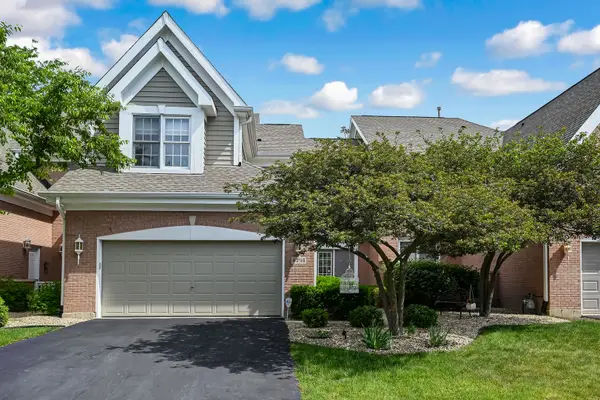 $588,000Active2 beds 4 baths2,010 sq. ft.
4256 Stableford Lane, Naperville, IL 60564
MLS# 12736990Listed by: COMPASS - Open Sun, 12 to 2pmNew
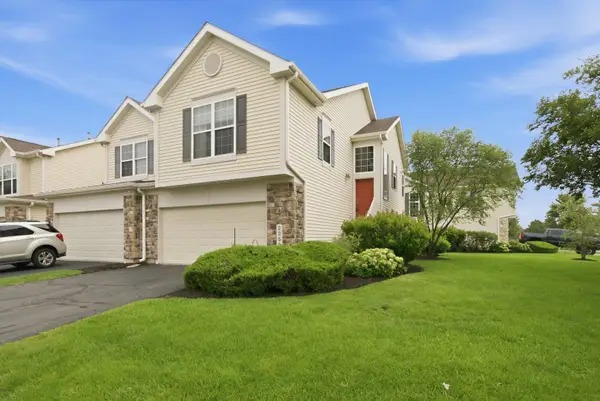 $320,000Active3 beds 3 baths1,782 sq. ft.
2353 Georgetown Circle, Aurora, IL 60503
MLS# 12721785Listed by: NET REALTY CORP - Open Sat, 10am to 12pmNew
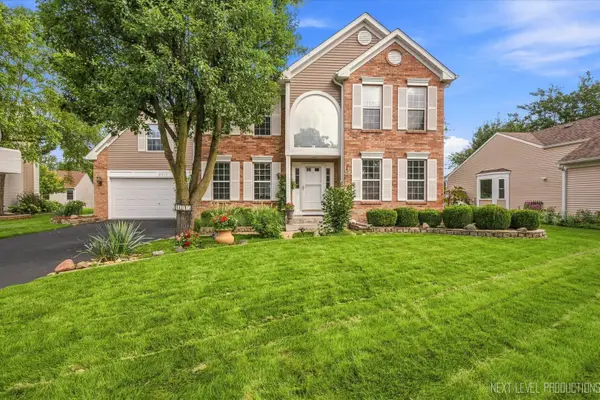 $455,000Active4 beds 4 baths2,400 sq. ft.
2513 Briarwood Court, Aurora, IL 60506
MLS# 12722297Listed by: KETTLEY & CO. INC. - SUGAR GROVE - New
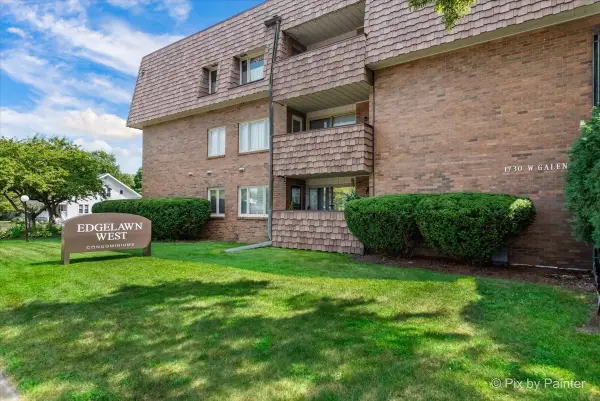 $259,900Active2 beds 2 baths1,535 sq. ft.
1730 W Galena Boulevard #203W, Aurora, IL 60506
MLS# 12724017Listed by: RE/MAX ALL PRO - ST CHARLES - New
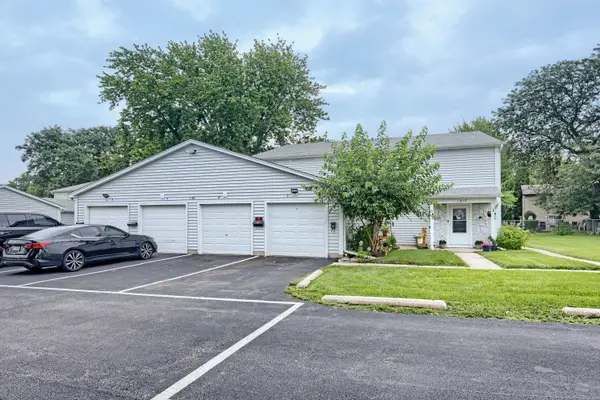 $199,000Active2 beds 1 baths968 sq. ft.
1301 N Glen Circle #D, Aurora, IL 60506
MLS# 12734717Listed by: THE AGENCY X - New
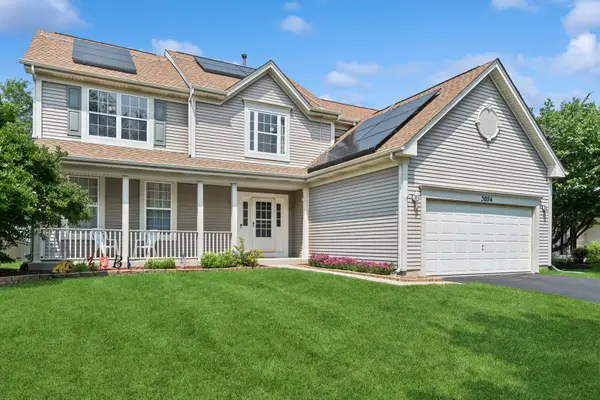 $500,000Active3 beds 3 baths2,264 sq. ft.
3084 Savannah Drive, Aurora, IL 60502
MLS# 12736802Listed by: BAIRD & WARNER - New
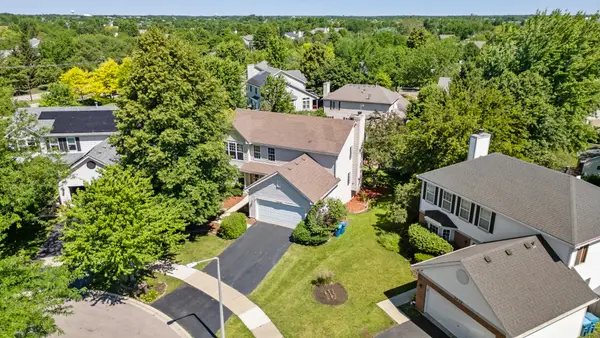 $504,900Active5 beds 4 baths2,358 sq. ft.
2462 Green Valley Court, Aurora, IL 60503
MLS# 12736689Listed by: CHARLES RUTENBERG REALTY OF IL - New
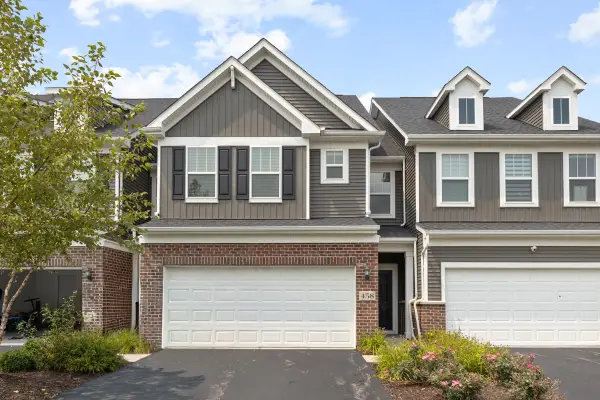 $469,000Active3 beds 3 baths2,183 sq. ft.
458 Watercress Drive, Aurora, IL 60504
MLS# 12736365Listed by: PROPERTY ECONOMICS INC. - New
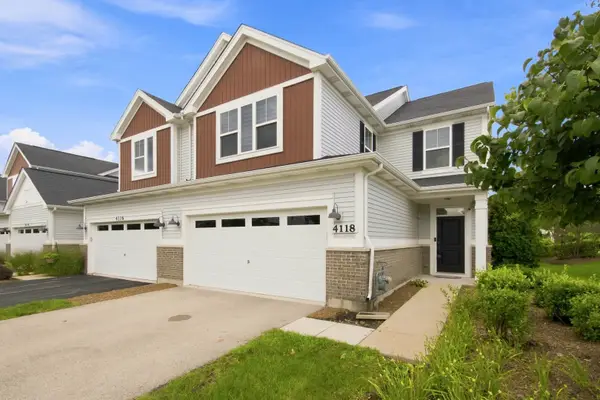 $499,900Active2 beds 3 baths2,074 sq. ft.
4118 Calder Lane, Aurora, IL 60504
MLS# 12736703Listed by: WILK REAL ESTATE


Protect your home and budget from life's surprises with an Assurant Home Warranty, backed by a partner that supports you through every step of homeownership. Explore Plans.
©2026 Century 21 Real Estate LLC. All rights reserved. CENTURY 21®, the CENTURY 21 Logo and C21® are service marks owned by Century 21 Real Estate LLC. Century 21 Real Estate LLC fully supports the principles of the Fair Housing Act and the Equal Opportunity Act. Each office is independently owned and operated. Listing information is deemed reliable but not guaranteed accurate.