
97 Cammeron Court, Aurora, IL 60504
Local realty services provided by:CENTURY 21 New Heritage
97 Cammeron Court,Aurora, IL 60504
$347,500
- 3 Beds
- 2 Baths
- 1,535 sq. ft.
- Townhouse
- Active
Listed by: blake hardy
Office: @properties christies international real estate
MLS#:12709020
Source:MLSNI
Price summary
- Price:$347,500
- Price per sq. ft.:$226.38
- Monthly HOA dues:$250
About this home
Don't miss this rarely available 3-bedroom end-unit townhouse in the Townes of Oakhurst! As you enter, you're greeted with an open layout and soaring ceilings in the living room that are sure to impress. When winter comes, cozy up to the brick fireplace. Continue through the eating area into the kitchen, where you'll appreciate the updates - quartz countertops, a new high-end fridge, microwave, backsplash, and sink, all replaced within the last year. The main-level powder room was tastefully updated within the last two years. Newer carpet on the stairs leads you to the second level, where it continues into all 3 bedrooms. Enjoy the convenience of second-floor laundry with a newer washer and dryer, plus a stunning full bath featuring new fixtures and toilet. If you're ready to simply unpack and move in, this is the townhouse for you! And last but certainly not least - the location! Conveniently close to the Metra, I-88, shopping, and Fox Valley Mall.
Contact an agent
Home facts
- Year built:1990
- Subdivision & Development:Townes of Oakhurst
- Listing ID #:12709020
- Updated:August 29, 2026 at 10:56 AM
Rooms and interior
- Bedrooms:3
- Total bathrooms:2
- Full bathrooms:1
- Half bathrooms:1
- Rooms Total:6
- Bathrooms Description:Double Sinks, Soaking Tub
- Kitchen Description:Dishwasher, Disposal, Microwave, Range, Refrigerator, Stainless Steel Appliance(s)
- Living area:1,535 sq. ft.
Heating and cooling
- Cooling:Central Air
- Heating:Forced Air, Natural Gas
- Central air:Yes
Structure and exterior
- Roof:Asphalt
- Year built:1990
- Building area:1,535 sq. ft.
- Lot Features:Common Grounds, Landscaped
- Foundation Description:Concrete Perimeter
Schools
- High school:Waubonsie Valley High School
- Middle school:Still Middle School
- Elementary school:Mccarty Elementary School
Utilities
- Water:Lake Michigan
- Sewer:Public Sewer
Finances and disclosures
- Price:$347,500
- Price per sq. ft.:$226.38
- Tax amount:$5,387 (2025)
Features and amenities
- Laundry features:Dryer, Washer
- Amenities:Ceiling Fan(s), Security System
Parking
- Total parking spaces:1
- Parking description:Asphalt, Attached Garage, Garage
- Garage:Yes
- Garage spaces:1
 Copyright 2026 Midwest Real Estate Data LLC. All rights reserved. The data relating to real estate for sale on this web site comes in part from the Broker Reciprocity Program of the Midwest Real Estate Data LLC. Listing information is deemed reliable but not guaranteed. MLSNI Member Broker: Lisa Rossow
New listings near 97 Cammeron Court
- Open Sat, 1 to 3pmNew
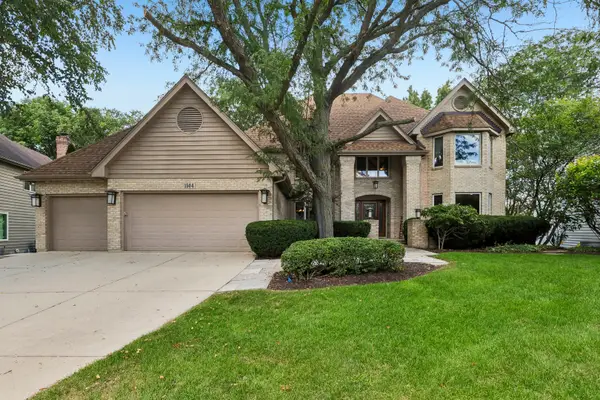 $935,000Active5 beds 4 baths3,715 sq. ft.
1504 Greenlake Drive, Aurora, IL 60502
MLS# 12740665Listed by: RE/MAX PROFESSIONALS SELECT - New
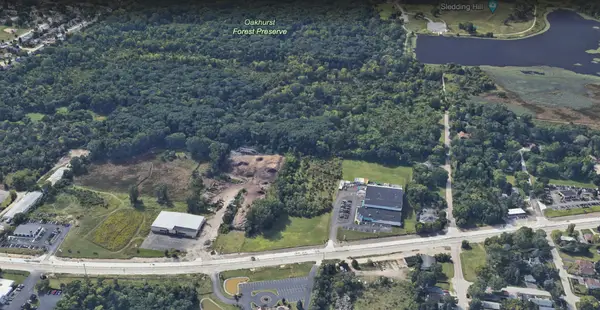 $860,000Active0 Acres
1900 E New York Street, Aurora, IL 60502
MLS# 12745862Listed by: MOHALL COMMERCIAL & URBAN DEVELOPMENT - New
 $384,990Active3 beds 3 baths1,794 sq. ft.
1697 Baler Avenue, Aurora, IL 60503
MLS# 12745917Listed by: DAYNAE GAUDIO - New
 $447,990Active3 beds 3 baths1,794 sq. ft.
1740 Stable Lane, Aurora, IL 60503
MLS# 12745926Listed by: DAYNAE GAUDIO - New
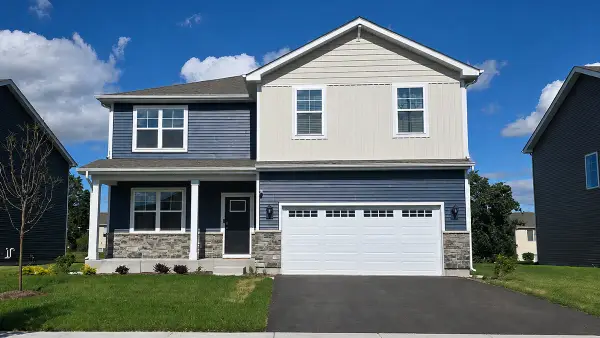 $564,990Active4 beds 3 baths2,600 sq. ft.
1866 Keating Drive, Aurora, IL 60503
MLS# 12745956Listed by: DAYNAE GAUDIO - New
 $285,000Active2 beds 3 baths1,567 sq. ft.
3169 Teal Bay Court, Aurora, IL 60503
MLS# 12735504Listed by: BERKSHIRE HATHAWAY HOMESERVICES CHICAGO - Open Sun, 12 to 2pmNew
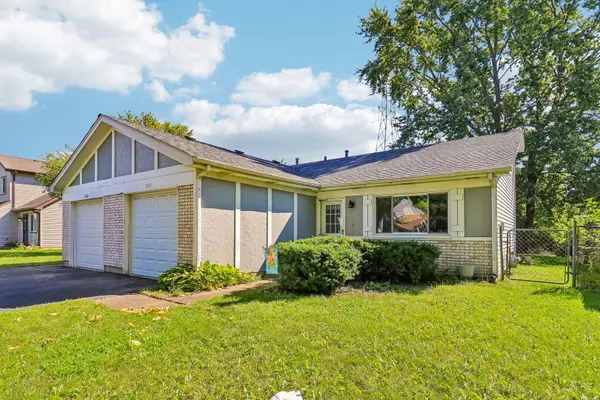 $205,000Active2 beds 1 baths808 sq. ft.
1087 Pheasant Run Lane, Aurora, IL 60504
MLS# 12742239Listed by: REDFIN CORPORATION - New
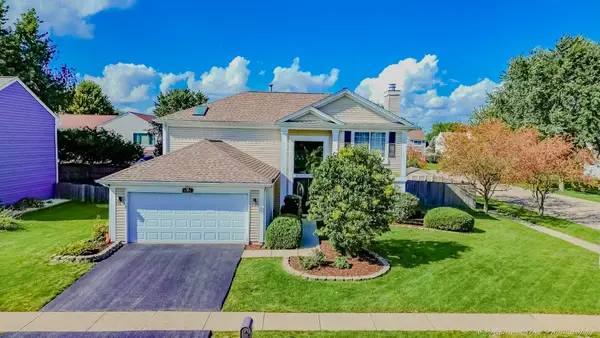 $430,000Active4 beds 3 baths2,241 sq. ft.
1301 Big Oak Trail, Aurora, IL 60506
MLS# 12745336Listed by: HOMESMART CONNECT LLC - Open Sat, 11am to 5pmNew
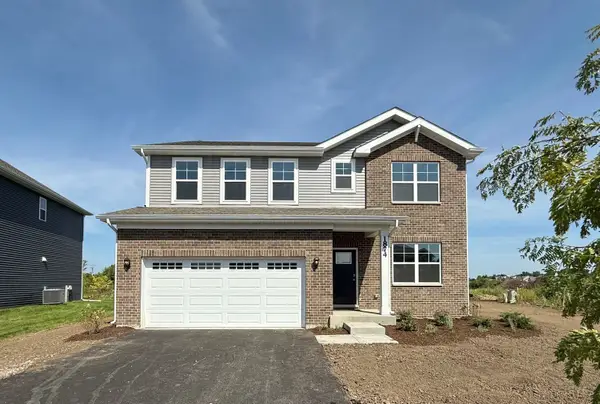 $589,990Active4 beds 3 baths2,836 sq. ft.
1874 Keating Drive, Aurora, IL 60503
MLS# 12745362Listed by: DAYNAE GAUDIO - New
 $312,000Active2 beds 3 baths1,517 sq. ft.
394 Jamestown Court, Aurora, IL 60504
MLS# 12745429Listed by: ONPATH REALTY INC.


Protect your home and budget from life's surprises with an Assurant Home Warranty, backed by a partner that supports you through every step of homeownership. Explore Plans.
©2026 Century 21 Real Estate LLC. All rights reserved. CENTURY 21®, the CENTURY 21 Logo and C21® are service marks owned by Century 21 Real Estate LLC. Century 21 Real Estate LLC fully supports the principles of the Fair Housing Act and the Equal Opportunity Act. Each office is independently owned and operated. Listing information is deemed reliable but not guaranteed accurate.