
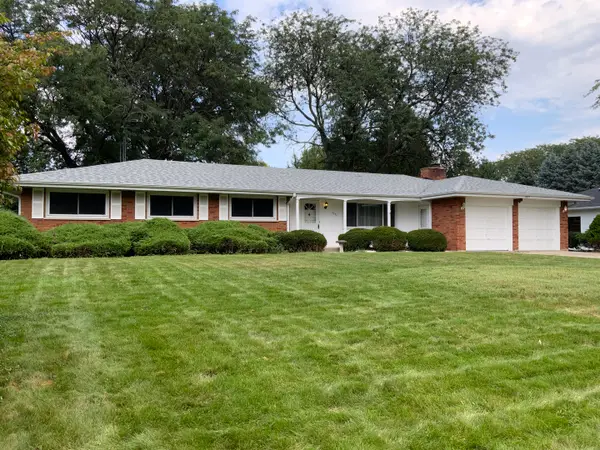
980 Oakland Lane, Aurora, IL 60504
Local realty services provided by:CENTURY 21 New Heritage
Listed by: holland hames
Office: compass
MLS#:12757068
Source:MLSNI
Price summary
- Price:$340,000
- Price per sq. ft.:$205.31
About this home
This is the 3 bedroom, 2.5 bath home you've been waiting for within 204! This is an amazing location close to schools, shopping, and restaurants! It sits on a street with no thru traffic, so it's got a really relaxed feel while still being incredibly close to everything you actually need. Inside, the layout gives you plenty of space to spread out with separate living and family rooms. Brand new carpet was just installed throughout the house! The kitchen features granite countertops, undermounted stainless sink, plenty of cabinet storage, stainless steel Kenmore refrigerator, gas stove, and Bosch dishwasher. Right off the kitchen is a dedicated eat-in area that looks right out over the backyard. The back deck is accessible through the patio doors-perfect for grilling or just hanging out. There is a second sliding door from the family room also! You also have a great formal dining room connected to the living room making it an awesome space to entertain. The living room and dining room have cathedral ceilings and great natural light from all windows on each side. The 1st-floor laundry is right off the garage entry. There's also a half bathroom on the main level. Upstairs, the primary suite feels extra airy thanks to the vaulted ceilings and includes its own private full bath with granite covered vanities. The primary bedroom has two closets for plenty of storage. There is also a second full bathroom for the other bedrooms to share. All bedrooms have brand new carpet upstairs! One of the best parts about living here is the location. You're right in the heart of the District 204 area, with the elementary and middle school walking distance in your neighborhood and the park just a quick walk away. The high school is also walkable and less than a mile away. When you want to head out, Route 59 where you'll find many new restaurants at Block 59 and Fox Valley Mall is right around the corner. The furnace was just replaced as well, so more added value for you as the new owner! You will love this location! Schedule your showing today!...
Contact an agent
Home facts
- Year built:1986
- Subdivision & Development:Georgetown
- Listing ID #:12757068
- Updated:September 17, 2026 at 11:09 AM
Rooms and interior
- Bedrooms:3
- Total bathrooms:3
- Full bathrooms:2
- Half bathrooms:1
- Rooms Total:7
- Dining Description:Separate Dining Room
- Kitchen Description:Dishwasher, Disposal, Microwave, Range, Refrigerator
- Living area:1,656 sq. ft.
Heating and cooling
- Cooling:Central Air
- Heating:Forced Air, Natural Gas
- Central air:Yes
Structure and exterior
- Roof:Asphalt
- Year built:1986
- Building area:1,656 sq. ft.
- Lot area:0.2 Acres
- Foundation Description:Concrete Perimeter
- Levels:2 Story
Schools
- High school:Waubonsie Valley High School
- Middle school:Fischer Middle School
- Elementary school:Georgetown Elementary School
Utilities
- Water:Public
- Sewer:Public Sewer
Finances and disclosures
- Price:$340,000
- Price per sq. ft.:$205.31
- Tax amount:$7,540 (2025)
Features and amenities
- Laundry features:Dryer, Washer
- Amenities:Ceiling Fan(s)
Parking
- Total parking spaces:2
- Parking description:Asphalt, Attached Garage, Garage
- Garage:Yes
- Garage spaces:2
 Copyright 2026 Midwest Real Estate Data LLC. All rights reserved. The data relating to real estate for sale on this web site comes in part from the Broker Reciprocity Program of the Midwest Real Estate Data LLC. Listing information is deemed reliable but not guaranteed. MLSNI Member Broker: Lisa Rossow
New listings near 980 Oakland Lane
- New
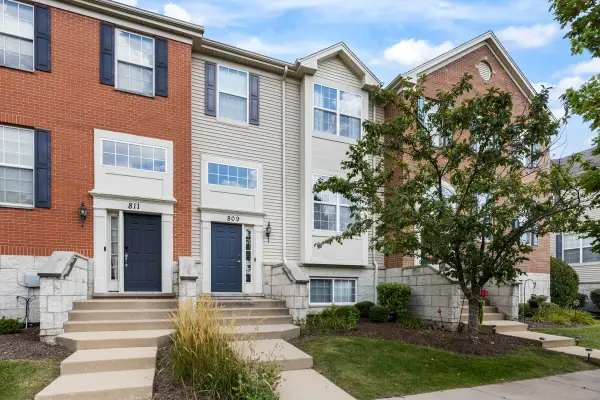 $405,000Active3 beds 3 baths1,972 sq. ft.
809 Brodhead Drive, Aurora, IL 60504
MLS# 12762095Listed by: PROPERTY ECONOMICS INC. - New
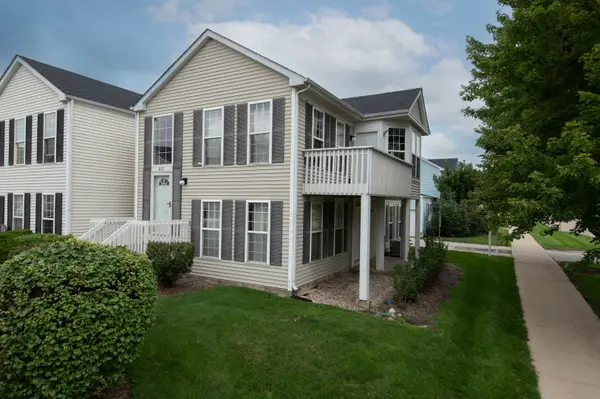 $225,000Active2 beds 2 baths1,428 sq. ft.
867 Symphony Drive, Aurora, IL 60504
MLS# 12761919Listed by: KELLER WILLIAMS PREFERRED REALTY - Open Sat, 1 to 3pmNew
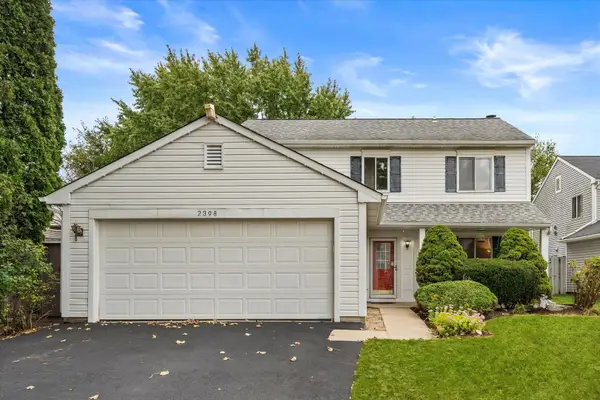 $389,000Active3 beds 3 baths1,700 sq. ft.
2398 Blue Spruce Lane, Aurora, IL 60502
MLS# 12744920Listed by: KELLER WILLIAMS INSPIRE - GENEVA - New
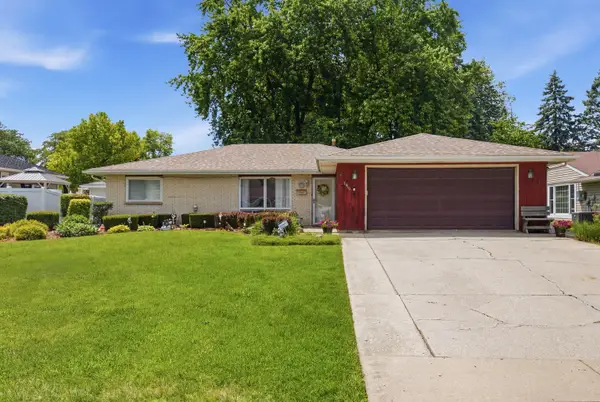 $335,000Active3 beds 2 baths1,636 sq. ft.
1410 Austin Avenue, Aurora, IL 60505
MLS# 12761348Listed by: ONPATH REALTY INC. - New
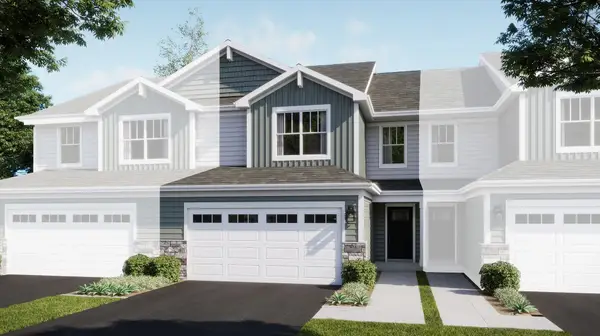 $429,490Active3 beds 3 baths1,840 sq. ft.
3054 Abbey Circle, Aurora, IL 60504
MLS# 12761404Listed by: HOMESMART CONNECT LLC 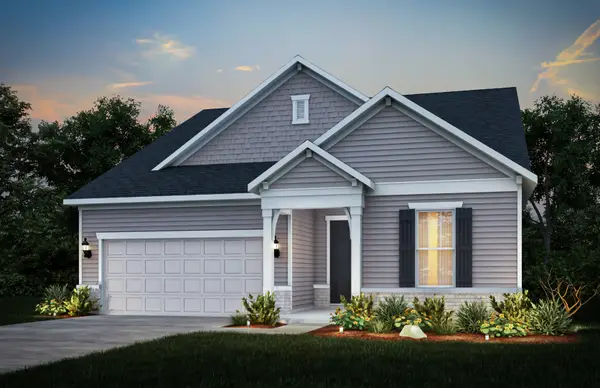 $706,403Pending3 beds 4 baths2,800 sq. ft.
3217 Kimblewick Circle, Aurora, IL 60503
MLS# 12761123Listed by: TWIN VINES REAL ESTATE SVCS- Open Sun, 1 to 3pmNew
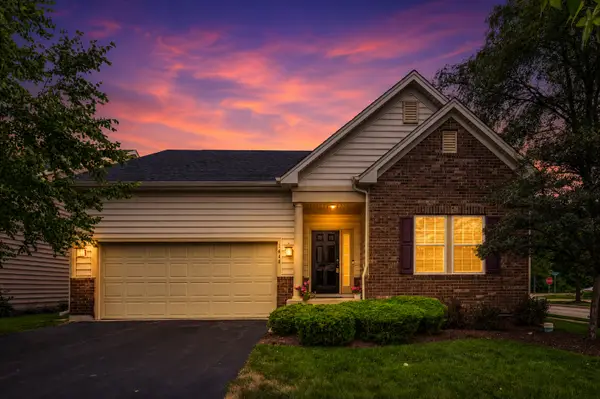 $414,900Active3 beds 2 baths1,384 sq. ft.
1648 Colchester Lane, Aurora, IL 60505
MLS# 12738159Listed by: EXP REALTY - New
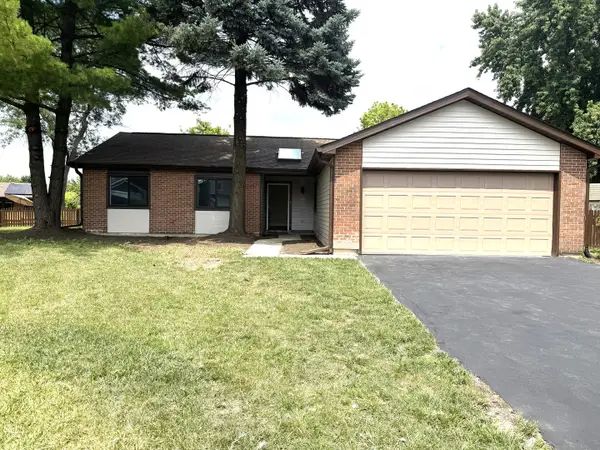 $366,000Active3 beds 2 baths1,232 sq. ft.
3010 Timber Hill Court, Aurora, IL 60504
MLS# 12760931Listed by: CHARLES RUTENBERG REALTY OF IL - New
 $365,000Active4 beds 3 baths2,122 sq. ft.
2271 Fitchome Street, Aurora, IL 60506
MLS# 12760929Listed by: FOX VALLEY REAL ESTATE


Protect your home and budget from life's surprises with an Assurant Home Warranty, backed by a partner that supports you through every step of homeownership. Explore Plans.
©2026 Century 21 Real Estate LLC. All rights reserved. CENTURY 21®, the CENTURY 21 Logo and C21® are service marks owned by Century 21 Real Estate LLC. Century 21 Real Estate LLC fully supports the principles of the Fair Housing Act and the Equal Opportunity Act. Each office is independently owned and operated. Listing information is deemed reliable but not guaranteed accurate.