
809 Brodhead Drive, Aurora, IL 60504
Local realty services provided by:CENTURY 21 North East
809 Brodhead Drive,Aurora, IL 60504
$405,000
- 3 Beds
- 3 Baths
- 1,972 sq. ft.
- Condominium
- Active
Listed by: abhijit leekha
Office: property economics inc.
MLS#:12762095
Source:MLSNI
Price summary
- Price:$405,000
- Price per sq. ft.:$205.38
- Monthly HOA dues:$190
About this home
Close to 2000 SQFT of Sun-drenched East/West exposure town house with LOW HOA fees and PRIME location. Natural light fills every level of this pristine 3-bedroom, 2.1-bath 3-story townhome in premier District 204 with coveted Metea Valley High School attendance. The open-concept main floor features sleek newer flooring, recessed lighting, and a private balcony. The renovated kitchen shines with 44" custom white cabinetry, crown molding, brand-new quartz countertops, all-new appliances, and a butcher block island. Upstairs features three dedicated bedrooms, including a spacious primary suite with a walk-in closet and private bath. Enjoy a versatile, finished English lower level ideal for a private office, rec space, and dedicated laundry. Situated in an established, welcoming neighborhood less than 3 minutes to the Route 59 Metra, I-88, and countless dining and retail destinations along 75th and Rt 59. Washer and dryer included. Motivated sellers-ready for immediate move-in!
Contact an agent
Home facts
- Year built:2007
- Subdivision & Development:Lehigh Station
- Listing ID #:12762095
- Updated:September 17, 2026 at 03:52 PM
Rooms and interior
- Bedrooms:3
- Total bathrooms:3
- Full bathrooms:2
- Half bathrooms:1
- Rooms Total:7
- Bathrooms Description:Soaking Tub
- Kitchen Description:Dishwasher, Disposal, Microwave, Range, Refrigerator
- Basement Description:Finished
- Living area:1,972 sq. ft.
Heating and cooling
- Cooling:Central Air
- Heating:Forced Air, Natural Gas
- Central air:Yes
Structure and exterior
- Roof:Asphalt
- Year built:2007
- Building area:1,972 sq. ft.
- Lot Features:Common Grounds, Landscaped
- Exterior Features:Balcony
- Foundation Description:Concrete Perimeter
Schools
- High school:Metea Valley High School
- Middle school:Hill Middle School
- Elementary school:WATTS ELEMENTARY SCHOOL
Utilities
- Water:Public
- Sewer:Public Sewer
Finances and disclosures
- Price:$405,000
- Price per sq. ft.:$205.38
- Tax amount:$7,766 (2024)
Features and amenities
- Laundry features:Dryer, Washer
- Amenities:CO Detectors, Ceiling Fan(s)
Parking
- Total parking spaces:2
- Parking description:Asphalt, Attached Garage, Garage
- Garage:Yes
- Garage spaces:2
 Copyright 2026 Midwest Real Estate Data LLC. All rights reserved. The data relating to real estate for sale on this web site comes in part from the Broker Reciprocity Program of the Midwest Real Estate Data LLC. Listing information is deemed reliable but not guaranteed. MLSNI Member Broker: Nate Brown
New listings near 809 Brodhead Drive
- New
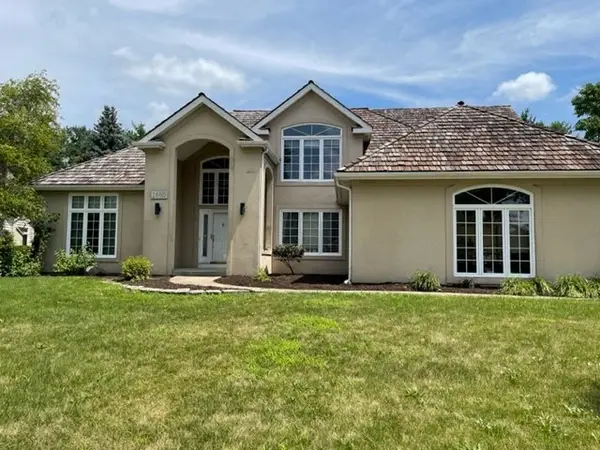 $829,000Active4 beds 3 baths3,203 sq. ft.
1660 Whistler Court, Naperville, IL 60564
MLS# 12705881Listed by: PROSPERITY HOMES CO. - Open Sat, 12 to 2pmNew
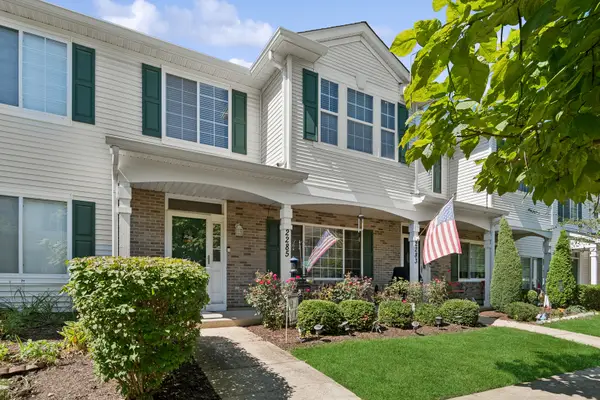 $285,000Active2 beds 2 baths1,256 sq. ft.
2285 Reflections Drive #A, Aurora, IL 60502
MLS# 12753459Listed by: BAIRD & WARNER - New
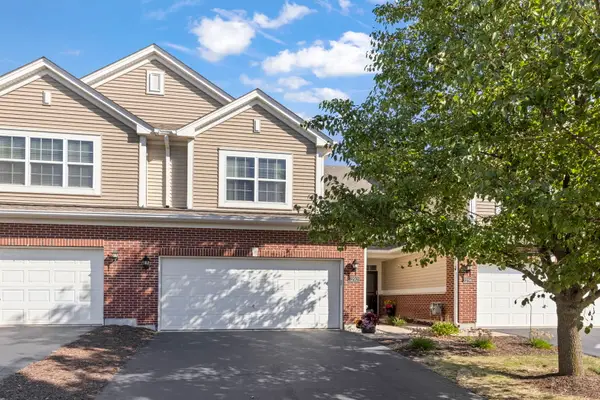 $400,000Active2 beds 3 baths2,018 sq. ft.
1292 Church Court #1292, Aurora, IL 60502
MLS# 12742467Listed by: EXP REALTY - GENEVA - New
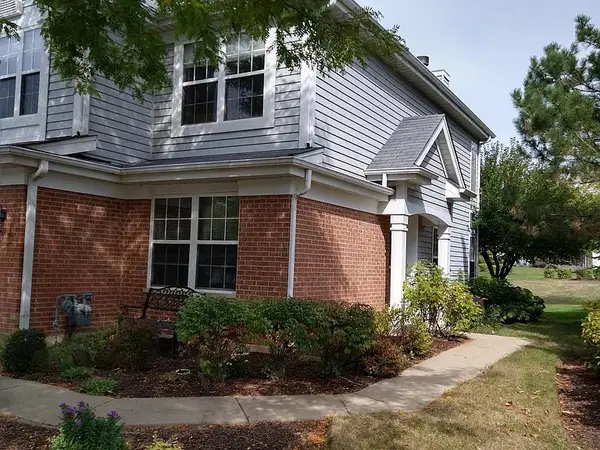 $375,000Active3 beds 3 baths1,707 sq. ft.
2320 Foxmoor Lane, Aurora, IL 60502
MLS# 12755897Listed by: PRELLO REALTY - New
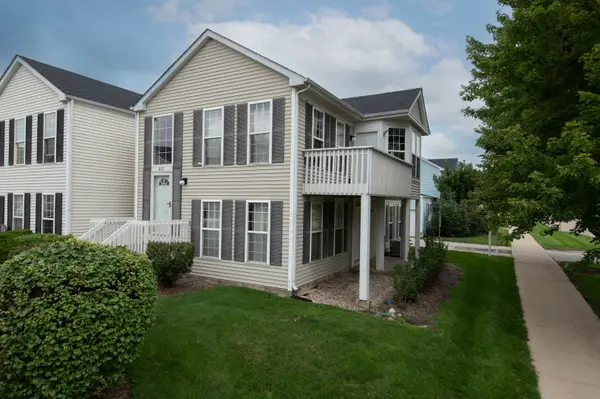 $225,000Active2 beds 2 baths1,428 sq. ft.
867 Symphony Drive, Aurora, IL 60504
MLS# 12761919Listed by: KELLER WILLIAMS PREFERRED REALTY - Open Sat, 1 to 3pmNew
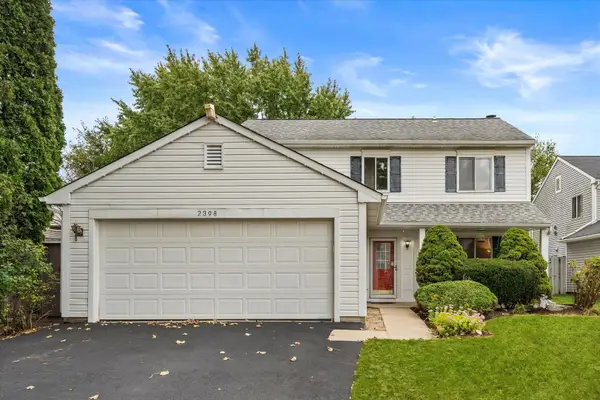 $389,000Active3 beds 3 baths1,700 sq. ft.
2398 Blue Spruce Lane, Aurora, IL 60502
MLS# 12744920Listed by: KELLER WILLIAMS INSPIRE - GENEVA - New
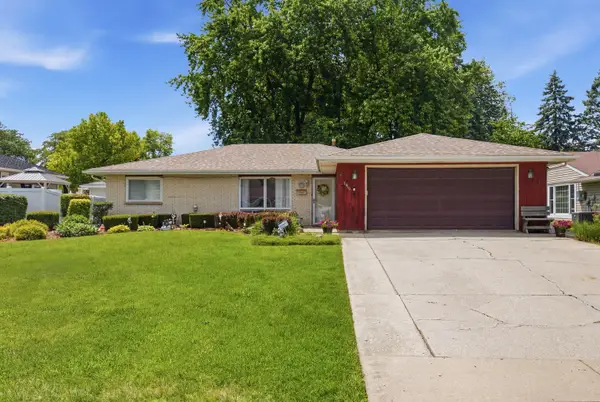 $335,000Active3 beds 2 baths1,636 sq. ft.
1410 Austin Avenue, Aurora, IL 60505
MLS# 12761348Listed by: ONPATH REALTY INC. - New
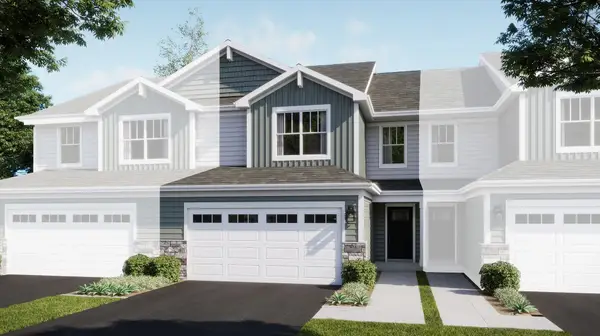 $429,490Active3 beds 3 baths1,840 sq. ft.
3054 Abbey Circle, Aurora, IL 60504
MLS# 12761404Listed by: HOMESMART CONNECT LLC 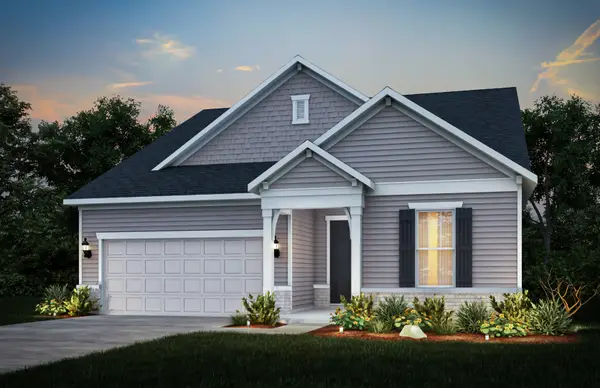 $706,403Pending3 beds 4 baths2,800 sq. ft.
3217 Kimblewick Circle, Aurora, IL 60503
MLS# 12761123Listed by: TWIN VINES REAL ESTATE SVCS


Protect your home and budget from life's surprises with an Assurant Home Warranty, backed by a partner that supports you through every step of homeownership. Explore Plans.
©2026 Century 21 Real Estate LLC. All rights reserved. CENTURY 21®, the CENTURY 21 Logo and C21® are service marks owned by Century 21 Real Estate LLC. Century 21 Real Estate LLC fully supports the principles of the Fair Housing Act and the Equal Opportunity Act. Each office is independently owned and operated. Listing information is deemed reliable but not guaranteed accurate.