104 S Hartman Street, Avon, IL 61415
Local realty services provided by:CENTURY 21 Broughton Team
Listed by: sara varner
Office: platinum key real estate, llc.
MLS#:CA1046781
Source:IL_CAAR
Price summary
- Price:$89,900
- Price per sq. ft.:$45.13
About this home
Perched on the edge of town, this 3 bed, 2 bath raised ranch offers open concept living with beautiful surroundings. The welcoming tiered front porch is the perfect spot for rocking chairs, morning coffee, or relaxing evenings. Once inside, the spacious living room presents a wall of oversized windows filling the space with natural light. The room flows into the informal dining area creating a layout to stay connected while dining or entertaining. Nearby, the kitchen features a central island with room to sit, pantry, and a convenient main floor laundry closet. Desired hardwood flooring continues into each of the three sizable bedrooms, with ample closet space, and the full bathroom with walk-in shower has been refreshed with a new toilet & flooring. Downstairs, the basement adds flexibility with potential for a rec room, storage/work area, full bathroom, and utility room. An attached under 1-car garage provides room for a vehicle, mower, or other toys. Out back, the newer deck overlooks the expansive yard creating a peaceful setting that will become especially beautiful as the colors begin to change. The powered shed sits on a newer concrete pad and provides even more useful space while a whole house generator adds peace of mind. With its small-town setting and many updates, this property is filled with opportunity to settle in, make your own, and enjoy for years to come....
Contact an agent
Home facts
- Year built:1962
- Subdivision & Development:Not Available
- Listing ID #:CA1046781
- Added:28 day(s) ago
- Updated:October 24, 2026 at 02:17 PM
Rooms and interior
- Bedrooms:3
- Total bathrooms:2
- Full bathrooms:2
- Kitchen Description:Dishwasher, Microwave, Refrigerator
- Basement:Yes
- Living area:1,992 sq. ft.
Heating and cooling
- Cooling:Central Air
- Heating:Forced Air, Gas
- Central air:Yes
Structure and exterior
- Roof:Shingle
- Year built:1962
- Building area:1,992 sq. ft.
- Lot area:0.65 Acres
- Construction Materials:Frame, Wood Siding
- Exterior Features:Shed(s)
- Foundation Description:Block
Schools
- High school:Abingdon-Avon
Utilities
- Water:Public
Finances and disclosures
- Price:$89,900
- Price per sq. ft.:$45.13
- Tax amount:$1,411 (2025)
Features and amenities
- Appliances:Dishwasher, Microwave, Refrigerator, Water Softener Owned
- Amenities:Ceiling Fan(s)
Parking
- Parking description:Attached, Underground
- Garage:Yes
- Garage spaces:1
New listings near 104 S Hartman Street
- New
 $165,000Active0 Acres
244 170th Street, Avon, IL 61415
MLS# CA1047317Listed by: BASE CAMP COUNTRY REAL ESTATE 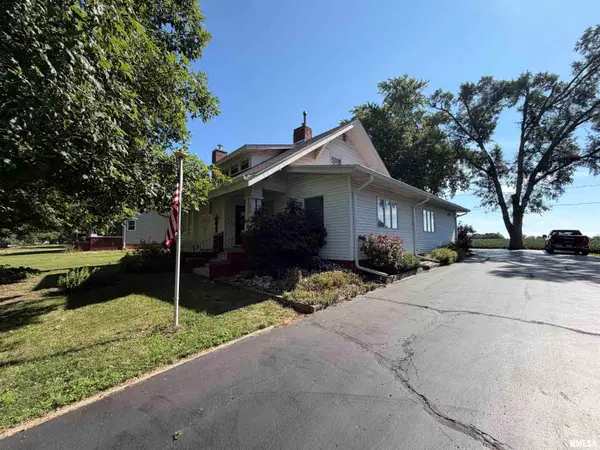
 $199,000Active4 beds 2 baths2,478 sq. ft.
402 S Main Street, Avon, IL 61415
MLS# CA1045522Listed by: CENTURY 21 TUCKER SWANSON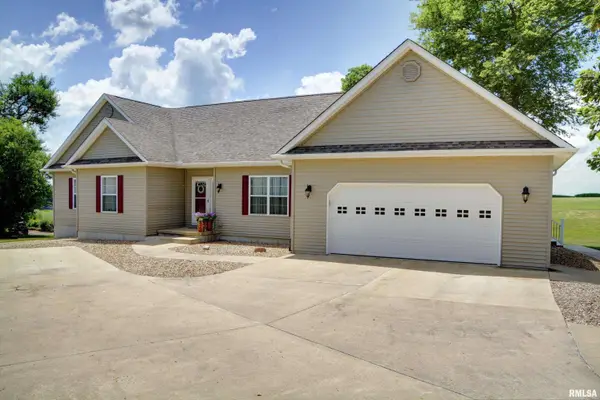 $339,000Pending5 beds 3 baths3,565 sq. ft.
1211 Kramer Road, Avon, IL 61415
MLS# PA1268409Listed by: REMAX ALIGNED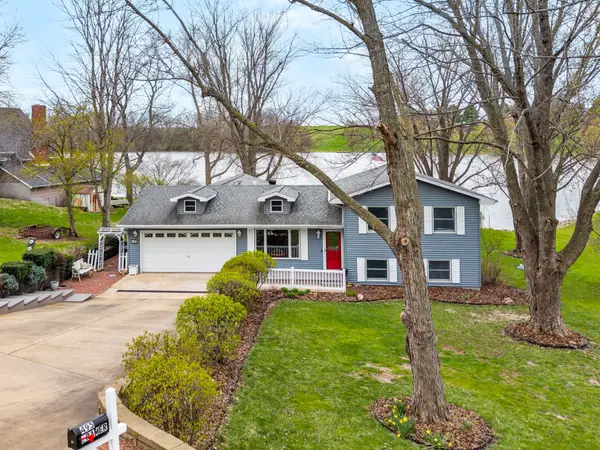 $344,000Active3 beds 2 baths2,116 sq. ft.
495 Kramer Road, Avon, IL 61415
MLS# CA1042886Listed by: CENTURY 21 TUCKER SWANSON $57,500Active3 beds 1 baths2,128 sq. ft.
108 E Grant Street, Avon, IL 61415
MLS# CA1033122Listed by: EXP REALTY


Protect your home and budget from life's surprises with an Assurant Home Warranty, backed by a partner that supports you through every step of homeownership. Explore Plans.
©2026 Century 21 Real Estate LLC. All rights reserved. CENTURY 21®, the CENTURY 21 Logo and C21® are service marks owned by Century 21 Real Estate LLC. Century 21 Real Estate LLC fully supports the principles of the Fair Housing Act and the Equal Opportunity Act. Each office is independently owned and operated. Listing information is deemed reliable but not guaranteed accurate.