402 S Main Street, Avon, IL 61415
Local realty services provided by:CENTURY 21 Tucker Swanson
402 S Main Street,Avon, IL 61415
$199,000
- 4 Beds
- 2 Baths
- 2,478 sq. ft.
- Single family
- Active
Listed by:
 CENTURY 21 Tucker Swanson
Office: century 21 tucker swanson
MLS#:CA1045522
Source:IL_CAAR
Price summary
- Price:$199,000
- Price per sq. ft.:$80.31
About this home
Welcome home to peaceful living on the edge of town! Perfectly positioned with open farmland as your backyard, this charming property offers breathtaking sunrise views over the cornfields, creating a serene setting you'll enjoy year round. Relax with your morning coffee or unwind in the evening from the comfort of the fully enclosed porch off the garden shed while taking in the picturesque surroundings. Inside, you'll find a stunning kitchen featuring quartz countertops, ample cabinetry, and plenty of space for gathering with family and friends. The home beautifully showcases its timeless 1913 character with gorgeous original woodwork and craftsmanship that simply can't be replicated today. Offering four spacious bedrooms, two full bathrooms, and a full basement for abundant storage, there's room for everyone to spread out and make themselves at home. Outside, the detached insulated garage and garden shed provide excellent space for vehicles, hobbies, tools, and outdoor equipment. Combining historic charm, modern updates, incredible views, and a peaceful location, this is an opportunity to own a home that truly offers the best of both town convenience and country tranquility....
Contact an agent
Home facts
- Year built:1913
- Subdivision & Development:None
- Listing ID #:CA1045522
- Added:42 day(s) ago
- Updated:September 11, 2026 at 02:43 PM
Rooms and interior
- Bedrooms:4
- Total bathrooms:2
- Full bathrooms:2
- Kitchen Description:Dishwasher, Microwave, Refrigerator
- Basement:Yes
- Basement Description:Partial, Unfinished
- Living area:2,478 sq. ft.
Heating and cooling
- Cooling:Central Air
- Heating:Forced Air, Gas Water Heater, Heating Systems - 2+, Hot Water
- Central air:Yes
Structure and exterior
- Roof:Shingle
- Year built:1913
- Building area:2,478 sq. ft.
- Construction Materials:Frame, Vinyl Siding
- Exterior Features:Replacement Windows, Shed(s)
Schools
- High school:Abingdon-Avon
Utilities
- Water:Public
Finances and disclosures
- Price:$199,000
- Price per sq. ft.:$80.31
- Tax amount:$1,622 (2025)
Features and amenities
- Appliances:Dishwasher, Dryer, Microwave, Refrigerator, Washer
- Laundry features:Dryer, Washer
- Amenities:Attic Storage, Cable Available, Ceiling Fan(s), High Speed Internet, Solid Surface Counter
Parking
- Parking description:Detached, Paved
- Garage:Yes
- Garage spaces:2
New listings near 402 S Main Street
 $37,500Pending0.7 Acres
16 Bricker Circle, Avon, IL 61415
MLS# PA1269531Listed by: REMAX ALIGNED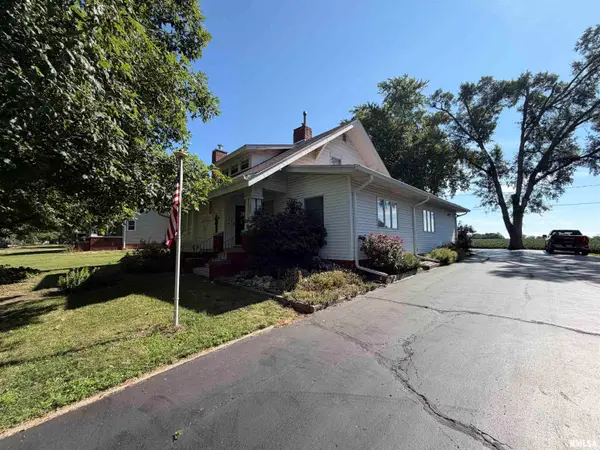
 $199,000Active4 beds 2 baths2,478 sq. ft.
402 S Main Street, Avon, IL 61415
MLS# CA1045522Listed by: CENTURY 21 TUCKER SWANSON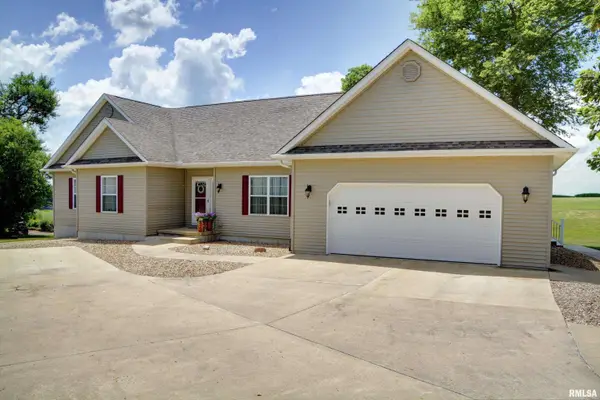 $339,000Active5 beds 3 baths3,565 sq. ft.
1211 Kramer Road, Avon, IL 61415
MLS# PA1268409Listed by: REMAX ALIGNED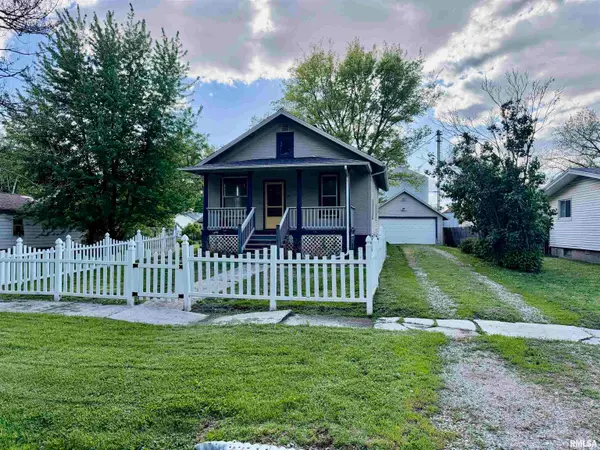 $65,000Active1 beds 1 baths816 sq. ft.
215 S Fulton Street, Avon, IL 61415
MLS# CA1043375Listed by: CENTURY 21 TUCKER SWANSON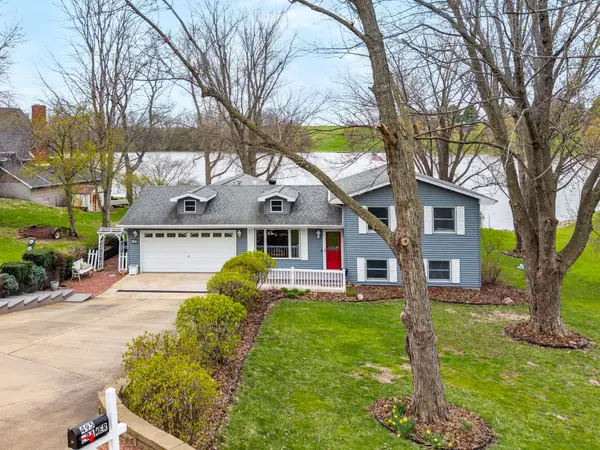 $344,000Active3 beds 2 baths2,116 sq. ft.
495 Kramer Road, Avon, IL 61415
MLS# CA1042886Listed by: CENTURY 21 TUCKER SWANSON $59,900Active3 beds 1 baths2,128 sq. ft.
108 E Grant Street, Avon, IL 61415
MLS# CA1033122Listed by: EXP REALTY


Protect your home and budget from life's surprises with an Assurant Home Warranty, backed by a partner that supports you through every step of homeownership. Explore Plans.
©2026 Century 21 Real Estate LLC. All rights reserved. CENTURY 21®, the CENTURY 21 Logo and C21® are service marks owned by Century 21 Real Estate LLC. Century 21 Real Estate LLC fully supports the principles of the Fair Housing Act and the Equal Opportunity Act. Each office is independently owned and operated. Listing information is deemed reliable but not guaranteed accurate.