
82 Hawley Woods Road, Barrington Hills, IL 60010
Local realty services provided by:CENTURY 21 Circle
82 Hawley Woods Road,Barrington Hills, IL 60010
$2,995,000
- 5 Beds
- 7 Baths
- 12,000 sq. ft.
- Single family
- Active
Listed by: james moser
Office: @properties christie's international real estate
MLS#:12637978
Source:MLSNI
Price summary
- Price:$2,995,000
- Price per sq. ft.:$249.58
About this home
A once in a generation opportunity to own one of Barrington Hills most significant private lakefront estates. Set along 450 feet of pristine shoreline on exclusive Hawley Lake, this remarkable 12,000 square foot residence offers an irreplaceable combination of privacy, architectural scale, and breathtaking waterfront views. Custom built for its original owner and offered for the first time; the estate presents an exceptional opportunity to enjoy today while creating a personalized legacy for generations to come. This architecturally distinctive, private waterfront retreat is defined by dramatic rooflines, rhythmic dormers, expansive horizontal scale, and a refined palette of natural stone and wood detailing, creating a timeless resort-inspired aesthetic. Privately tucked down a long, tree-lined drive, the property offers a remarkable sense of seclusion just minutes from the Village of Barrington, Metra access, and major roadways. The home is defined by grand, light-filled interiors, where beamed ceilings, expansive windows, and thoughtfully designed living spaces create a seamless connection to the surrounding landscape. Nearly every principal room captures unobstructed water views, creating a constant and calming connection to the lake. Designed for both comfortable everyday living and effortless entertaining, the residence offers 5 bedrooms and 6.1 baths, including a spacious kitchen with adjoining breakfast room, a grand family room with wet bar, formal living and dining rooms, sunroom and a richly appointed wood-paneled library. Recreational amenities further elevate the home, highlighted by an indoor pool and hot tub with dedicated lounge areas, along with a walk-out lower level featuring a recreation and game room, dual dressing rooms, and direct access to the grounds and lakefront. The main-level primary suite is privately positioned and serves as a peaceful retreat, complete with vaulted ceilings, sweeping water views, a spa-like bath with steam shower and whirlpool, and generous dual dressing areas. All secondary bedrooms are en-suite, offering comfort and privacy for family and guests on the 2nd level with a private loft/lounge area overlooking the family room. The expansive grounds are beautifully maintained and thoughtfully arranged, with an expansive deck leading to the sweeping lawn areas, mature landscaping, and a commanding lakefront presence. The 450 feet of shoreline provides panoramic views and endless opportunities for lakeside living-boating, swimming, fishing, and paddleboarding. A rare offering that combines scale, privacy, and premier waterfront, this is a home that can be enjoyed immediately while offering enduring value in one of Barrington Hills' most sought-after locations....
Contact an agent
Home facts
- Year built:1984
- Listing ID #:12637978
- Updated:July 18, 2026 at 11:17 AM
Rooms and interior
- Bedrooms:5
- Total bathrooms:7
- Full bathrooms:6
- Half bathrooms:1
- Rooms Total:15
- Dining Description:Breakfast Room, Separate Dining Room
- Bathrooms Description:Bidet, Double Sinks, Separate Shower, Whirlpool
- Basement Description:Finished, Full
- Living area:12,000 sq. ft.
Heating and cooling
- Cooling:Central Air
- Heating:Baseboard, Forced Air, Natural Gas, Steam, Zoned
- Central air:Yes
Structure and exterior
- Year built:1984
- Building area:12,000 sq. ft.
- Lot area:8 Acres
- Levels:2 Story
Finances and disclosures
- Price:$2,995,000
- Price per sq. ft.:$249.58
- Tax amount:$18,291 (2024)
Parking
- Total parking spaces:4
- Parking description:Attached Garage, Garage
- Garage:Yes
- Garage spaces:4
 Copyright 2026 Midwest Real Estate Data LLC. All rights reserved. The data relating to real estate for sale on this web site comes in part from the Broker Reciprocity Program of the Midwest Real Estate Data LLC. Listing information is deemed reliable but not guaranteed.
New listings near 82 Hawley Woods Road
- New
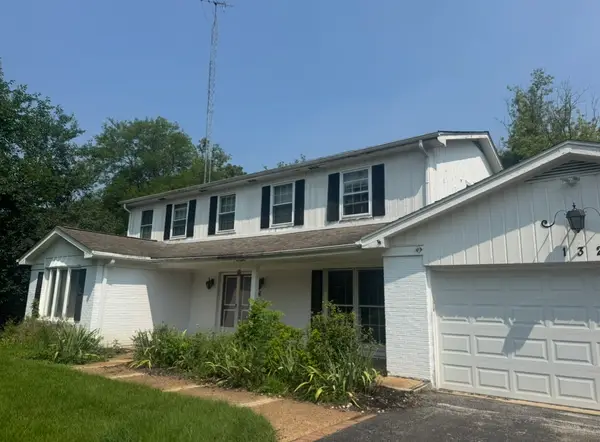 $420,000Active4 beds 4 baths3,600 sq. ft.
132 Wagon Wheel Lane, Barrington, IL 60010
MLS# 12708869Listed by: CITY HABITAT REALTY LLC - New
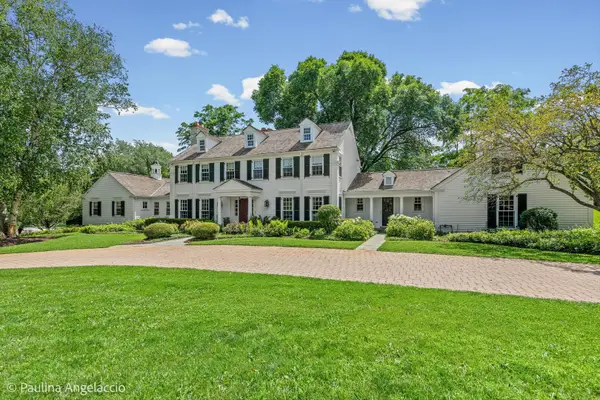 $2,395,000Active5 beds 7 baths5,643 sq. ft.
13 Deepwood Road, Barrington Hills, IL 60010
MLS# 12640058Listed by: @PROPERTIES CHRISTIE'S INTERNATIONAL REAL ESTATE - New
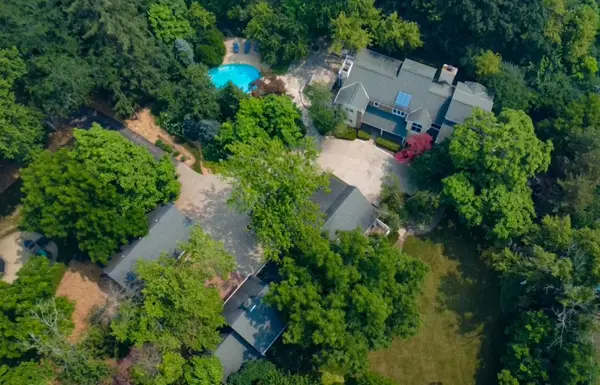 $1,375,000Active4 beds 5 baths4,174 sq. ft.
112 Brinker Road, Barrington Hills, IL 60010
MLS# 12702832Listed by: AMERICAN REAL ESTATE SERVICES 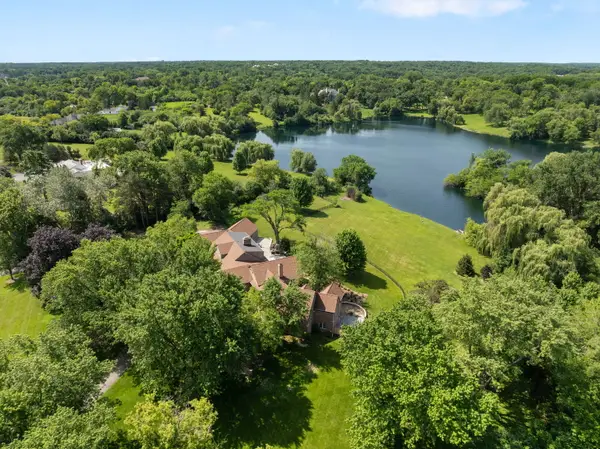 $1,900,000Pending6 beds 7 baths6,900 sq. ft.
419 Caesar Drive, Barrington Hills, IL 60010
MLS# 12691919Listed by: COLDWELL BANKER REALTY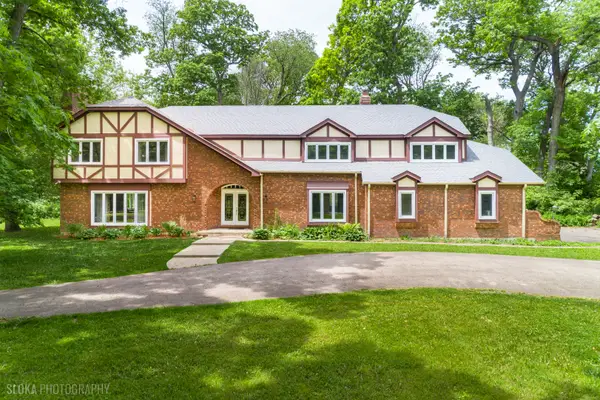 $974,500Active5 beds 5 baths5,022 sq. ft.
4 Auburn Lane, Barrington, IL 60010
MLS# 12693012Listed by: RE/MAX AT HOME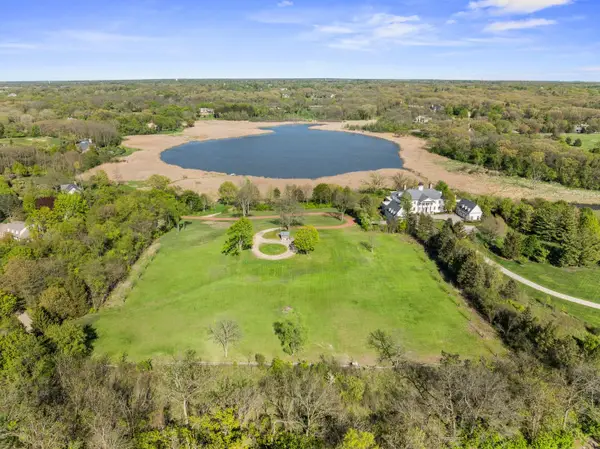 $1,395,000Active5.03 Acres
241 Otis Road, Barrington Hills, IL 60010
MLS# 12689898Listed by: COMPASS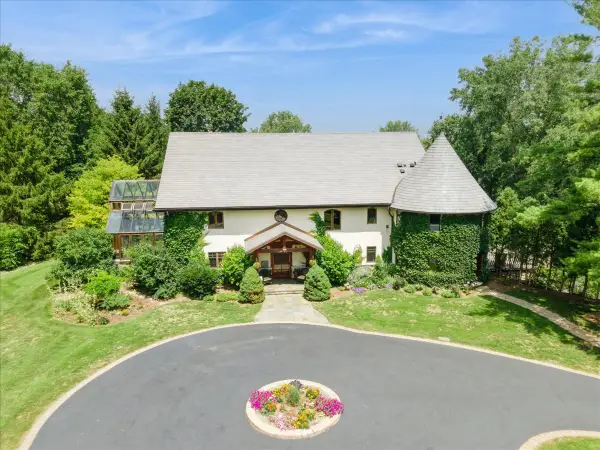 $1,750,000Active5 beds 5 baths8,610 sq. ft.
236 Steeplechase Road, Barrington Hills, IL 60010
MLS# 12688664Listed by: @PROPERTIES CHRISTIE'S INTERNATIONAL REAL ESTATE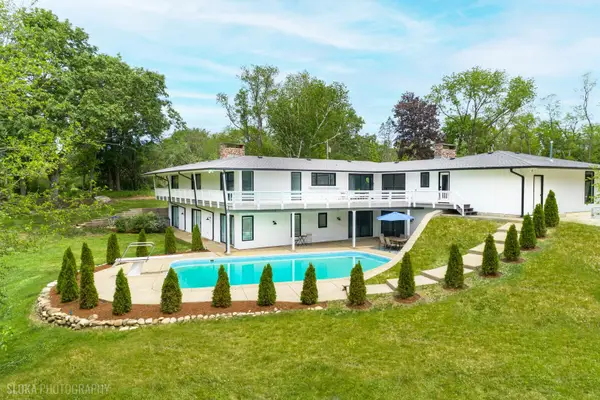 $1,395,000Pending6 beds 4 baths6,193 sq. ft.
312 Ridge Road, Barrington Hills, IL 60010
MLS# 12689056Listed by: @PROPERTIES CHRISTIE'S INTERNATIONAL REAL ESTATE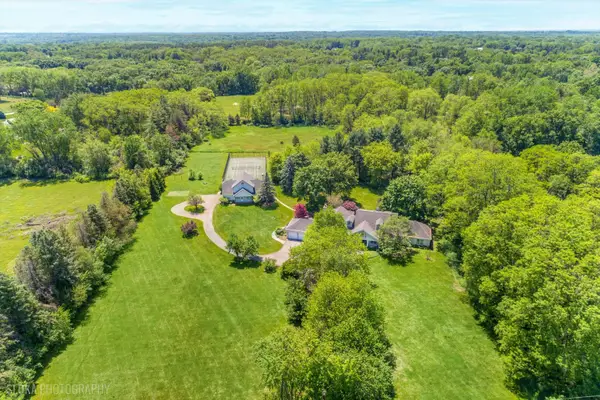 $1,195,000Pending4 beds 5 baths6,220 sq. ft.
209 Spring Creek Road, Barrington Hills, IL 60010
MLS# 12655194Listed by: @PROPERTIES CHRISTIE'S INTERNATIONAL REAL ESTATE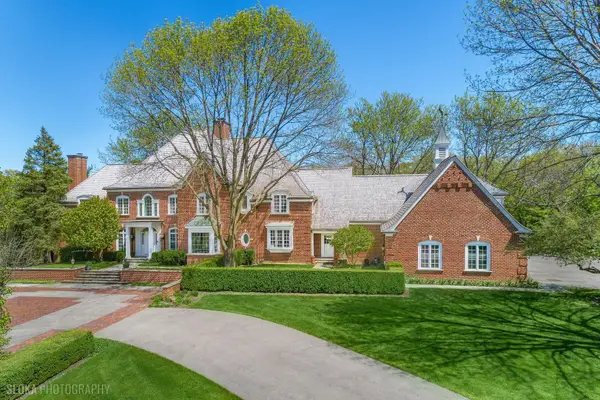 $2,495,000Active6 beds 8 baths11,836 sq. ft.
361 Ridge Road, Barrington Hills, IL 60010
MLS# 12659541Listed by: @PROPERTIES CHRISTIE'S INTERNATIONAL REAL ESTATE


Protect your home and budget from life's surprises with an Assurant Home Warranty, backed by a partner that supports you through every step of homeownership. Explore Plans.
©2026 Century 21 Real Estate LLC. All rights reserved. CENTURY 21®, the CENTURY 21 Logo and C21® are service marks owned by Century 21 Real Estate LLC. Century 21 Real Estate LLC fully supports the principles of the Fair Housing Act and the Equal Opportunity Act. Each office is independently owned and operated. Listing information is deemed reliable but not guaranteed accurate.