
165 N Valley Road, Barrington, IL 60010
Local realty services provided by:CENTURY 21 All Pro Real Estate
165 N Valley Road,Barrington, IL 60010
$985,000
- 5 Beds
- 3 Baths
- 3,448 sq. ft.
- Single family
- Pending
Listed by: kate fanselow
Office: compass
MLS#:12659703
Source:MLSNI
Price summary
- Price:$985,000
- Price per sq. ft.:$285.67
- Monthly HOA dues:$147.08
About this home
They just don't make neighborhoods like Fox Point anymore! Welcome home to 165 N Valley, where every day feels like a vacation. Tucked into Fox Point - the most sought-after spot in all of Barrington - this five-bedroom brick Cape Cod sits on over a half-acre of land, one of the larger lots in the neighborhood, and is bursting with character. You're a quick walk to the elementary and middle schools in the esteemed Barrington 220 district, plus Fox Point amenities like the outdoor pool and cabana, tennis and pickleball, a playground, Lake Louise access, community events and more. Inside, 3,400 square feet of above-ground living starts on a front porch made for watching the day go by. A gracious foyer and staircase welcome you in, while the dramatic wood-paneled living room with built-in bookshelves is straight-up design-worthy. The adjacent dining room is generously sized, and the fireplace-warmed family room opens right to the kitchen for that perfect open-concept flow. The roomy mudroom and laundry offer plenty of storage, and the main-floor back room makes an ideal work-from-home office or flex nook. Upstairs you'll find five bedrooms and two full baths, while the unfinished full basement downstairs offers endless possibility. Out back, the patio and fire pit are built for entertaining - think football and wiffle ball games all season long. Add an attached two-car garage, newer roof and mechanicals, and you've got it all. Minutes to downtown Barrington with shops, restaurants, and the express Metra to the city in just 46 minutes. Don't miss it!...
Contact an agent
Home facts
- Year built:1966
- Listing ID #:12659703
- Updated:July 18, 2026 at 08:46 AM
Rooms and interior
- Bedrooms:5
- Total bathrooms:3
- Full bathrooms:2
- Half bathrooms:1
- Rooms Total:13
- Dining Description:Separate Dining Room
- Bathrooms Description:Double Sinks, Separate Shower, Soaking Tub
- Kitchen Description:Dishwasher, Disposal, Microwave, Range, Refrigerator, Stainless Steel Appliance(s)
- Basement Description:Full, Partially Finished
- Living area:3,448 sq. ft.
Heating and cooling
- Cooling:Central Air
- Heating:Forced Air, Natural Gas
- Central air:Yes
Structure and exterior
- Roof:Asphalt
- Year built:1966
- Building area:3,448 sq. ft.
- Lot area:0.68 Acres
- Lot Features:Landscaped
- Architectural Style:Cape Cod
- Exterior Features:Fire Pit
- Foundation Description:Concrete Perimeter
- Levels:2 Story
Schools
- High school:Barrington High School
- Middle school:Barrington Middle School-Station
- Elementary school:Arnett C Lines Elementary School
Utilities
- Water:Public
- Sewer:Public Sewer
Finances and disclosures
- Price:$985,000
- Price per sq. ft.:$285.67
- Tax amount:$17,464 (2024)
Features and amenities
- Amenities:CO Detectors, Ceiling Fan(s), Sump Pump, Water-Softener Owned
Parking
- Total parking spaces:2
- Parking description:Asphalt, Attached Garage, Garage
- Garage:Yes
- Garage spaces:2
 Copyright 2026 Midwest Real Estate Data LLC. All rights reserved. The data relating to real estate for sale on this web site comes in part from the Broker Reciprocity Program of the Midwest Real Estate Data LLC. Listing information is deemed reliable but not guaranteed. MLSNI Member Broker: Lisa McKinney
New listings near 165 N Valley Road
- Open Sat, 10am to 12pmNew
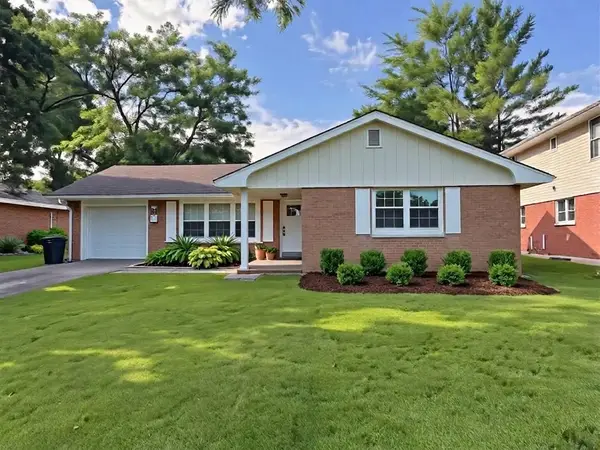 $649,999Active4 beds 3 baths2,748 sq. ft.
129 Monument Avenue, Barrington, IL 60010
MLS# 12681450Listed by: COLDWELL BANKER REAL ESTATE GROUP - New
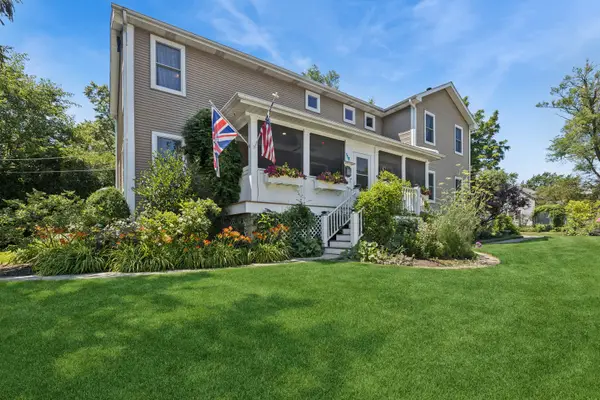 $889,000Active4 beds 4 baths3,649 sq. ft.
118 Waverly Road, Barrington, IL 60010
MLS# 12697664Listed by: BAIRD & WARNER - New
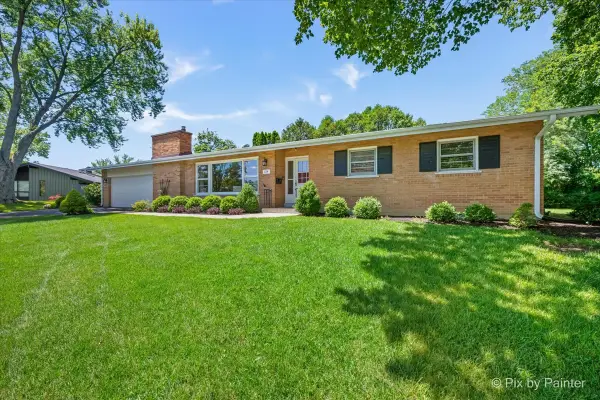 $525,000Active3 beds 2 baths1,502 sq. ft.
824 Skyline Drive, Barrington, IL 60010
MLS# 12704532Listed by: HOMESMART CONNECT LLC - New
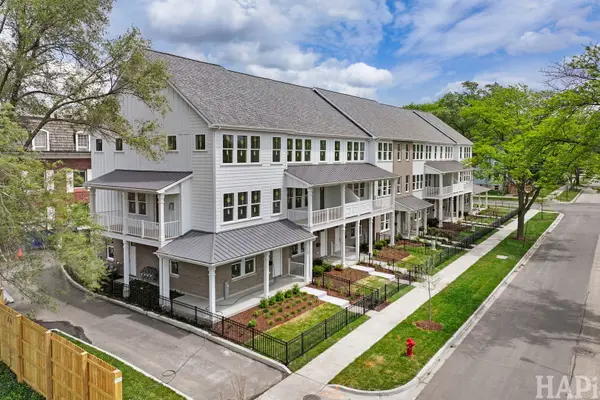 $749,000Active2 beds 4 baths2,033 sq. ft.
120 Washington Street #2, Barrington, IL 60010
MLS# 12703778Listed by: COLDWELL BANKER REALTY - New
 $825,000Active5 beds 4 baths3,593 sq. ft.
170 S Ela Road, Barrington, IL 60010
MLS# 12689448Listed by: COMPASS - New
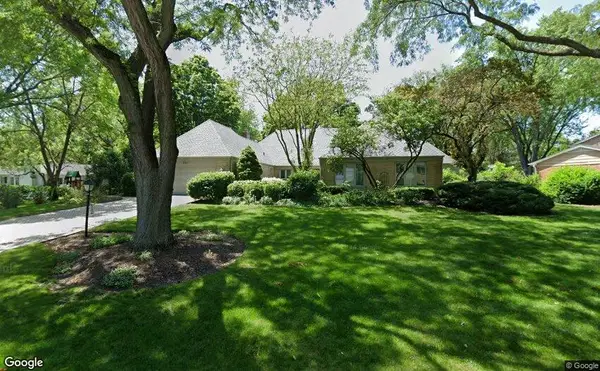 $850,000Active4 beds 4 baths3,361 sq. ft.
260 Old Mill Road, Barrington, IL 60010
MLS# 12702222Listed by: KELLER WILLIAMS SUCCESS REALTY - New
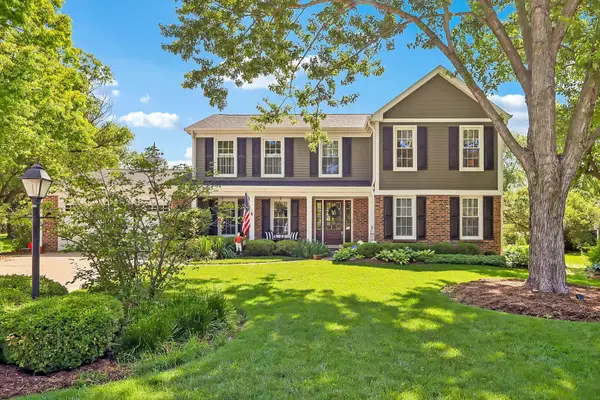 $980,000Active5 beds 4 baths3,073 sq. ft.
720 Oxbow Lane, Barrington, IL 60010
MLS# 12696904Listed by: REDFIN CORPORATION 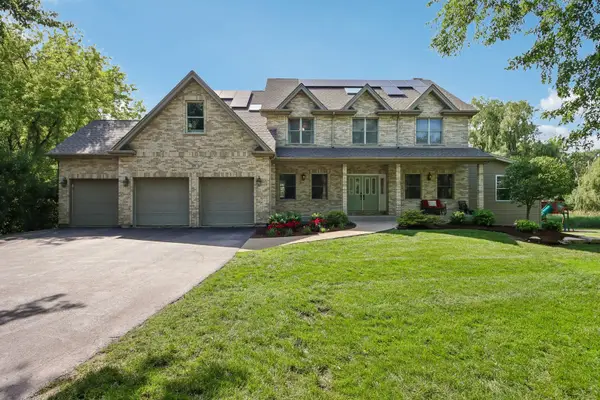 $1,248,000Pending5 beds 4 baths4,162 sq. ft.
374 Sharon Drive, Barrington, IL 60010
MLS# 12694422Listed by: COMPASS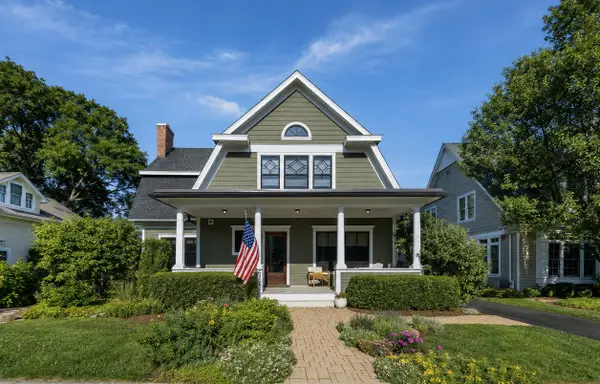 $1,175,000Pending4 beds 4 baths2,984 sq. ft.
611 Prairie Avenue, Barrington, IL 60010
MLS# 12699448Listed by: BERKSHIRE HATHAWAY HOMESERVICES STARCK REAL ESTATE- New
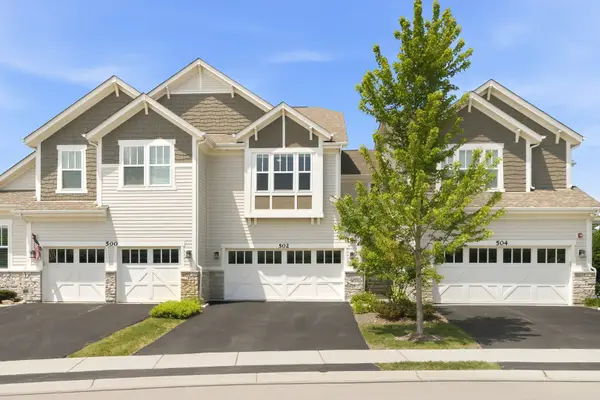 $635,000Active3 beds 4 baths2,700 sq. ft.
502 Peterson Court, Barrington, IL 60010
MLS# 12699943Listed by: EXP REALTY


Protect your home and budget from life's surprises with an Assurant Home Warranty, backed by a partner that supports you through every step of homeownership. Explore Plans.
©2026 Century 21 Real Estate LLC. All rights reserved. CENTURY 21®, the CENTURY 21 Logo and C21® are service marks owned by Century 21 Real Estate LLC. Century 21 Real Estate LLC fully supports the principles of the Fair Housing Act and the Equal Opportunity Act. Each office is independently owned and operated. Listing information is deemed reliable but not guaranteed accurate.