
28616 W Park Drive, Barrington, IL 60010
Local realty services provided by:CENTURY 21 All Pro Real Estate
28616 W Park Drive,Barrington, IL 60010
$899,900
- 4 Beds
- 5 Baths
- 3,483 sq. ft.
- Single family
- Active
Listed by: bridget cantafio
Office: @properties christie's international real estate
MLS#:12651152
Source:MLSNI
Price summary
- Price:$899,900
- Price per sq. ft.:$258.37
About this home
Priced to sell and nestled on a private cul-de-sac surrounded by mature trees, this custom-built all-brick residence offers the perfect blend of timeless elegance, comfort and functionality. Boasting 4 bedrooms, 3 full baths and 2 half baths, this beautifully maintained home features generous living spaces designed for both everyday family living and effortless entertaining. A two-story foyer welcomes you with abundant natural light and opens to a traditional floor plan highlighted by tray ceilings in the formal living and dining rooms. Tucked away off the foyer is private office providing the ideal work-from-home setup.The expansive kitchen flows seamlessly into the large family room, creating an inviting gathering space for family and friends. Designed with the home chef in mind, the kitchen features SS appliances, double ovens, a large center island and abundant cabinetry. Step outside to the spacious composite deck overlooking the peaceful, tree-lined backyard making it the perfect setting for outdoor entertaining or quiet relaxation. The primary suite offers a spacious ensuite with double vanities and walk-in closet. Bedrooms 2 and 3 share a convenient Jack-and-Jill bath while Bedroom 4 hosts its own private ensuite providing comfort and privacy for guests. The fully finished basement expands the living space with a fitness and recreation area, additional family room, built-in bar with custom cabinetry, half bath, and extensive storage options. Additional highlights include an attached 3-car garage with epoxy flooring, built-in overhead storage racks and ample storage space throughout. A circular driveway enhances the home's impressive curb appeal while providing abundant parking. Ideally located near shopping, Metra and award-winning schools, this exceptional Barrington home offers privacy, space and convenience in one beautiful package for every family to enjoy! * Multiple offers received. Highest and best due by 5/28 @ 9pm...
Contact an agent
Home facts
- Year built:2006
- Listing ID #:12651152
- Updated:May 31, 2026 at 10:47 AM
Rooms and interior
- Bedrooms:4
- Total bathrooms:5
- Full bathrooms:3
- Half bathrooms:2
- Rooms Total:10
- Dining Description:Breakfast Room, Separate Dining Room
- Bathrooms Description:Double Sinks, Full Body Spray Shower, Separate Shower, Whirlpool
- Kitchen Description:Cooktop, Dishwasher, Disposal, Double Oven, Range Hood, Refrigerator, Stainless Steel Appliance(s)
- Basement Description:Finished, Full, Unfinished
- Living area:3,483 sq. ft.
Heating and cooling
- Cooling:Central Air, Zoned
- Heating:Forced Air, Natural Gas, Zoned
- Central air:Yes
Structure and exterior
- Roof:Asphalt
- Year built:2006
- Building area:3,483 sq. ft.
- Lot area:1.08 Acres
- Lot Features:Cul-De-Sac, Landscaped
- Architectural Style:French Provincial
- Foundation Description:Concrete Perimeter
- Levels:2 Story
Schools
- High school:Barrington High School
- Middle school:Barrington Middle School-Prairie
- Elementary school:Countryside Elementary School
Finances and disclosures
- Price:$899,900
- Price per sq. ft.:$258.37
- Tax amount:$14,436 (2025)
Features and amenities
- Laundry features:Dryer, Washer
- Amenities:CO Detectors, Ceiling Fan(s), Central Vacuum, Fan-Attic Exhaust, Fan-Whole House, Sump Pump, TV-Cable, Water-Softener Owned
Parking
- Total parking spaces:3
- Parking description:Asphalt, Attached Garage, Circular Driveway, Garage
- Garage:Yes
- Garage spaces:3
 Copyright 2026 Midwest Real Estate Data LLC. All rights reserved. The data relating to real estate for sale on this web site comes in part from the Broker Reciprocity Program of the Midwest Real Estate Data LLC. Listing information is deemed reliable but not guaranteed. MLSNI Member Broker: Lisa McKinney
New listings near 28616 W Park Drive
- Open Sun, 11am to 1pmNew
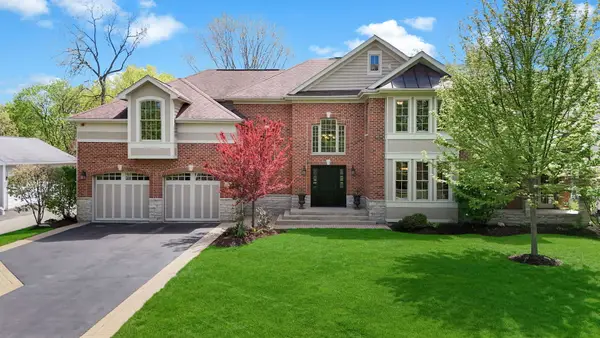 $989,900Active4 beds 4 baths4,152 sq. ft.
119 Roslyn Road, Barrington, IL 60010
MLS# 12662108Listed by: @PROPERTIES CHRISTIE'S INTERNATIONAL REAL ESTATE - New
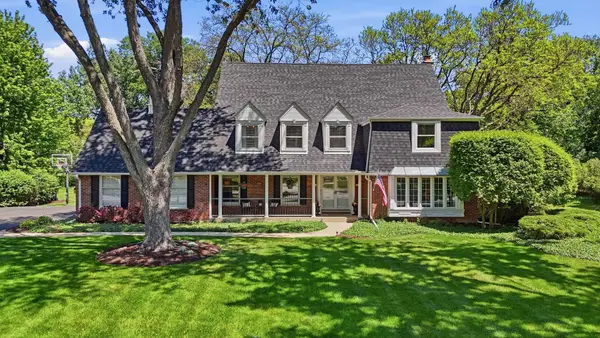 $985,000Active5 beds 3 baths3,448 sq. ft.
165 N Valley Road, Barrington, IL 60010
MLS# 12659703Listed by: COMPASS - New
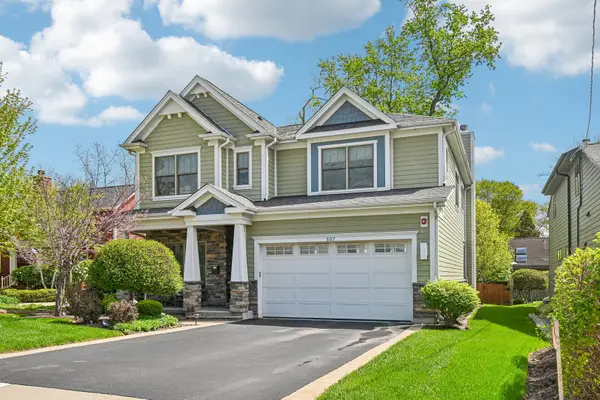 $1,195,000Active4 beds 5 baths3,405 sq. ft.
507 North Avenue, Barrington, IL 60010
MLS# 12661547Listed by: COMPASS - New
 $210,000Active2 beds 2 baths1,184 sq. ft.
550 E Main Street #2A, Barrington, IL 60010
MLS# 12652143Listed by: BAIRD & WARNER - Open Sun, 1 to 3pmNew
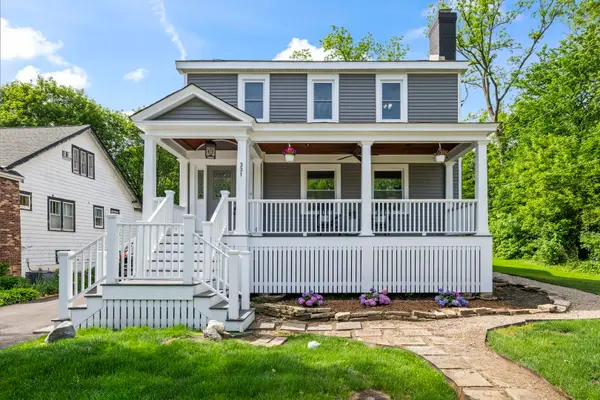 $814,000Active4 beds 3 baths2,764 sq. ft.
331 E Russell Street, Barrington, IL 60010
MLS# 12659231Listed by: COMPASS - New
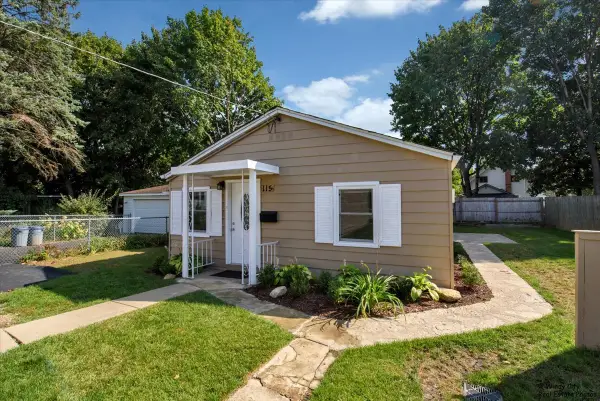 $389,900Active3 beds 2 baths1,220 sq. ft.
115 Grant Street, Barrington, IL 60010
MLS# 12658999Listed by: KELLER WILLIAMS THRIVE - New
 $499,000Active3 beds 2 baths1,612 sq. ft.
715 E Main Street, Barrington, IL 60010
MLS# 12658591Listed by: REDFIN CORPORATION - New
 $2,100,000Active5 beds 5 baths6,386 sq. ft.
1 Projades Drive, South Barrington, IL 60010
MLS# 12656636Listed by: PINKEY RAUNIYAR 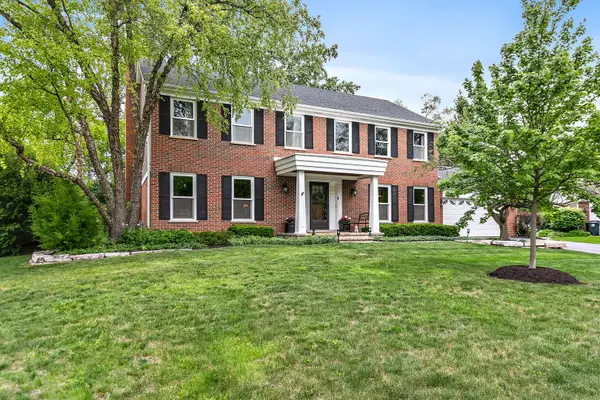 $850,000Pending4 beds 3 baths3,615 sq. ft.
380 Covington Drive, Barrington, IL 60010
MLS# 12648395Listed by: @PROPERTIES CHRISTIE'S INTERNATIONAL REAL ESTATE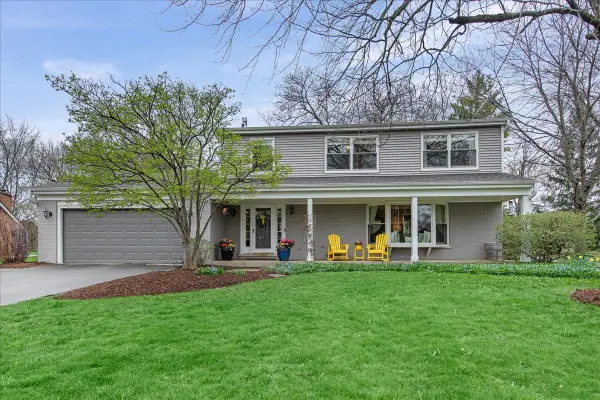 $785,000Pending4 beds 4 baths2,547 sq. ft.
330 S Valley Road, Barrington, IL 60010
MLS# 12614649Listed by: @PROPERTIES CHRISTIE'S INTERNATIONAL REAL ESTATE


Protect your home and budget from life's surprises with an Assurant Home Warranty, backed by a partner that supports you through every step of homeownership. Explore Plans.
©2026 Century 21 Real Estate LLC. All rights reserved. CENTURY 21®, the CENTURY 21 Logo and C21® are service marks owned by Century 21 Real Estate LLC. Century 21 Real Estate LLC fully supports the principles of the Fair Housing Act and the Equal Opportunity Act. Each office is independently owned and operated. Listing information is deemed reliable but not guaranteed accurate.