
1017 Sandpiper Court, Bartlett, IL 60103
Local realty services provided by:CENTURY 21 Affiliated
1017 Sandpiper Court,Bartlett, IL 60103
$269,975
- 3 Beds
- 3 Baths
- 1,576 sq. ft.
- Townhouse
- Active
Listed by: timothy winfrey
Office: re/max liberty
MLS#:12716604
Source:MLSNI
Price summary
- Price:$269,975
- Price per sq. ft.:$171.3
- Monthly HOA dues:$259
About this home
3 bedroom, 2 1/2 bath 2 story townhome with basement and 1 car attached garage+ more space for 2nd car in driveway. Home will need some cosmetics: paint, flooring, drywall repair, etc. It does have a new garage door opener, dishwasher, sump pump and garbage disposal. Newer kitchen cabinets and counters. All stainless-steel appliances. All 3 bathrooms are in decent shape. Big master bedroom with 3 closets and private bath.
Contact an agent
Home facts
- Year built:1979
- Subdivision & Development:Country Place
- Listing ID #:12716604
- Updated:August 27, 2026 at 11:04 AM
Rooms and interior
- Bedrooms:3
- Total bathrooms:3
- Full bathrooms:2
- Half bathrooms:1
- Rooms Total:6
- Kitchen Description:Dishwasher, Disposal, Range, Refrigerator
- Basement Description:Full, Unfinished
- Living area:1,576 sq. ft.
Heating and cooling
- Cooling:Central Air
- Heating:Forced Air, Natural Gas
- Central air:Yes
Structure and exterior
- Roof:Asphalt
- Year built:1979
- Building area:1,576 sq. ft.
- Foundation Description:Concrete Perimeter
Utilities
- Water:Public
- Sewer:Public Sewer
Finances and disclosures
- Price:$269,975
- Price per sq. ft.:$171.3
- Tax amount:$5,614 (2024)
Features and amenities
- Laundry features:Dryer, Washer
Parking
- Total parking spaces:1
- Parking description:Asphalt, Attached Garage, Garage
- Garage:Yes
- Garage spaces:1
 Copyright 2026 Midwest Real Estate Data LLC. All rights reserved. The data relating to real estate for sale on this web site comes in part from the Broker Reciprocity Program of the Midwest Real Estate Data LLC. Listing information is deemed reliable but not guaranteed. MLSNI Member Broker: David Try
New listings near 1017 Sandpiper Court
- New
 $330,000Active2 beds 2 baths1,202 sq. ft.
460 Mayflower Lane #4, Bartlett, IL 60103
MLS# 12735979Listed by: REMAX LEGENDS - Open Sat, 12 to 2pmNew
 $479,900Active5 beds 3 baths2,900 sq. ft.
233 S Western Avenue, Bartlett, IL 60103
MLS# 12739635Listed by: RE/MAX ALL PRO - Open Sat, 12 to 2pmNew
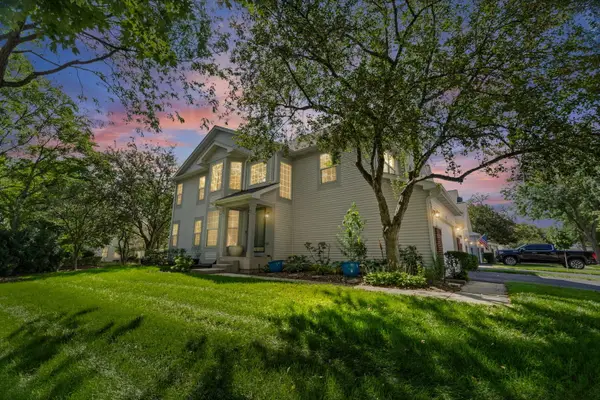 $424,998Active3 beds 3 baths1,800 sq. ft.
1301 Filly Lane, Bartlett, IL 60103
MLS# 12740525Listed by: @PROPERTIES CHRISTIE'S INTERNATIONAL REAL ESTATE - Open Sat, 11am to 2pmNew
 $385,000Active2 beds 4 baths1,870 sq. ft.
1435 Quincy Bridge Court, Bartlett, IL 60103
MLS# 12742354Listed by: BERKSHIRE HATHAWAY HOMESERVICES STARCK REAL ESTATE - New
 $289,900Active3 beds 2 baths1,320 sq. ft.
1000 Sandpiper Court, Bartlett, IL 60103
MLS# 12698498Listed by: HOMESMART REALTY GROUP - New
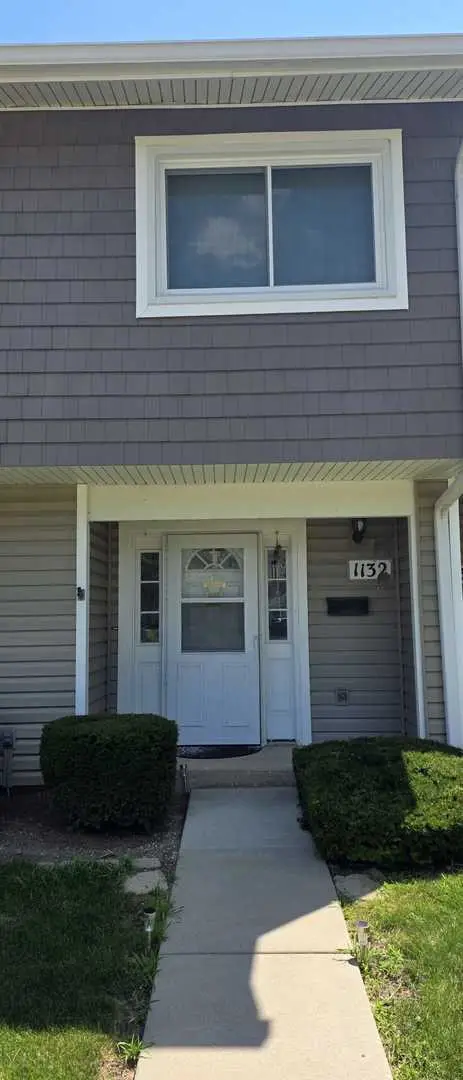 $315,000Active4 beds 3 baths1,576 sq. ft.
1132 Sandpiper Court, Bartlett, IL 60103
MLS# 12698564Listed by: HOMESMART REALTY GROUP - New
 $349,900Active2 beds 3 baths1,376 sq. ft.
354 Broadmoor Lane, Bartlett, IL 60103
MLS# 12741857Listed by: KELLER WILLIAMS NORTH SHORE WEST - Open Sat, 1 to 4pmNew
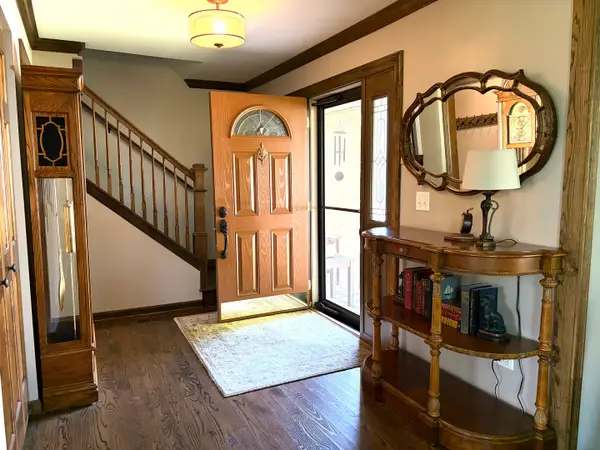 $595,000Active4 beds 4 baths2,425 sq. ft.
223 Buckingham Drive, Bartlett, IL 60103
MLS# 12740509Listed by: BLACK DIAMOND REALTY, INC. - New
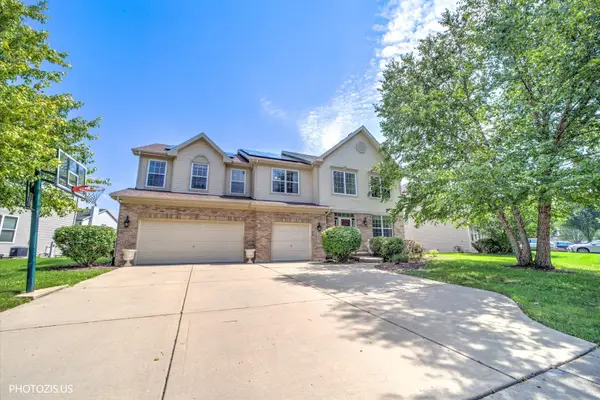 $640,000Active5 beds 3 baths3,467 sq. ft.
157 Primrose Lane, Bartlett, IL 60103
MLS# 12735451Listed by: BERKSHIRE HATHAWAY HOMESERVICES STARCK REAL ESTATE 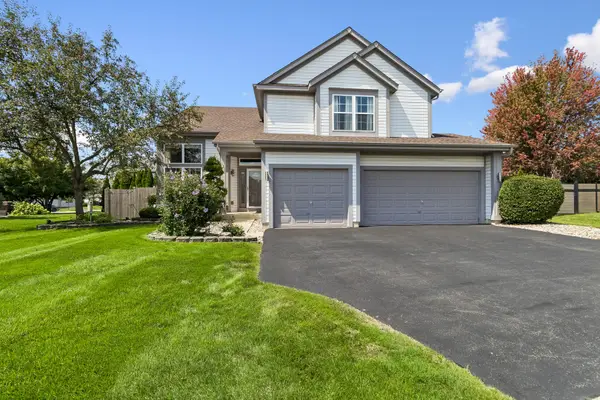 $580,000Pending4 beds 3 baths2,175 sq. ft.
1344 Batavia Court, Bartlett, IL 60103
MLS# 12732685Listed by: BAIRD & WARNER


Protect your home and budget from life's surprises with an Assurant Home Warranty, backed by a partner that supports you through every step of homeownership. Explore Plans.
©2026 Century 21 Real Estate LLC. All rights reserved. CENTURY 21®, the CENTURY 21 Logo and C21® are service marks owned by Century 21 Real Estate LLC. Century 21 Real Estate LLC fully supports the principles of the Fair Housing Act and the Equal Opportunity Act. Each office is independently owned and operated. Listing information is deemed reliable but not guaranteed accurate.