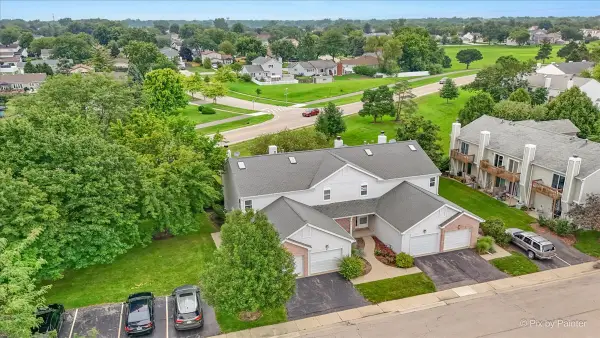
223 Buckingham Drive, Bartlett, IL 60103
Local realty services provided by:CENTURY 21 All Pro Real Estate
223 Buckingham Drive,Bartlett, IL 60103
$595,000
- 4 Beds
- 4 Baths
- 2,425 sq. ft.
- Single family
- Active
Upcoming open houses
- Sat, Aug 2901:00 pm - 04:00 pm
Listed by: kenneth kaiser
Office: black diamond realty, inc.
MLS#:12740509
Source:MLSNI
Price summary
- Price:$595,000
- Price per sq. ft.:$245.36
- Monthly HOA dues:$50
About this home
BEAUTIFUL HOME ON A QUIET CULDESAC BACKING UP TO FOREST PRESERVE. Enjoy a cup of coffee in the morning while watching deer grazing in you back yard. This is a newly rebuilt home from Foundation up in 2016. See Disclosures. Hardwood floors throughout, soapstone counter tops in kitchen, custom cabinets, open space, stainless appliances, built in bookshelves and fireplace in family room; vaulted ceilings in Living Room, Master Bedroom and 4th Bedroom; large Master Bedroom with Electric Fireplace, full master bath, outside balcony facing forest preserve, tile floors in all bathrooms, large Entertainment room in finished sunlit basement, Luxury vinyl floors in basement with 1/2 bath.
Contact an agent
Home facts
- Year built:2016
- Subdivision & Development:Brampton Place
- Listing ID #:12740509
- Updated:August 25, 2026 at 02:47 AM
Rooms and interior
- Bedrooms:4
- Total bathrooms:4
- Full bathrooms:2
- Half bathrooms:2
- Rooms Total:9
- Dining Description:Separate Dining Room
- Kitchen Description:Stainless Steel Appliance(s)
- Basement Description:Finished, Full
- Living area:2,425 sq. ft.
Heating and cooling
- Cooling:Central Air
- Heating:Natural Gas
- Central air:Yes
Structure and exterior
- Roof:Asphalt
- Year built:2016
- Building area:2,425 sq. ft.
- Exterior Features:Balcony
- Foundation Description:Concrete Perimeter
- Levels:2 Story
Schools
- High school:Bartlett High School
- Middle school:East View Middle School
- Elementary school:Centennial School
Utilities
- Water:Lake Michigan
- Sewer:Public Sewer
Finances and disclosures
- Price:$595,000
- Price per sq. ft.:$245.36
- Tax amount:$10,117 (2025)
Parking
- Total parking spaces:2
- Parking description:Attached Garage, Garage
- Garage:Yes
- Garage spaces:2
 Copyright 2026 Midwest Real Estate Data LLC. All rights reserved. The data relating to real estate for sale on this web site comes in part from the Broker Reciprocity Program of the Midwest Real Estate Data LLC. Listing information is deemed reliable but not guaranteed. MLSNI Member Broker: Lisa McKinney
New listings near 223 Buckingham Drive
- New
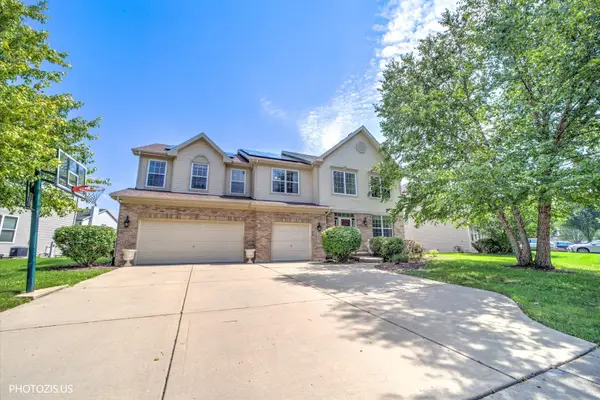 $640,000Active5 beds 3 baths3,467 sq. ft.
157 Primrose Lane, Bartlett, IL 60103
MLS# 12735451Listed by: BERKSHIRE HATHAWAY HOMESERVICES STARCK REAL ESTATE - New
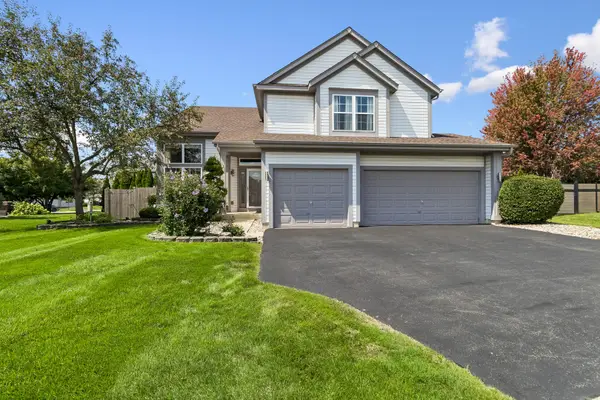 $580,000Active4 beds 3 baths2,175 sq. ft.
1344 Batavia Court, Bartlett, IL 60103
MLS# 12732685Listed by: BAIRD & WARNER - New
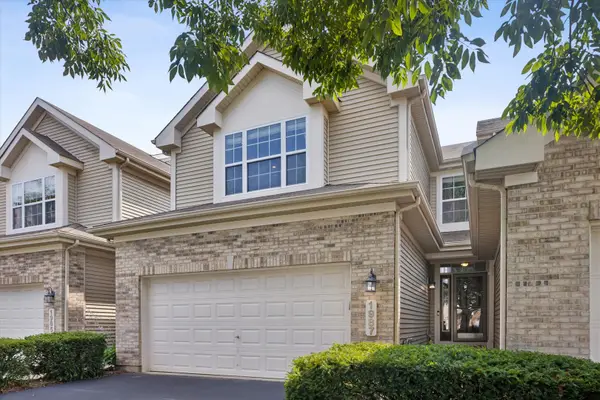 $365,000Active2 beds 3 baths1,649 sq. ft.
1987 Osprey Court #1987, Bartlett, IL 60103
MLS# 12738377Listed by: @PROPERTIES CHRISTIE'S INTERNATIONAL REAL ESTATE - New
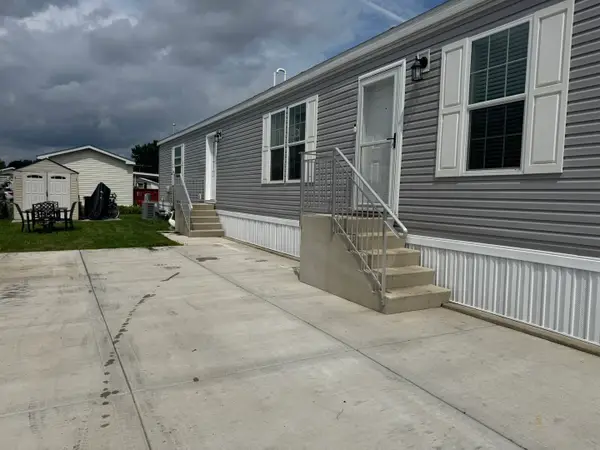
 $140,000Active2 beds 2 baths
112 8th Avenue, Bartlett, IL 60103
MLS# 12738816Listed by: CENTURY 21 INTEGRA - New
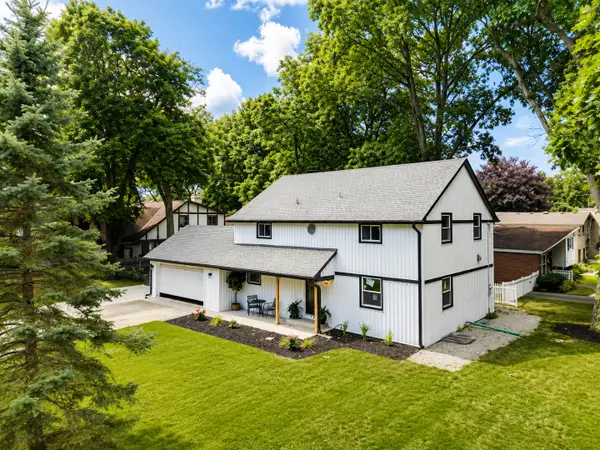 $660,000Active3 beds 3 baths3,000 sq. ft.
300 W North Avenue, Bartlett, IL 60103
MLS# 12739434Listed by: XR REALTY - New
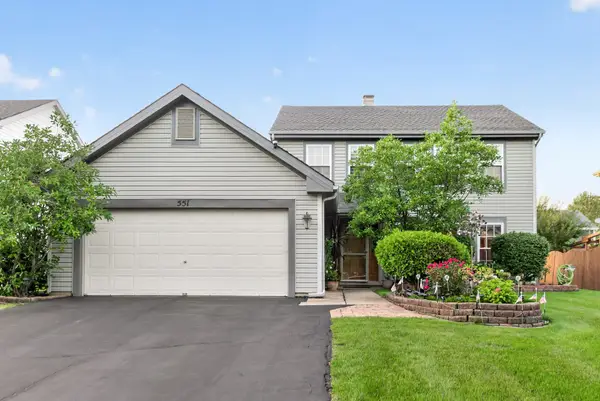 $495,000Active4 beds 3 baths2,045 sq. ft.
551 Foxford Road, Bartlett, IL 60103
MLS# 12734619Listed by: COLDWELL BANKER REALTY - New
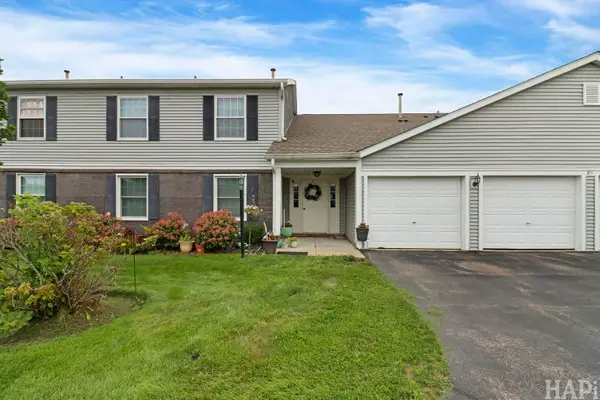 $250,000Active2 beds 2 baths1,200 sq. ft.
354 Wilmington Drive #C1, Bartlett, IL 60103
MLS# 12738355Listed by: KELLER WILLIAMS SUCCESS REALTY - New
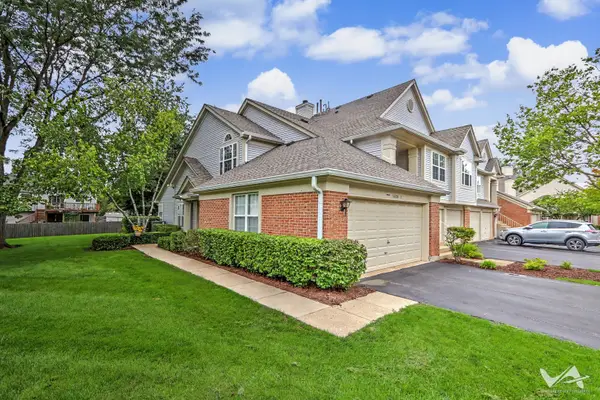 $335,000Active3 beds 2 baths1,418 sq. ft.
1628 Columbia Circle #1, Bartlett, IL 60103
MLS# 12737331Listed by: RE/MAX ALL PRO - New
 $244,000Active2 beds 2 baths960 sq. ft.
473 Nicole Drive #B, Bartlett, IL 60103
MLS# 12732398Listed by: DREAMS & KEYS REAL ESTATE GROUP


Protect your home and budget from life's surprises with an Assurant Home Warranty, backed by a partner that supports you through every step of homeownership. Explore Plans.
©2026 Century 21 Real Estate LLC. All rights reserved. CENTURY 21®, the CENTURY 21 Logo and C21® are service marks owned by Century 21 Real Estate LLC. Century 21 Real Estate LLC fully supports the principles of the Fair Housing Act and the Equal Opportunity Act. Each office is independently owned and operated. Listing information is deemed reliable but not guaranteed accurate.