
1165 Woodlily Lane, Bartlett, IL 60103
Local realty services provided by:CENTURY 21 New Beginnings
1165 Woodlily Lane,Bartlett, IL 60103
$419,999
- 3 Beds
- 2 Baths
- - sq. ft.
- Single family
- Sold
Listed by: joan couris, jaimie banke
Office: keller williams thrive
MLS#:12709220
Source:MLSNI
Sorry, we are unable to map this address
Price summary
- Price:$419,999
- Monthly HOA dues:$248
About this home
Why wait for new construction-or pay extra for the necessary upgrades that aren't included-when you can own this beautifully appointed two-year-old 3-bedroom, 2-bathroom ranch duplex? This north-facing home offers over 1,500 square feet of thoughtfully designed living space, soaring 9-foot ceilings, an open-concept floor plan, and modern smart home technology. The stylish eat-in kitchen showcases 42" cabinetry with crown molding and soft-close doors, a pantry, stainless steel appliances, quartz countertops, a large island, custom tile backsplash, and gorgeous LVP flooring that flows throughout the main living areas, enhancing the home's spacious feel. The open layout continues with a separate dining room, a sizeable living room, and a covered back patio, providing exceptional space for everyday living and entertaining. The generous primary suite features ample closet space and a private ensuite bath with a walk-in shower. Two additional bedrooms, a second full bathroom, and a convenient main-level laundry room complete the well-designed floor plan. Attached 2 car garage for convenience and storage. Enjoy peaceful surroundings with nearby ponds, green space, and miles of walking and biking trails, while remaining just minutes from the Metra and conveniently located between I-90 and I-88 for an easy commute. Offering the perfect blend of modern comfort, low-maintenance living, and an outstanding location, this move-in-ready home is one you won't want to miss....
Contact an agent
Home facts
- Year built:2024
- Subdivision & Development:The Grasslands
- Listing ID #:12709220
- Updated:September 10, 2026 at 07:05 AM
Rooms and interior
- Bedrooms:3
- Total bathrooms:2
- Full bathrooms:2
- Rooms Total:6
- Kitchen Description:Dishwasher, Microwave, Range, Refrigerator
Heating and cooling
- Cooling:Central Air
- Heating:Forced Air, Natural Gas
- Central air:Yes
Structure and exterior
- Year built:2024
Utilities
- Water:Public
- Sewer:Public Sewer
Finances and disclosures
- Price:$419,999
Features and amenities
- Laundry features:Dryer, Washer
- Amenities:Water-Softener Owned
- Smart home:Yes
Parking
- Total parking spaces:2
- Parking description:Attached Garage, Garage
- Garage:Yes
- Garage spaces:2
 Copyright 2026 Midwest Real Estate Data LLC. All rights reserved. The data relating to real estate for sale on this web site comes in part from the Broker Reciprocity Program of the Midwest Real Estate Data LLC. Listing information is deemed reliable but not guaranteed. MLSNI Member Broker: Vivian Galarza
New listings near 1165 Woodlily Lane
- New
 $448,000Active4 beds 3 baths2,773 sq. ft.
500 Rose Lane, Bartlett, IL 60103
MLS# 12753305Listed by: REMAX LEGENDS - Open Sat, 12 to 1:30pmNew
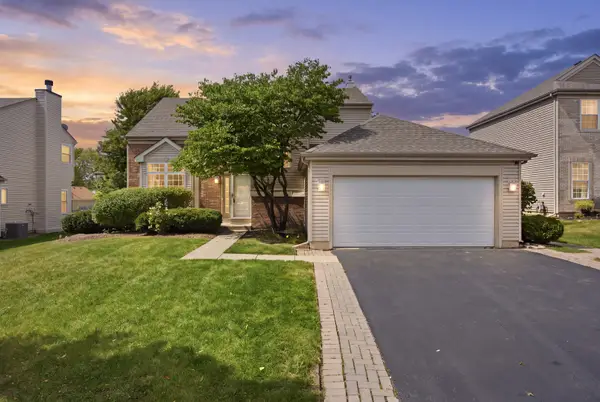 $450,000Active3 beds 3 baths1,772 sq. ft.
228 Norwich Drive, Bartlett, IL 60103
MLS# 12752490Listed by: INSPIRE REALTY GROUP LLC - New
 $579,900Active4 beds 3 baths2,108 sq. ft.
1350 Northgate Court, Bartlett, IL 60103
MLS# 12753158Listed by: REALTY CHAMPIONS, INC. - New
 $499,900Active4 beds 3 baths2,878 sq. ft.
575 Adare Road, Bartlett, IL 60103
MLS# 12729934Listed by: BERKSHIRE HATHAWAY HOMESERVICES CHICAGO - New
 $535,000Active4 beds 3 baths2,272 sq. ft.
1139 Grand Oak Court, Bartlett, IL 60103
MLS# 12751591Listed by: FULTON GRACE REALTY - New
 $415,000Active3 beds 2 baths1,600 sq. ft.
849 Pear Tree Lane, Bartlett, IL 60103
MLS# 12751772Listed by: CORE REALTY & INVESTMENTS, INC - New
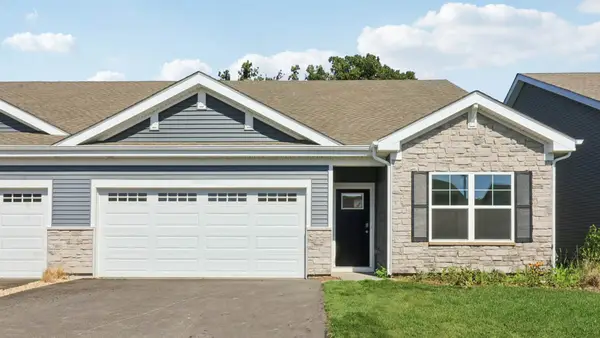 $459,990Active3 beds 2 baths1,505 sq. ft.
1100 Bluebell Lane, Bartlett, IL 60103
MLS# 12751479Listed by: DAYNAE GAUDIO - New
 $454,990Active3 beds 2 baths1,505 sq. ft.
1145 Wood Lily Lane, Bartlett, IL 60103
MLS# 12751493Listed by: DAYNAE GAUDIO - New
 $454,990Active3 beds 2 baths1,505 sq. ft.
1147 Wood Lily Lane, Bartlett, IL 60103
MLS# 12751521Listed by: DAYNAE GAUDIO - New
 $449,990Active3 beds 2 baths1,505 sq. ft.
1149 Wood Lily Lane, Bartlett, IL 60103
MLS# 12751544Listed by: DAYNAE GAUDIO


Protect your home and budget from life's surprises with an Assurant Home Warranty, backed by a partner that supports you through every step of homeownership. Explore Plans.
©2026 Century 21 Real Estate LLC. All rights reserved. CENTURY 21®, the CENTURY 21 Logo and C21® are service marks owned by Century 21 Real Estate LLC. Century 21 Real Estate LLC fully supports the principles of the Fair Housing Act and the Equal Opportunity Act. Each office is independently owned and operated. Listing information is deemed reliable but not guaranteed accurate.