
575 Adare Road, Bartlett, IL 60103
Local realty services provided by:CENTURY 21 New Heritage
Listed by: pat murray, kari divito
Office: berkshire hathaway homeservices chicago
MLS#:12729934
Source:MLSNI
Price summary
- Price:$499,900
- Price per sq. ft.:$173.7
About this home
There's so much more than meets the eye in this spacious Bartlett split-level! With more than 2,800 square feet of finished living space including the basement, this home has room to gather, retreat, entertain and actually find a quiet corner when you need one. Step inside to a HUGE living and dining room combination where lofty ceilings, neutral decor and oversized windows create a bright, airy welcome. Even the living room blinds are showing off a little...they're motorized! The beautifully updated kitchen is every bit as pretty as it is practical, featuring crisp white cabinetry, gorgeous quartz countertops, stainless steel appliances and plenty of cabinet (with pull-outs) and counter space. A cheerful eating area tucked into a bay window with French door to deck is perfect for morning coffee, while the open view into the lower-level family room keeps everyone connected. Just a few steps down, the spacious family room is ready for cozy evenings, game days and movie marathons, with a sliding glass door leading straight to the backyard. Upstairs, FOUR wonderfully sized bedrooms mean nobody gets stuck with "the tiny one," and two full baths include a private primary bath. Roomy closets throughout are outfitted with organizers, because apparently this house even has its act together behind closed doors! And then there's the basement! A fantastic recreation space with a built-in bar is ready for parties, poker nights, game days or whatever your version of fun happens to be. An additional flexible room could easily become a 5th bedroom, home office, gym, playroom, craft room or whatever life requires next. The backyard may just steal the show. Expansive and fully fenced, it offers a deck, gazebo, TWO concrete patios, storage shed and a dedicated veggie garden, with plenty of room left over to play, entertain or simply enjoy the outdoors. There's even a natural gas line for the grill, and yes, the grill stays...because nobody should have to discover an empty propane tank halfway through grilling dinner. There are plenty of thoughtful extras, too, including carpeting made from recycled water bottles, easy care LVP flooring, and organized closets throughout. Better yet, some valuable items have already been handled: furnace, humidifier AND A/C are NEW in 2025. Spacious, updated, versatile and packed with personality, this is one of those homes that simply makes everyday living easier...and a whole lot more fun. IMPORTANT, PLEASE NOTE: Sellers are building their next home out of state and require an end of November closing date OR post close possession/leaseback option....
Contact an agent
Home facts
- Year built:1991
- Subdivision & Development:Country Place
- Listing ID #:12729934
- Updated:September 13, 2026 at 11:49 AM
Rooms and interior
- Bedrooms:4
- Total bathrooms:3
- Full bathrooms:2
- Half bathrooms:1
- Rooms Total:10
- Dining Description:Combined With Living Room
- Kitchen Description:Dishwasher, Disposal, Microwave, Range, Refrigerator, Stainless Steel Appliance(s)
- Basement Description:Finished, Partial
- Living area:2,878 sq. ft.
Heating and cooling
- Cooling:Central Air
- Heating:Forced Air, Natural Gas
- Central air:Yes
Structure and exterior
- Roof:Asphalt
- Year built:1991
- Building area:2,878 sq. ft.
- Lot area:0.26 Acres
- Lot Features:Corner Lot
- Exterior Features:Outdoor Grill
- Foundation Description:Concrete Perimeter
- Levels:Split Level
Schools
- High school:Bartlett High School
- Middle school:East View Middle School
- Elementary school:Horizon Elementary School
Utilities
- Water:Public
- Sewer:Public Sewer
Finances and disclosures
- Price:$499,900
- Price per sq. ft.:$173.7
- Tax amount:$10,294 (2025)
Features and amenities
- Laundry features:Dryer, Washer
- Amenities:Sump Pump
Parking
- Total parking spaces:2
- Parking description:Asphalt, Attached Garage, Garage
- Garage:Yes
- Garage spaces:2
 Copyright 2026 Midwest Real Estate Data LLC. All rights reserved. The data relating to real estate for sale on this web site comes in part from the Broker Reciprocity Program of the Midwest Real Estate Data LLC. Listing information is deemed reliable but not guaranteed. MLSNI Member Broker: Lisa Rossow
New listings near 575 Adare Road
- New
 $489,990Active4 beds 4 baths2,269 sq. ft.
1258 Appaloosa Way, Bartlett, IL 60103
MLS# 12611026Listed by: KELLER WILLIAMS INFINITY - New
 $470,000Active2 beds 2 baths1,660 sq. ft.
1294 Wild Tulip Circle, Bartlett, IL 60103
MLS# 12756152Listed by: REDFIN CORPORATION - New
 $325,000Active3 beds 2 baths1,418 sq. ft.
1628 Columbia Circle #1, Bartlett, IL 60103
MLS# 12756215Listed by: RE/MAX SUBURBAN - New
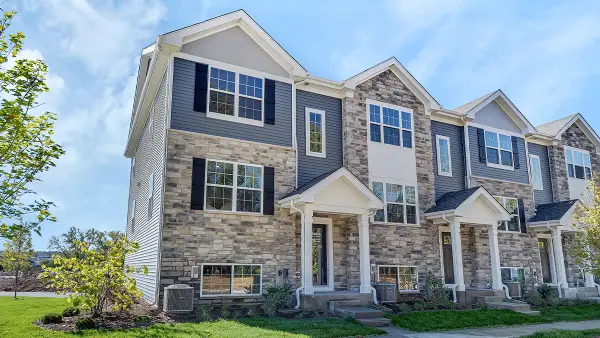 $409,990Active3 beds 3 baths1,756 sq. ft.
1313 Foxglove Drive, Bartlett, IL 60103
MLS# 12756460Listed by: DAYNAE GAUDIO - New
 $425,000Active4 beds 3 baths1,318 sq. ft.
956 Bryn Mawr Avenue, Bartlett, IL 60103
MLS# 12745049Listed by: BAIRD & WARNER - New
 $650,000Active3 beds 3 baths3,000 sq. ft.
300 W North Avenue, Bartlett, IL 60103
MLS# 12756099Listed by: XR REALTY - Open Sun, 10am to 12pmNew
 $375,000Active3 beds 2 baths1,525 sq. ft.
128 Sherman Street, Bartlett, IL 60103
MLS# 12749368Listed by: REAL BROKER LLC - New
 $364,990Active2 beds 3 baths1,690 sq. ft.
1284 Horseshoe Court, Bartlett, IL 60103
MLS# 12755890Listed by: CIRCLE ONE REALTY - New
 $550,000Active4 beds 4 baths2,688 sq. ft.
2072 Norwich Drive, Bartlett, IL 60103
MLS# 12725716Listed by: COLDWELL BANKER REALTY - New
 $289,900Active3 beds 3 baths1,320 sq. ft.
1000 Sandpiper Court, Bartlett, IL 60103
MLS# 12755694Listed by: HOMESMART REALTY GROUP


Protect your home and budget from life's surprises with an Assurant Home Warranty, backed by a partner that supports you through every step of homeownership. Explore Plans.
©2026 Century 21 Real Estate LLC. All rights reserved. CENTURY 21®, the CENTURY 21 Logo and C21® are service marks owned by Century 21 Real Estate LLC. Century 21 Real Estate LLC fully supports the principles of the Fair Housing Act and the Equal Opportunity Act. Each office is independently owned and operated. Listing information is deemed reliable but not guaranteed accurate.