
829 Prairie Avenue, Bartlett, IL 60103
Local realty services provided by:CENTURY 21 New Beginnings
829 Prairie Avenue,Bartlett, IL 60103
$390,000
- 3 Beds
- 2 Baths
- 1,014 sq. ft.
- Single family
- Pending
Listed by: roger trejo
Office: cross street real estate
MLS#:12661869
Source:MLSNI
Price summary
- Price:$390,000
- Price per sq. ft.:$384.62
About this home
Welcome to 829 Prairie Ave in Bartlett, a beautifully maintained 3-bedroom, 1.5-bath raised ranch nestled in a serene and desirable neighborhood. This spacious home boasts an updated kitchen with granite countertops and a center island, perfect for both daily meals and entertaining guests. Step outside to a large fenced backyard, complete with a well-kept pool, expansive deck, and storage shed, providing ample space for relaxation or hosting gatherings. The property also features a heated 2-car garage and additional driveway parking. The lower level offers remarkable versatility, featuring a cozy wood-burning fireplace, a half bath, and a flexible space that could potentially serve as a fourth bedroom, office, or additional living area. Conveniently located near schools, parks, Metra access, and scenic trails, this home strikes the perfect balance between comfort and prime location. All appliances are included, ensuring a hassle-free move-in experience. Don't miss out on this incredible opportunity!...
Contact an agent
Home facts
- Year built:1978
- Listing ID #:12661869
- Updated:July 20, 2026 at 08:34 AM
Rooms and interior
- Bedrooms:3
- Total bathrooms:2
- Full bathrooms:1
- Half bathrooms:1
- Rooms Total:7
- Dining Description:Separate Dining Room
- Kitchen Description:Dishwasher, Gas Cooktop, Microwave, Range, Refrigerator
- Basement Description:Finished, Partial
- Living area:1,014 sq. ft.
Heating and cooling
- Cooling:Central Air
- Heating:Natural Gas
- Central air:Yes
Structure and exterior
- Roof:Asphalt
- Year built:1978
- Building area:1,014 sq. ft.
- Lot area:0.19 Acres
- Architectural Style:Bi-level
- Exterior Features:Balcony
Utilities
- Water:Public
- Sewer:Public Sewer
Finances and disclosures
- Price:$390,000
- Price per sq. ft.:$384.62
- Tax amount:$7,292 (2024)
Features and amenities
- Laundry features:Dryer, Washer
Parking
- Total parking spaces:2
- Parking description:Asphalt, Attached Garage, Garage
- Garage:Yes
- Garage spaces:2
 Copyright 2026 Midwest Real Estate Data LLC. All rights reserved. The data relating to real estate for sale on this web site comes in part from the Broker Reciprocity Program of the Midwest Real Estate Data LLC. Listing information is deemed reliable but not guaranteed. MLSNI Member Broker: Vivian Galarza
New listings near 829 Prairie Avenue
- New
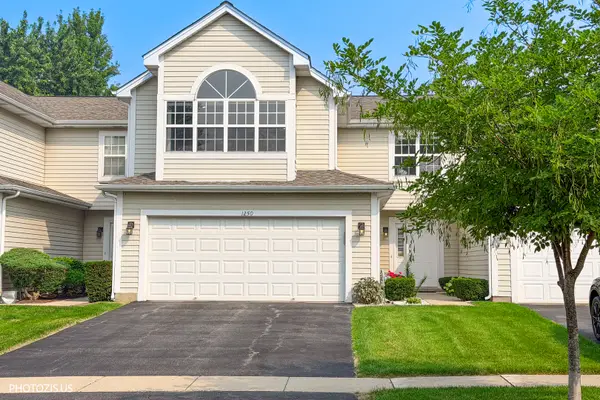 $369,000Active2 beds 3 baths
1250 Dunamon Drive #1250, Bartlett, IL 60103
MLS# 12708338Listed by: HOMETOWN REAL ESTATE GROUP - New
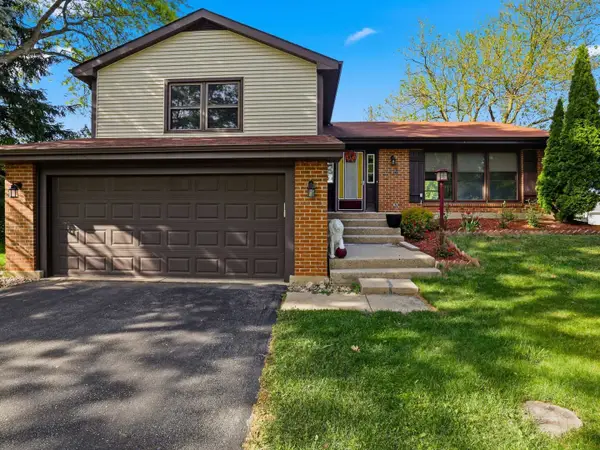 $398,000Active3 beds 3 baths1,810 sq. ft.
1191 Ivy Court, Bartlett, IL 60103
MLS# 12708038Listed by: ACHIEVE REAL ESTATE GROUP INC - New
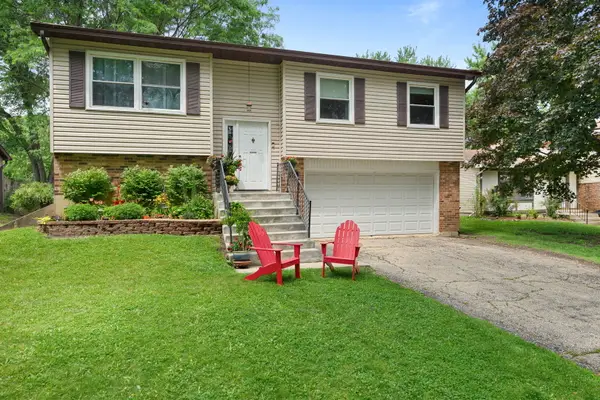 $420,000Active3 beds 2 baths1,967 sq. ft.
138 S Berteau Avenue, Bartlett, IL 60103
MLS# 12700112Listed by: BERKSHIRE HATHAWAY HOMESERVICES STARCK REAL ESTATE 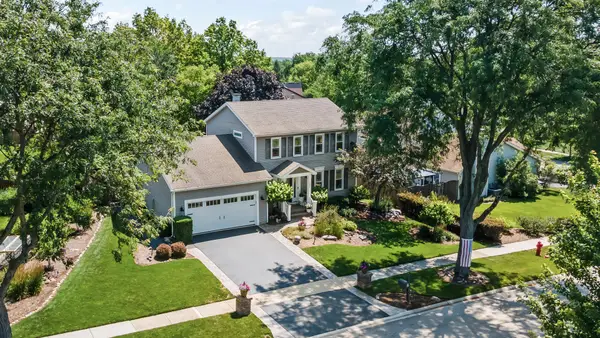 $524,900Pending4 beds 3 baths2,286 sq. ft.
1161 Morning Glory Lane, Bartlett, IL 60103
MLS# 12704145Listed by: BAIRD & WARNER- New
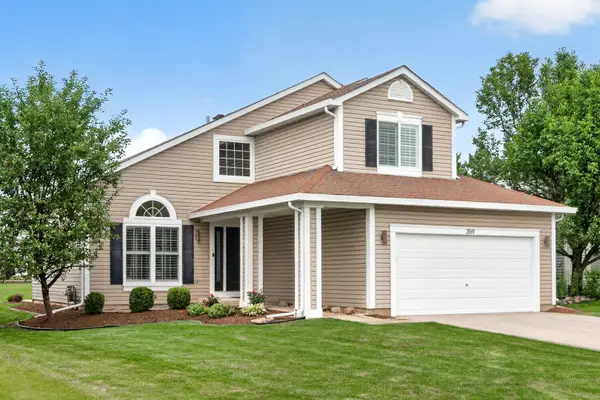 $579,000Active3 beds 3 baths2,559 sq. ft.
359 Sundance Drive, Bartlett, IL 60103
MLS# 12706946Listed by: EXECUTIVE REALTY GROUP LLC - New
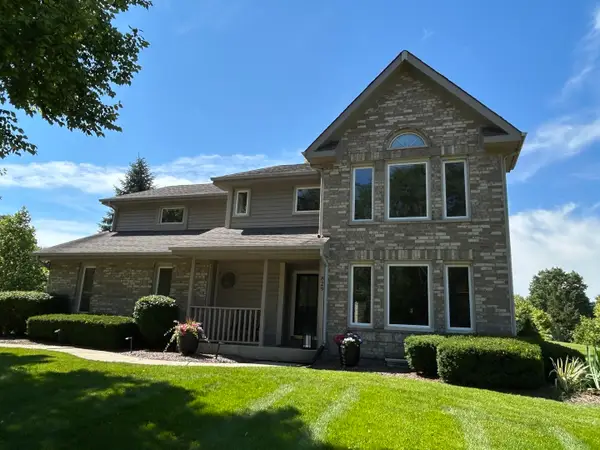 $595,000Active4 beds 3 baths2,556 sq. ft.
829 Kent Circle, Bartlett, IL 60103
MLS# 12703549Listed by: SAGEPOINT REALTY - New
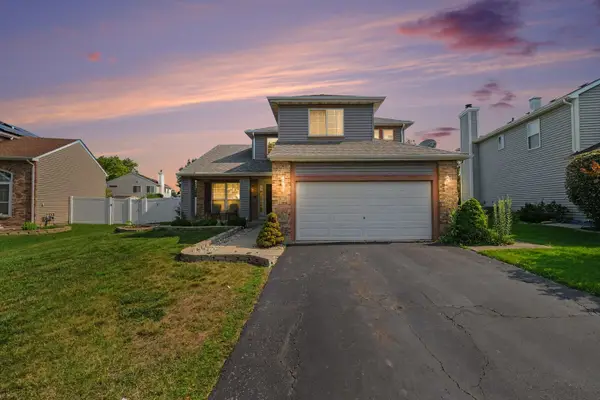 $549,000Active4 beds 3 baths2,196 sq. ft.
836 Tallgrass Drive, Bartlett, IL 60103
MLS# 12704898Listed by: INNOVATED REALTY SOLUTIONS - New
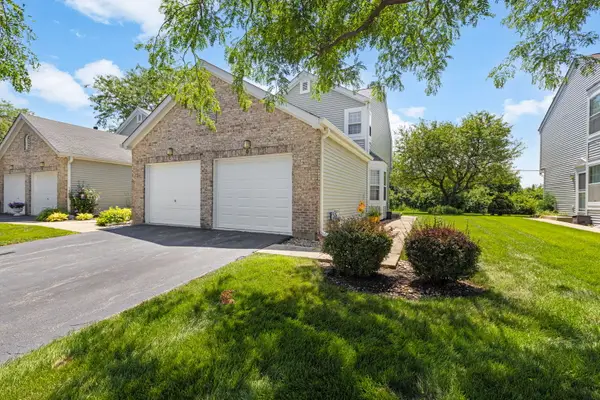 $274,900Active2 beds 2 baths972 sq. ft.
486 Nicole Drive #D, Bartlett, IL 60103
MLS# 12695617Listed by: COLDWELL BANKER REALTY 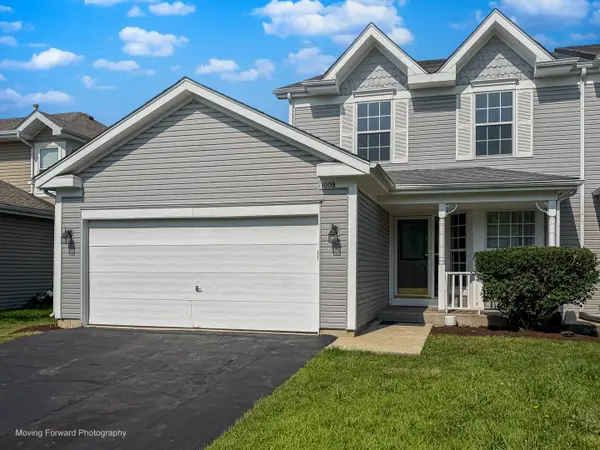 $354,900Pending3 beds 2 baths1,575 sq. ft.
1008 Bentley Lane, Bartlett, IL 60103
MLS# 12704634Listed by: HOMESMART REALTY GROUP- New
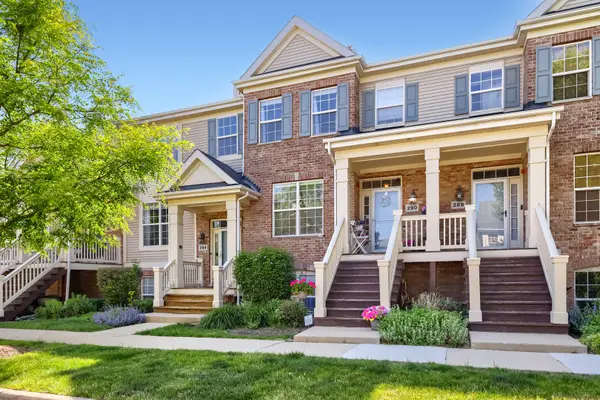 $368,900Active3 beds 3 baths1,572 sq. ft.
290 Broadmoor Lane, Bartlett, IL 60103
MLS# 12706965Listed by: REAL PEOPLE REALTY


Protect your home and budget from life's surprises with an Assurant Home Warranty, backed by a partner that supports you through every step of homeownership. Explore Plans.
©2026 Century 21 Real Estate LLC. All rights reserved. CENTURY 21®, the CENTURY 21 Logo and C21® are service marks owned by Century 21 Real Estate LLC. Century 21 Real Estate LLC fully supports the principles of the Fair Housing Act and the Equal Opportunity Act. Each office is independently owned and operated. Listing information is deemed reliable but not guaranteed accurate.