
1161 Morning Glory Lane, Bartlett, IL 60103
Local realty services provided by:CENTURY 21 All Pro Real Estate
Listed by: valerie campbell
Office: baird & warner
MLS#:12704145
Source:MLSNI
Price summary
- Price:$524,900
- Price per sq. ft.:$229.62
About this home
An oasis of beauty, style and elegance is apparent from the moment you pull into the driveway adorned with brick entry pillars & as you meander up to the inviting front porch. These original owners have created something extraordinarily special in this awe-inspiring colonial. Words cannot capture the joy this home brings, as it is a home that must be seen to feel the love that was poured into it. Walls have been opened up to allow for great visual sightlines from the Kitchen into the DR and LR & the layout allows for a great flow for entertaining in these formal rooms. The remodeled Kitchen has a lovely garden window over the sink to view the amazing private backyard. An open cabinet design, gleaming granite counters, stacked stone backsplash, SS appliances, island, breakfast counter & great coffee bar space invites everyone who enters to "sit and stay awhile"!. A sun-drenched breakfast room opens onto the Family Room with an elegant stone gas-log fireplace with custom mantel and mullioned large sliding glass door to the gazebo & patio. Crown molding adorns all three levels of the home, fluted casings, open stairwell with metal balusters and updated light fixtures throughout add to the stylish flair! The Primary Bedroom has lofty backyard views, ceiling fan and a roomy closet. The updated Primary Bath with crisp white diagonal set tile is sunny and bright featuring an added transom window. All additional bedrooms have ceiling fans/lights, hardwood flooring and crown molding (one bedroom is being used as a walk in boutique closet!) The hall bath has been remodeled as well with pretty tile and privacy glass doors on the tub/shower. A convenient laundry chute is located in upper hall. The finished lower level was thoughtfully planned with designer glass block wall inserts, a sportsman's bar with brick facia, glass display shelves, wet bar and mini frig. This is an ideal space for hanging with friends, catching a family movie, the big game or set up as you like - a great area to relax, spread out and enjoy. Now, for a backyard like no other, an oasis to behold! Resort-style living starts in your own backyard. This thoughtfully designed outdoor space offers a pergola-covered patio for dining and entertaining, a custom waterfall feature that creates a peaceful ambiance, and a heated stock tank pool for months of enjoyment. Mature trees provide natural shade and privacy, while the fenced yard offers a secure space for family and pets. Complete with a relaxing hammock and a storage shed for added convenience, this backyard is the perfect blend of comfort, function, and charm. UPDATES: Siding & Gutters-2016, Premium Vinyl Windows-2013, Thermo-remote direct vent FP-2009, 30 year roof-2004, Disposal-2025, dishwasher-2023, Gazebo-2022, Pool-2020, Range/Refrigerator-2009, Water Heater-2013, Lennox Furnace & A/C - 2011...
Contact an agent
Home facts
- Year built:1986
- Subdivision & Development:Apple Orchard
- Listing ID #:12704145
- Updated:September 13, 2026 at 08:06 AM
Rooms and interior
- Bedrooms:4
- Total bathrooms:3
- Full bathrooms:2
- Half bathrooms:1
- Rooms Total:10
- Dining Description:Breakfast Room, Separate Dining Room
- Kitchen Description:Dishwasher, Disposal, Range, Refrigerator, Stainless Steel Appliance(s)
- Basement Description:Full, Partially Finished
- Living area:2,286 sq. ft.
Heating and cooling
- Cooling:Central Air
- Heating:Forced Air, Natural Gas
- Central air:Yes
Structure and exterior
- Roof:Asphalt
- Year built:1986
- Building area:2,286 sq. ft.
- Lot area:0.21 Acres
- Lot Features:Landscaped
- Architectural Style:Colonial
- Foundation Description:Concrete Perimeter
- Levels:2 Story
Schools
- High school:Bartlett High School
- Middle school:Hawk Hollow Middle School
- Elementary school:Sycamore Trails Elementary Schoo
Utilities
- Water:Lake Michigan
- Sewer:Public Sewer
Finances and disclosures
- Price:$524,900
- Price per sq. ft.:$229.62
- Tax amount:$8,739 (2025)
Features and amenities
- Laundry features:Dryer, Washer
- Amenities:Ceiling Fan(s)
Parking
- Total parking spaces:2
- Parking description:Asphalt, Attached Garage, Garage
- Garage:Yes
- Garage spaces:2
 Copyright 2026 Midwest Real Estate Data LLC. All rights reserved. The data relating to real estate for sale on this web site comes in part from the Broker Reciprocity Program of the Midwest Real Estate Data LLC. Listing information is deemed reliable but not guaranteed. MLSNI Member Broker: Lisa McKinney
New listings near 1161 Morning Glory Lane
- New
 $489,990Active4 beds 4 baths2,269 sq. ft.
1258 Appaloosa Way, Bartlett, IL 60103
MLS# 12611026Listed by: KELLER WILLIAMS INFINITY - New
 $470,000Active2 beds 2 baths1,660 sq. ft.
1294 Wild Tulip Circle, Bartlett, IL 60103
MLS# 12756152Listed by: REDFIN CORPORATION - New
 $325,000Active3 beds 2 baths1,418 sq. ft.
1628 Columbia Circle #1, Bartlett, IL 60103
MLS# 12756215Listed by: RE/MAX SUBURBAN - New
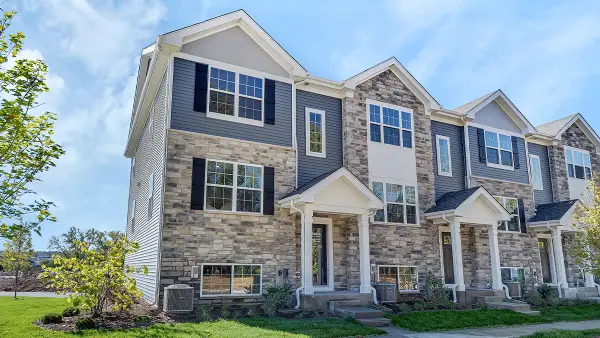 $409,990Active3 beds 3 baths1,756 sq. ft.
1313 Foxglove Drive, Bartlett, IL 60103
MLS# 12756460Listed by: DAYNAE GAUDIO - New
 $425,000Active4 beds 3 baths1,318 sq. ft.
956 Bryn Mawr Avenue, Bartlett, IL 60103
MLS# 12745049Listed by: BAIRD & WARNER - New
 $650,000Active3 beds 3 baths3,000 sq. ft.
300 W North Avenue, Bartlett, IL 60103
MLS# 12756099Listed by: XR REALTY - Open Sun, 10am to 12pmNew
 $375,000Active3 beds 2 baths1,525 sq. ft.
128 Sherman Street, Bartlett, IL 60103
MLS# 12749368Listed by: REAL BROKER LLC - New
 $364,990Active2 beds 3 baths1,690 sq. ft.
1284 Horseshoe Court, Bartlett, IL 60103
MLS# 12755890Listed by: CIRCLE ONE REALTY - New
 $550,000Active4 beds 4 baths2,688 sq. ft.
2072 Norwich Drive, Bartlett, IL 60103
MLS# 12725716Listed by: COLDWELL BANKER REALTY - New
 $289,900Active3 beds 3 baths1,320 sq. ft.
1000 Sandpiper Court, Bartlett, IL 60103
MLS# 12755694Listed by: HOMESMART REALTY GROUP


Protect your home and budget from life's surprises with an Assurant Home Warranty, backed by a partner that supports you through every step of homeownership. Explore Plans.
©2026 Century 21 Real Estate LLC. All rights reserved. CENTURY 21®, the CENTURY 21 Logo and C21® are service marks owned by Century 21 Real Estate LLC. Century 21 Real Estate LLC fully supports the principles of the Fair Housing Act and the Equal Opportunity Act. Each office is independently owned and operated. Listing information is deemed reliable but not guaranteed accurate.