
202 Winston Avenue, Bartonville, IL 61607
Local realty services provided by:CENTURY 21 House of Realty, Inc.
202 Winston Avenue,Bartonville, IL 61607
$149,900
- 3 Beds
- 1 Baths
- 1,041 sq. ft.
- Single family
- Pending
Listed by: adam merrick, derek tipsword
Office: adam merrick real estate
MLS#:PA1268852
Source:IL_CAAR
Price summary
- Price:$149,900
- Price per sq. ft.:$144
About this home
Welcome to 202 Winston Lane, an inviting single-story ranch home offering bright, functional living in Bartonville. Inside, the home features three bedrooms, one full bathroom, and a spacious, sun-drenched living area with abundant natural light. The dining space connects seamlessly through sliding glass doors to a large back deck, perfect for outdoor dining and quiet relaxation. An attached garage provides added everyday comfort and shelter. Outside, the property boasts a large, fully fenced backyard equipped with a versatile storage shed with electrical service. Conveniently located near local parks, dining, and area schools, this property provides easy access to major thoroughfares for a straightforward commute throughout the Peoria area. SUBJECT TO SELLER FINDING HOME OF THEIR CHOICE MULTIPLE OFFERS SELLER TO REVIEW HIGHEST AND BEST OFFER AT 4PM ON THURSDAY AUG 6TH
Contact an agent
Home facts
- Year built:1962
- Subdivision & Development:Belvedere
- Listing ID #:PA1268852
- Added:41 day(s) ago
- Updated:September 11, 2026 at 07:43 AM
Rooms and interior
- Bedrooms:3
- Total bathrooms:1
- Full bathrooms:1
- Kitchen Description:Dishwasher, Microwave, Refrigerator
- Basement:Yes
- Basement Description:Crawl Space
- Living area:1,041 sq. ft.
Heating and cooling
- Cooling:Central Air
- Heating:Electric Water Heater, Forced Air
- Central air:Yes
Structure and exterior
- Roof:Shingle
- Year built:1962
- Building area:1,041 sq. ft.
- Construction Materials:Aluminum Siding, Frame
- Exterior Features:Shed(s)
- Foundation Description:Block
Schools
- High school:Limestone Comm
- Middle school:Oak Grove
- Elementary school:Oak Grove
Utilities
- Water:Public
Finances and disclosures
- Price:$149,900
- Price per sq. ft.:$144
- Tax amount:$4,028 (2025)
Features and amenities
- Appliances:Dishwasher, Dryer, Microwave, Refrigerator, Washer, Water Softener Owned
- Laundry features:Dryer, Washer
- Amenities:High Speed Internet
Parking
- Parking description:Attached
- Garage:Yes
- Garage spaces:1
New listings near 202 Winston Avenue
- New
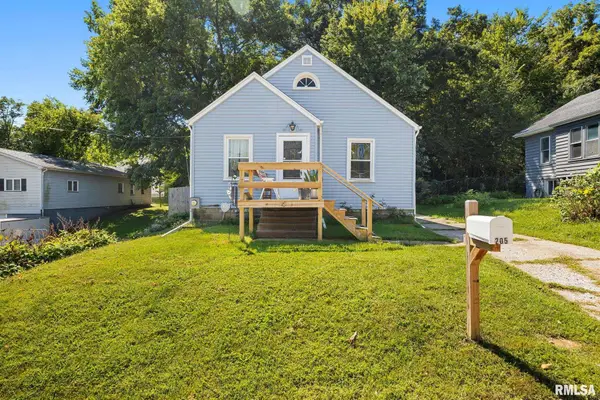 $75,000Active2 beds 1 baths914 sq. ft.
205 W Franklin Street, Bartonville, IL 61607
MLS# PA1270067Listed by: EXP REALTY - New
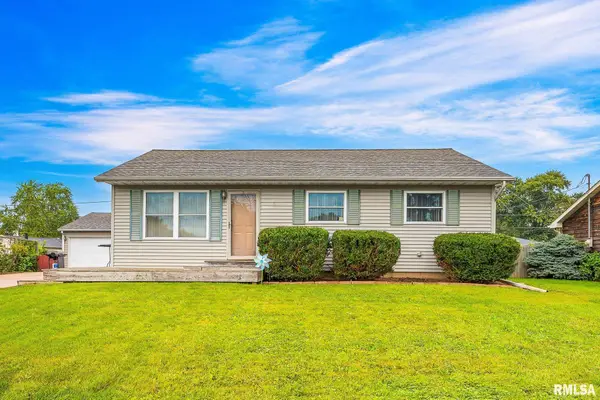 $200,000Active3 beds 3 baths1,648 sq. ft.
11 New Salem Road, Bartonville, IL 61607
MLS# PA1269970Listed by: KELLER WILLIAMS REVOLUTION - New
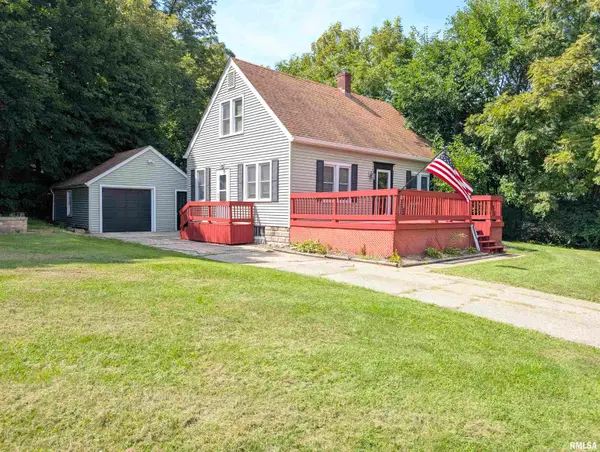 $169,900Active4 beds 2 baths1,964 sq. ft.
5907 S Monroe Avenue, Bartonville, IL 61607
MLS# PA1269964Listed by: SUNFLOWER REAL ESTATE GROUP, LLC 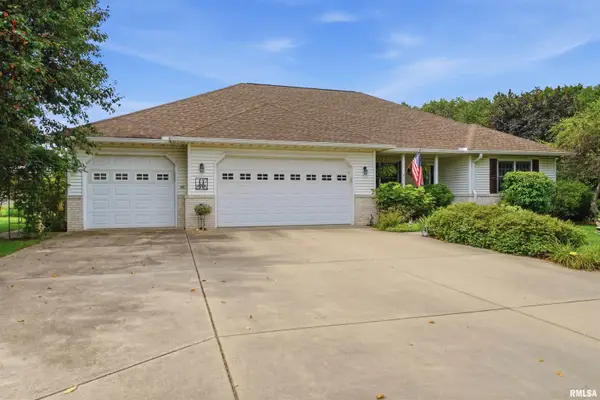 $389,900Active3 beds 4 baths1,980 sq. ft.
5717 S Thomas Court, Bartonville, IL 61607
MLS# PA1269372Listed by: RE/MAX TRADERS UNLIMITED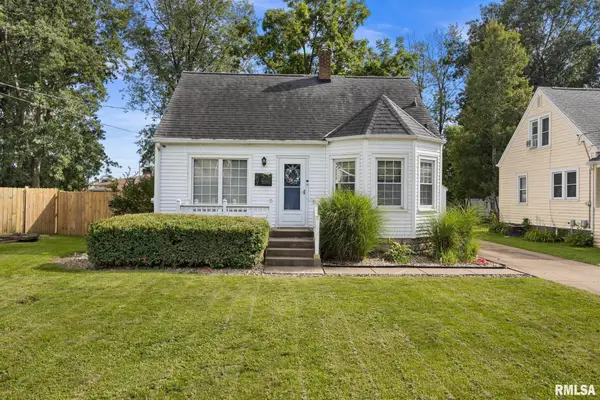 $164,000Active2 beds 1 baths1,308 sq. ft.
107 Lawndale Avenue, Bartonville, IL 61607
MLS# PA1269296Listed by: JIM MALOOF REALTY, INC.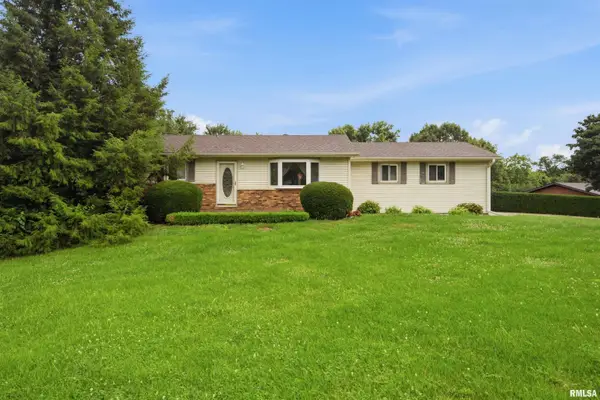 $220,000Pending4 beds 3 baths2,352 sq. ft.
6306 S Cheyenne Drive, Bartonville, IL 61607
MLS# PA1269233Listed by: ADAM MERRICK REAL ESTATE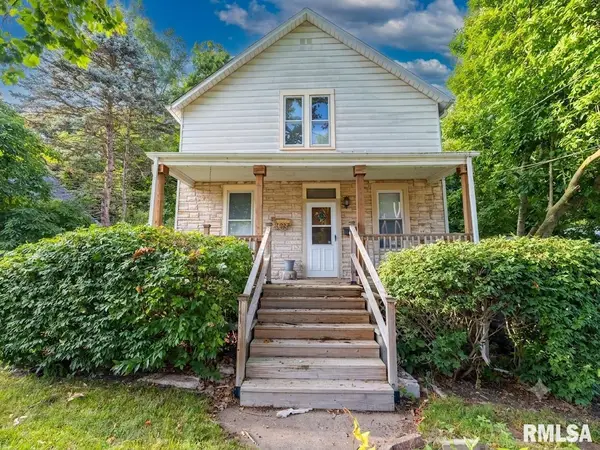 $99,900Pending2 beds 2 baths1,481 sq. ft.
121 Roosevelt Street, Bartonville, IL 61607
MLS# PA1269185Listed by: EXP REALTY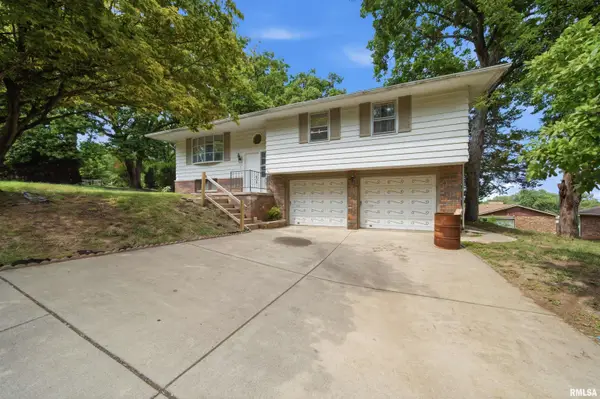 $139,900Pending3 beds 2 baths1,816 sq. ft.
304 W Franklin Avenue, Bartonville, IL 61607
MLS# PA1269165Listed by: ADAM MERRICK REAL ESTATE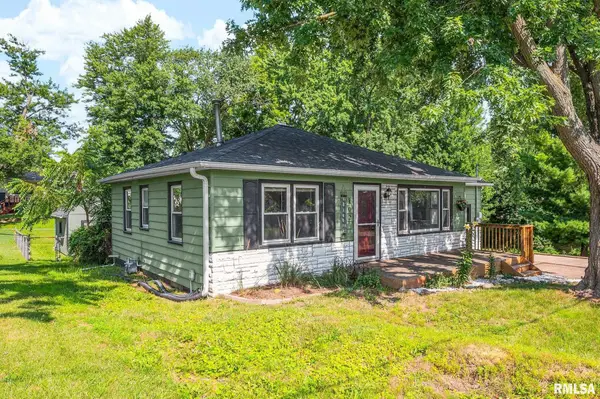 $140,000Pending2 beds 1 baths840 sq. ft.
102 Willms Court, Bartonville, IL 61607
MLS# PA1269140Listed by: KELLER WILLIAMS PREMIER REALTY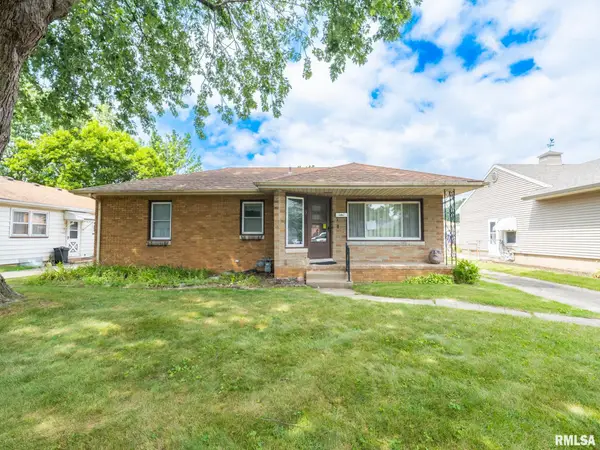 $145,000Active2 beds 1 baths976 sq. ft.
9 Birch Street, Bartonville, IL 61607
MLS# PA1269004Listed by: RE/MAX TRADERS UNLIMITED


Protect your home and budget from life's surprises with an Assurant Home Warranty, backed by a partner that supports you through every step of homeownership. Explore Plans.
©2026 Century 21 Real Estate LLC. All rights reserved. CENTURY 21®, the CENTURY 21 Logo and C21® are service marks owned by Century 21 Real Estate LLC. Century 21 Real Estate LLC fully supports the principles of the Fair Housing Act and the Equal Opportunity Act. Each office is independently owned and operated. Listing information is deemed reliable but not guaranteed accurate.