
5717 S Thomas Court, Bartonville, IL 61607
Local realty services provided by:CENTURY 21 House of Realty, Inc.
5717 S Thomas Court,Bartonville, IL 61607
$389,900
- 3 Beds
- 4 Baths
- 1,980 sq. ft.
- Single family
- Active
Listed by: michelle largent
Office: re/max traders unlimited
MLS#:PA1269372
Source:IL_CAAR
Price summary
- Price:$389,900
- Price per sq. ft.:$216.13
About this home
Tucked on 1.82 acres that back straight up to wooded privacy, this spacious 3BR ranch delivers the kind of breathing room that's increasingly hard to find. Quality built by P&W Builders, it has been beautifully maintained inside and out. The living room warms right up thanks to a woodburning stove, while the incredible eat-in kitchen steals the show with an island breakfast bar, tile backsplash, abundant cabinetry & stainless steel appliances. A main floor sitting room drifts naturally into a charming 3-seasons porch. The primary suite pampers with a walk-in closet and a private bathroom featuring dual sinks. Convenient main floor laundry room! Downstairs offers a versatile den/hobby room and a half bathroom plus 3 generous storage rooms stand ready to finish off into additional living space whenever inspiration strikes. Outside is where this property truly sings: unwind on the stone patio topped by a pergola and admire lush landscaping (fed by irrigation system) and enjoy nature & wildlife. Dedicated garden bed plus you can store your tools into the storage shed. The 3-stall attached garage includes storage cabinets & pull-down attic stairs. Charming covered front porch for your morning coffee. New shingles in 2017. Lower level half bath stubbed in for a future shower. All appliances stay including washer, dryer & garage refrigerator. Come see this wooded retreat before someone else claims it! Sale contingent on sellers purchasing a home of their choice....
Contact an agent
Home facts
- Year built:2001
- Subdivision & Development:Whitetail Ridge Estates
- Listing ID #:PA1269372
- Added:23 day(s) ago
- Updated:September 11, 2026 at 03:03 PM
Rooms and interior
- Bedrooms:3
- Total bathrooms:4
- Full bathrooms:2
- Half bathrooms:2
- Kitchen Description:Dishwasher, Disposal, Refrigerator
- Basement:Yes
- Basement Description:Partial
- Living area:1,980 sq. ft.
Heating and cooling
- Cooling:Central Air
- Heating:Forced Air, Gas Water Heater
- Central air:Yes
Structure and exterior
- Roof:Shingle
- Year built:2001
- Building area:1,980 sq. ft.
- Lot area:1.82 Acres
- Construction Materials:Brick, Frame, Vinyl Siding
- Exterior Features:Shed(s)
- Foundation Description:Block, Slab
Schools
- High school:Limestone Comm
- Elementary school:Hollis
Utilities
- Water:Public
Finances and disclosures
- Price:$389,900
- Price per sq. ft.:$216.13
- Tax amount:$8,476 (2025)
Features and amenities
- Appliances:Dishwasher, Disposal, Dryer, Refrigerator, Washer, Water Softener Owned
- Laundry features:Dryer, Washer
- Amenities:Attic Storage, Cable Available, Ceiling Fan(s), Central Vacuum, Radon Mitigation System
Parking
- Parking description:Attached
- Garage:Yes
- Garage spaces:3
New listings near 5717 S Thomas Court
- New
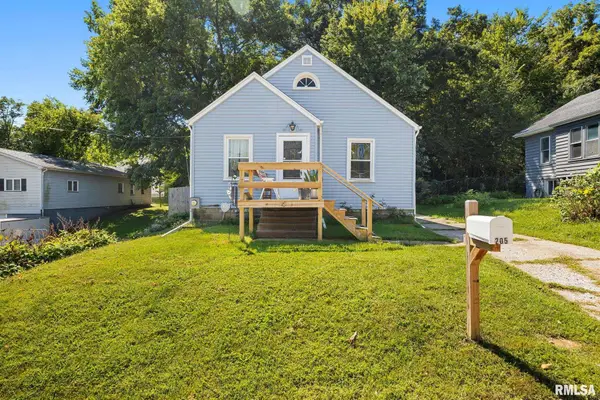 $75,000Active2 beds 1 baths914 sq. ft.
205 W Franklin Street, Bartonville, IL 61607
MLS# PA1270067Listed by: EXP REALTY - New
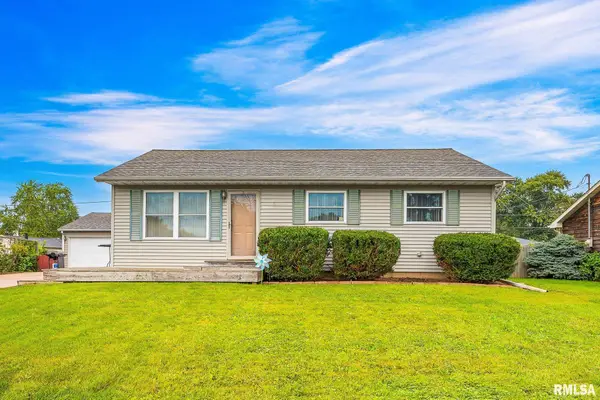 $200,000Active3 beds 3 baths1,648 sq. ft.
11 New Salem Road, Bartonville, IL 61607
MLS# PA1269970Listed by: KELLER WILLIAMS REVOLUTION - New
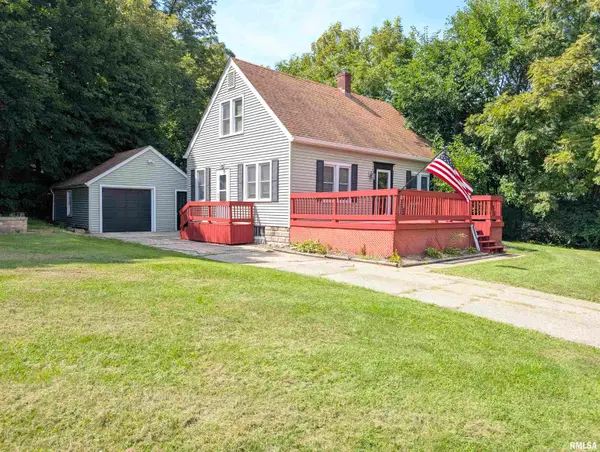 $169,900Active4 beds 2 baths1,964 sq. ft.
5907 S Monroe Avenue, Bartonville, IL 61607
MLS# PA1269964Listed by: SUNFLOWER REAL ESTATE GROUP, LLC 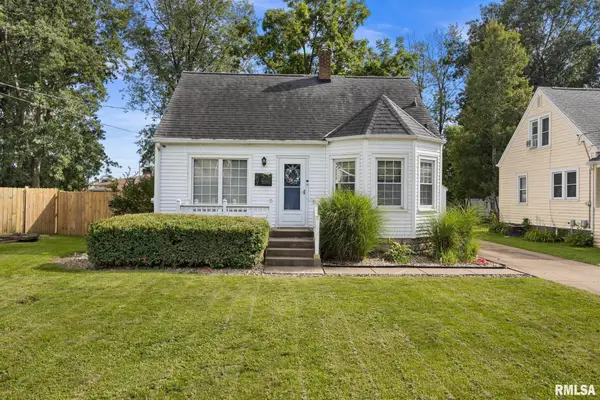 $164,000Active2 beds 1 baths1,308 sq. ft.
107 Lawndale Avenue, Bartonville, IL 61607
MLS# PA1269296Listed by: JIM MALOOF REALTY, INC.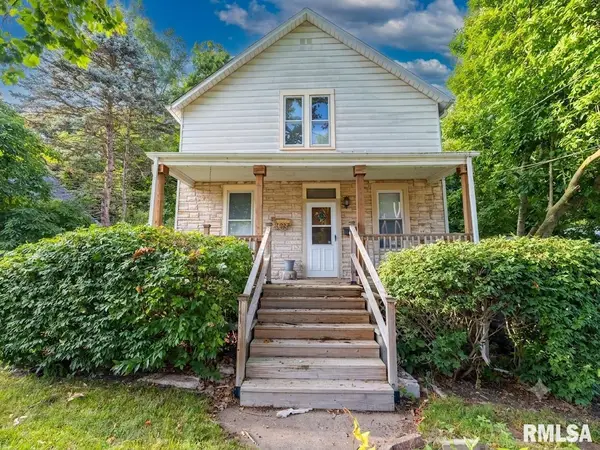 $99,900Pending2 beds 2 baths1,481 sq. ft.
121 Roosevelt Street, Bartonville, IL 61607
MLS# PA1269185Listed by: EXP REALTY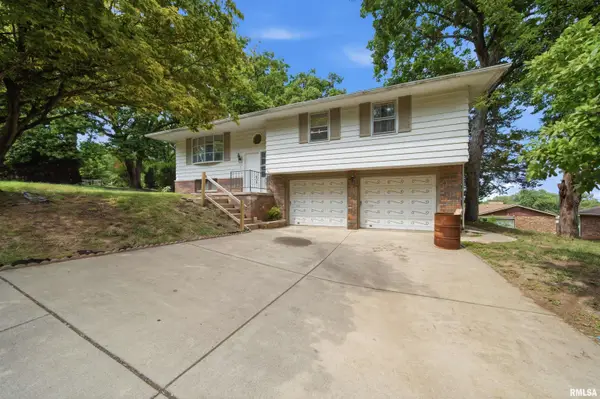 $139,900Pending3 beds 2 baths1,816 sq. ft.
304 W Franklin Avenue, Bartonville, IL 61607
MLS# PA1269165Listed by: ADAM MERRICK REAL ESTATE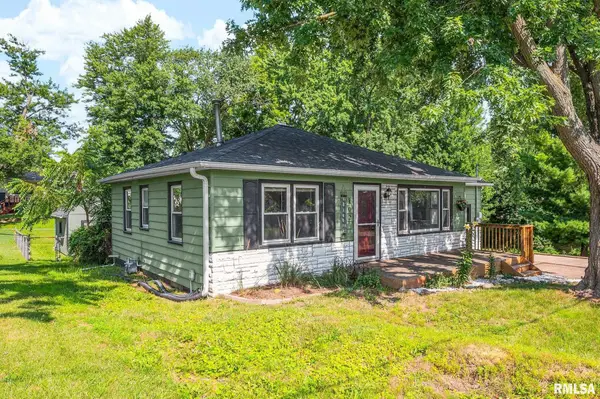 $140,000Pending2 beds 1 baths840 sq. ft.
102 Willms Court, Bartonville, IL 61607
MLS# PA1269140Listed by: KELLER WILLIAMS PREMIER REALTY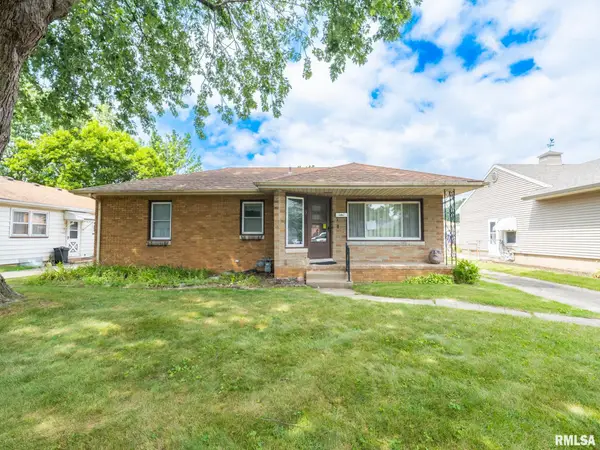 $145,000Active2 beds 1 baths976 sq. ft.
9 Birch Street, Bartonville, IL 61607
MLS# PA1269004Listed by: RE/MAX TRADERS UNLIMITED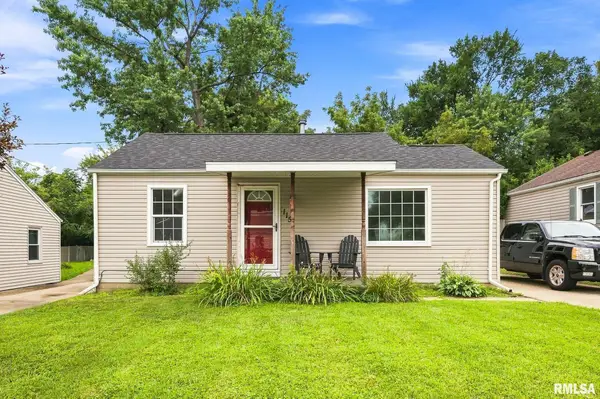 $134,900Pending2 beds 2 baths1,106 sq. ft.
115 W Mcclure Avenue, Bartonville, IL 61607
MLS# PA1268915Listed by: KELLER WILLIAMS REVOLUTION


Protect your home and budget from life's surprises with an Assurant Home Warranty, backed by a partner that supports you through every step of homeownership. Explore Plans.
©2026 Century 21 Real Estate LLC. All rights reserved. CENTURY 21®, the CENTURY 21 Logo and C21® are service marks owned by Century 21 Real Estate LLC. Century 21 Real Estate LLC fully supports the principles of the Fair Housing Act and the Equal Opportunity Act. Each office is independently owned and operated. Listing information is deemed reliable but not guaranteed accurate.