
4208 SE Scholl Court, Bartonville, IL 61607
Local realty services provided by:CENTURY 21 House of Realty, Inc.
4208 SE Scholl Court,Bartonville, IL 61607
$100,000
- 2 Beds
- 1 Baths
- 936 sq. ft.
- Single family
- Coming Soon
Listed by: stephanie williamson, rhonda mcgath
Office: exp realty
MLS#:PA1271342
Source:IL_CAAR
Price summary
- Price:$100,000
- Price per sq. ft.:$106.84
About this home
COMING SOON! Welcome home to this cute ranch in the heart of Bartonville. This home offers easy one-level living with 2 bedrooms, 1 bath, plus a versatile bonus room that is currently used as a craft space with a stackable washer and dryer; it could also serve as a home office, hobby room, or guest space. Relax on the covered front porch with your morning coffee, or head out back to the fenced yard, ready for gardening, pets, or weekend gatherings. Find comfort knowing this home has a new roof, water heater and furnace all installed in 2022. A wood shed adds handy storage for tools and outdoor gear. Lots of potential to add your personal touch. Home is being sold as-is. Don't miss it. Schedule your showing today!
Contact an agent
Home facts
- Year built:1935
- Subdivision & Development:Unavailable
- Listing ID #:PA1271342
- Updated:October 28, 2026 at 02:24 AM
Rooms and interior
- Bedrooms:2
- Total bathrooms:1
- Full bathrooms:1
- Kitchen Description:Refrigerator
- Basement Description:Crawl Space
- Living area:936 sq. ft.
Heating and cooling
- Cooling:Central Air
- Heating:Forced Air, Gas, Gas Water Heater
- Central air:Yes
Structure and exterior
- Roof:Shingle
- Year built:1935
- Building area:936 sq. ft.
- Lot area:0.15 Acres
- Construction Materials:Aluminum Siding
- Exterior Features:Shed(s)
- Foundation Description:Block
Schools
- High school:Limestone Comm
- Middle school:Oak Grove
- Elementary school:Oak Grove
Utilities
- Water:Public
Finances and disclosures
- Price:$100,000
- Price per sq. ft.:$106.84
- Tax amount:$1,871 (2025)
Features and amenities
- Appliances:Dryer, Refrigerator, Washer
- Laundry features:Dryer, Washer
- Amenities:Attic Storage, Ceiling Fan(s)
Parking
- Parking description:Gravel
New listings near 4208 SE Scholl Court
 $229,900Pending5 beds 4 baths2,646 sq. ft.
916 Desoto Drive, Bartonville, IL 61607
MLS# PA1271160Listed by: SIGNATURE HEIGHTS REALTY, LLC $210,000Active3 beds 2 baths2,442 sq. ft.
4506 Carol Court, Bartonville, IL 61607
MLS# PA1271006Listed by: JIM MALOOF REALTY, INC. $125,000Active3 beds 1 baths1,117 sq. ft.
7706 S Jefferson Street, Bartonville, IL 61607
MLS# PA1270907Listed by: ADAM MERRICK REAL ESTATE $189,900Pending3 beds 2 baths2,172 sq. ft.
2211 S Kathy Lane, Bartonville, IL 61607
MLS# PA1270759Listed by: RE/MAX TRADERS UNLIMITED $114,900Active3 beds 1 baths1,104 sq. ft.
303 Mckinley Avenue, Bartonville, IL 61607
MLS# PA1270631Listed by: ADAM MERRICK REAL ESTATE- Open Thu, 4:30 to 6pm
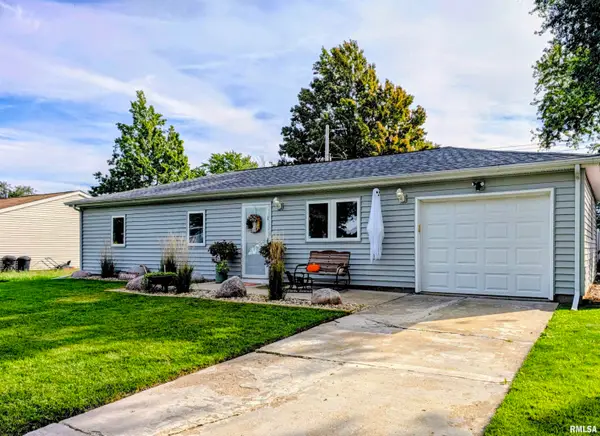 $170,000Active3 beds 1 baths1,025 sq. ft.
34 Caliente Avenue, Bartonville, IL 61607
MLS# PA1270576Listed by: JIM MALOOF REALTY, INC. 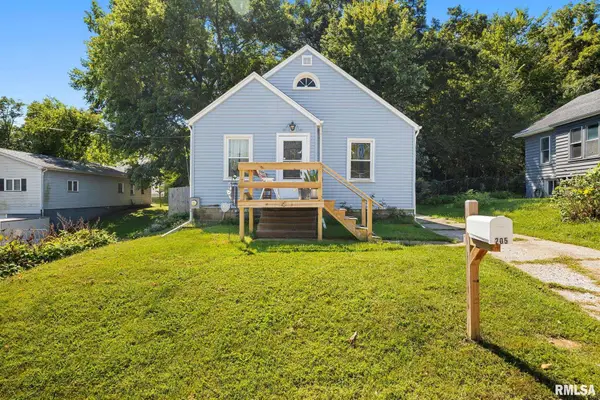 $75,000Active2 beds 1 baths914 sq. ft.
205 W Franklin Street, Bartonville, IL 61607
MLS# PA1270067Listed by: EXP REALTY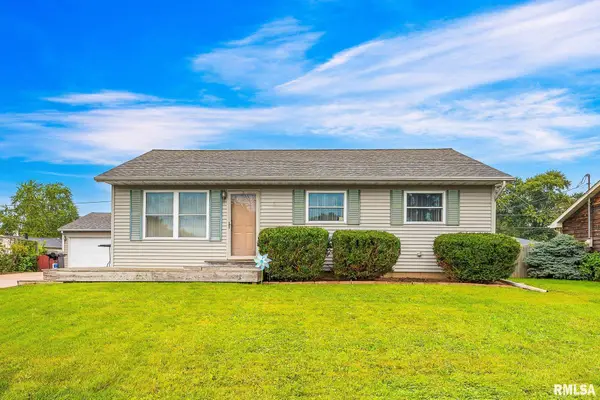 $185,000Pending3 beds 3 baths1,648 sq. ft.
11 New Salem Road, Bartonville, IL 61607
MLS# PA1269970Listed by: KELLER WILLIAMS REVOLUTION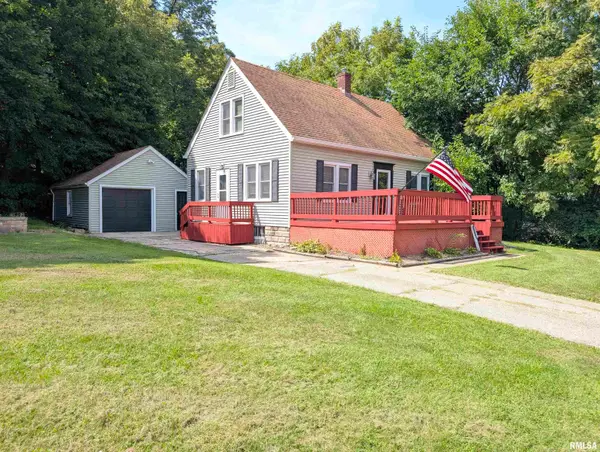 $169,900Active4 beds 2 baths1,964 sq. ft.
5907 S Monroe Avenue, Bartonville, IL 61607
MLS# PA1269964Listed by: SUNFLOWER REAL ESTATE GROUP, LLC


Protect your home and budget from life's surprises with an Assurant Home Warranty, backed by a partner that supports you through every step of homeownership. Explore Plans.
©2026 Century 21 Real Estate LLC. All rights reserved. CENTURY 21®, the CENTURY 21 Logo and C21® are service marks owned by Century 21 Real Estate LLC. Century 21 Real Estate LLC fully supports the principles of the Fair Housing Act and the Equal Opportunity Act. Each office is independently owned and operated. Listing information is deemed reliable but not guaranteed accurate.