
1114 Lexington Lane, Batavia, IL 60510
Local realty services provided by:CENTURY 21 North East
1114 Lexington Lane,Batavia, IL 60510
$472,000
- 4 Beds
- 3 Baths
- 1,790 sq. ft.
- Single family
- Active
Listed by: frank lardino, maria ivette hollendoner
Office: keller williams preferred realty
MLS#:12762211
Source:MLSNI
Price summary
- Price:$472,000
- Price per sq. ft.:$263.69
About this home
Sprawling TRUE RANCH in the heart of one of Batavia's most desired neighborhoods. With 4 bedrooms and 2 1/2 baths, this home has amazing functionality. Great potential for RELATED LIVING. Formal dining room and living room create perfect spaces for entertaining. The large kitchen is the heart of this home with eating area large enough to accommodate a full sized dining set and beautiful views to the back yard. Main level laundry! Generously sized bedrooms and master suite. Finished basement with massive recreation room, storage room and two crawl spaces. Situated on almost 1/2 acre, outside there is a comfortable front porch, mature trees, rear patio and large fenced yard. This home has it all and has the feeling and energy of a life-time home. Located close to schools, shopping, fitness centers and all the best that Batavia has to offer.
Contact an agent
Home facts
- Year built:1972
- Listing ID #:12762211
- Updated:September 19, 2026 at 11:28 AM
Rooms and interior
- Bedrooms:4
- Total bathrooms:3
- Full bathrooms:2
- Half bathrooms:1
- Rooms Total:9
- Basement Description:Finished, Partial
- Living area:1,790 sq. ft.
Heating and cooling
- Cooling:Central Air
- Heating:Forced Air, Natural Gas
- Central air:Yes
Structure and exterior
- Year built:1972
- Building area:1,790 sq. ft.
- Levels:1 Story
Utilities
- Water:Public
- Sewer:Public Sewer
Finances and disclosures
- Price:$472,000
- Price per sq. ft.:$263.69
- Tax amount:$9,287 (2025)
Parking
- Total parking spaces:2
- Parking description:Attached Garage, Garage
- Garage:Yes
- Garage spaces:2
 Copyright 2026 Midwest Real Estate Data LLC. All rights reserved. The data relating to real estate for sale on this web site comes in part from the Broker Reciprocity Program of the Midwest Real Estate Data LLC. Listing information is deemed reliable but not guaranteed. MLSNI Member Broker: Nate Brown
New listings near 1114 Lexington Lane
- Open Sun, 11am to 1pmNew
 $475,000Active3 beds 3 baths2,078 sq. ft.
8 Weirich Way, Batavia, IL 60510
MLS# 12761284Listed by: LEGACY PROPERTIES, A SARAH LEONARD COMPANY, LLC - Open Sat, 11am to 1pmNew
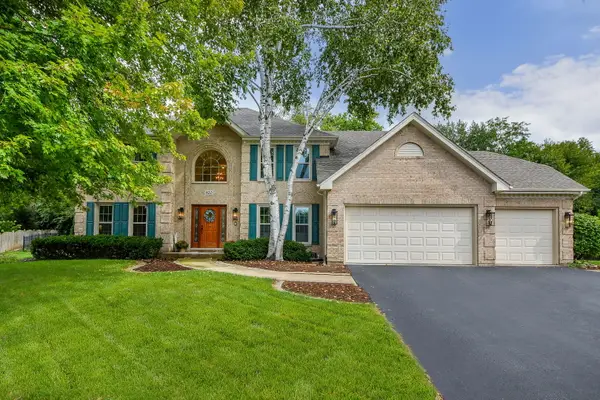 $810,000Active4 beds 3 baths3,132 sq. ft.
820 Rotolo Court, Batavia, IL 60510
MLS# 12763139Listed by: @PROPERTIES CHRISTIE'S INTERNATIONAL REAL ESTATE - Open Sun, 1 to 3pmNew
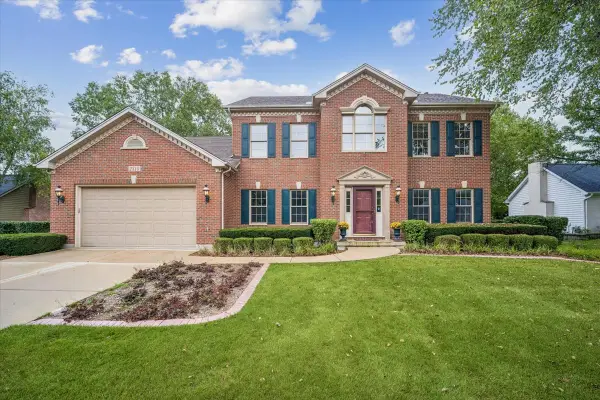 $669,000Active5 beds 3 baths2,934 sq. ft.
2310 Big Woods Drive, Batavia, IL 60510
MLS# 12758362Listed by: BAIRD & WARNER FOX VALLEY - GENEVA - Open Sat, 11am to 1pmNew
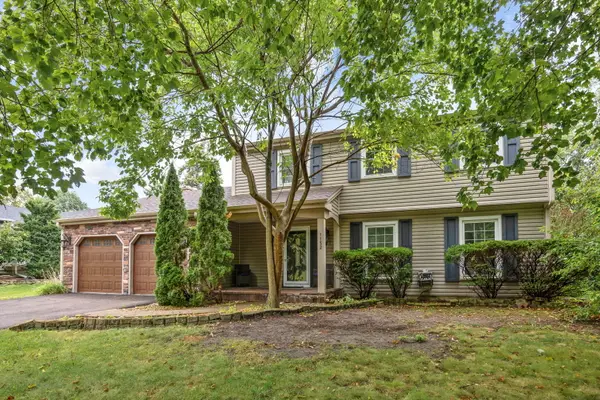 $579,000Active4 beds 3 baths2,750 sq. ft.
1152 Lexington Lane, Batavia, IL 60510
MLS# 12759161Listed by: EXP REALTY - ST. CHARLES - Open Sat, 1 to 3pmNew
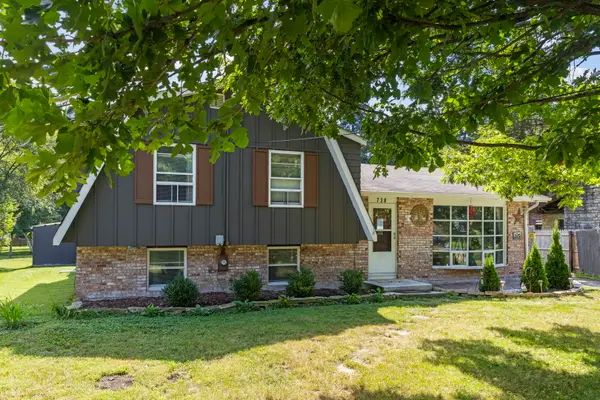 $350,000Active3 beds 2 baths2,035 sq. ft.
738 Church Street, Batavia, IL 60510
MLS# 12753583Listed by: KELLER WILLIAMS INFINITY - New
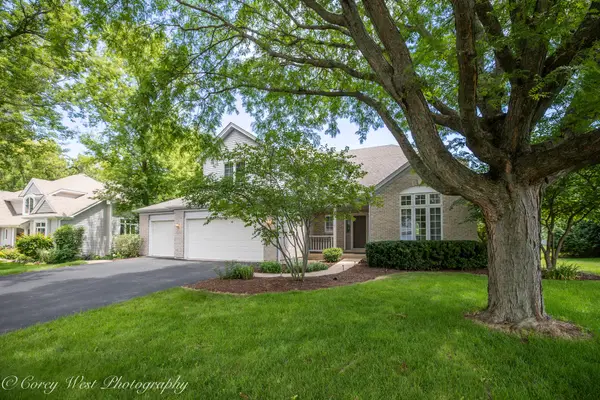 $660,000Active4 beds 4 baths2,734 sq. ft.
1644 Derby Drive, Batavia, IL 60510
MLS# 12762193Listed by: COLDWELL BANKER REALTY - New
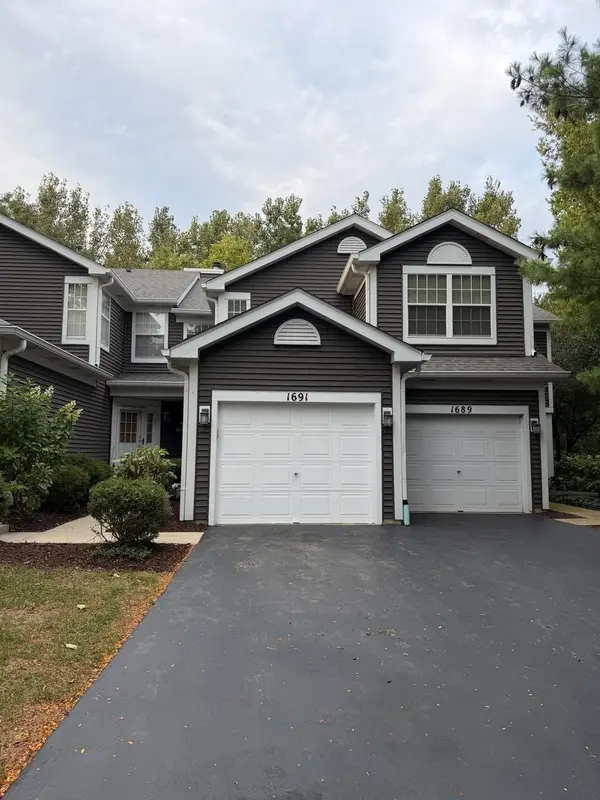 $319,000Active2 beds 3 baths1,280 sq. ft.
1691 Haines Drive, Batavia, IL 60510
MLS# 12761526Listed by: RE/MAX SUBURBAN - New
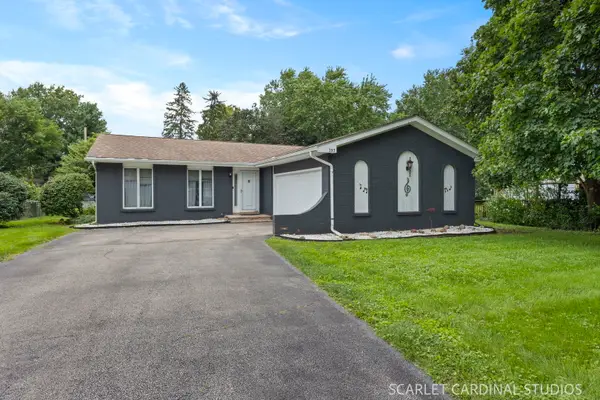 $415,000Active3 beds 3 baths1,426 sq. ft.
393 Orion Road, Batavia, IL 60510
MLS# 12760109Listed by: KELLER WILLIAMS INFINITY - New
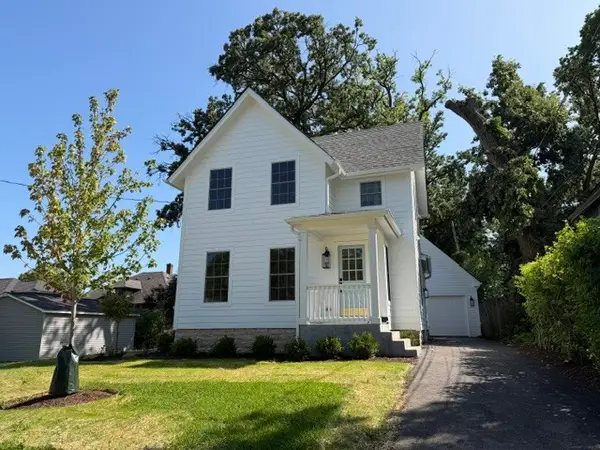 $449,500Active3 beds 2 baths1,137 sq. ft.
320 Morton Street, Batavia, IL 60510
MLS# 12759316Listed by: CHARLES RUTENBERG REALTY OF IL


Protect your home and budget from life's surprises with an Assurant Home Warranty, backed by a partner that supports you through every step of homeownership. Explore Plans.
©2026 Century 21 Real Estate LLC. All rights reserved. CENTURY 21®, the CENTURY 21 Logo and C21® are service marks owned by Century 21 Real Estate LLC. Century 21 Real Estate LLC fully supports the principles of the Fair Housing Act and the Equal Opportunity Act. Each office is independently owned and operated. Listing information is deemed reliable but not guaranteed accurate.