
1691 Haines Drive, Batavia, IL 60510
Local realty services provided by:CENTURY 21 Broughton Team
1691 Haines Drive,Batavia, IL 60510
$319,000
- 2 Beds
- 3 Baths
- 1,280 sq. ft.
- Condominium
- Active
Listed by: dorothy kolschowsky
Office: re/max suburban
MLS#:12761526
Source:MLSNI
Price summary
- Price:$319,000
- Price per sq. ft.:$249.22
- Monthly HOA dues:$236
About this home
Move-in ready! Fresh and inviting 2 bedroom, 2 1/2 bath townhouse features an open concept floor plan. The living area has built in bookcases, fireplace, crown molding and exterior access to a private yard backing to the woods. The kitchen is spacious with great prep space, stainless steel appliances and great storage. A powder room finishes the downstairs space. On the 2nd floor you'll find two spacious bedrooms, two full baths, big closets, new carpeting and a 2nd floor laundry room. New lighting, new blinds, new luxury vinyl plank flooring & even the 1 car garage has been freshly painted. Conveniently located near shops, restaurants and easy access to highways. Come see this beautifully updated home!
Contact an agent
Home facts
- Year built:1992
- Subdivision & Development:Mill Pond
- Listing ID #:12761526
- Updated:September 19, 2026 at 11:01 AM
Rooms and interior
- Bedrooms:2
- Total bathrooms:3
- Full bathrooms:2
- Half bathrooms:1
- Rooms Total:5
- Kitchen Description:Dishwasher, Disposal, Microwave, Range, Refrigerator
- Living area:1,280 sq. ft.
Heating and cooling
- Cooling:Central Air
- Heating:Natural Gas
- Central air:Yes
Structure and exterior
- Roof:Asphalt
- Year built:1992
- Building area:1,280 sq. ft.
- Lot Features:Common Grounds, Mature Trees
Utilities
- Water:Public
- Sewer:Public Sewer
Finances and disclosures
- Price:$319,000
- Price per sq. ft.:$249.22
- Tax amount:$5,878 (2025)
Features and amenities
- Amenities:CO Detectors
Parking
- Total parking spaces:1
- Parking description:Asphalt, Attached Garage, Garage
- Garage:Yes
- Garage spaces:1
 Copyright 2026 Midwest Real Estate Data LLC. All rights reserved. The data relating to real estate for sale on this web site comes in part from the Broker Reciprocity Program of the Midwest Real Estate Data LLC. Listing information is deemed reliable but not guaranteed. MLSNI Member Broker: Barbara K. Broughton
New listings near 1691 Haines Drive
- Open Sun, 11am to 1pmNew
 $475,000Active3 beds 3 baths2,078 sq. ft.
8 Weirich Way, Batavia, IL 60510
MLS# 12761284Listed by: LEGACY PROPERTIES, A SARAH LEONARD COMPANY, LLC - New
 $472,000Active4 beds 3 baths1,790 sq. ft.
1114 Lexington Lane, Batavia, IL 60510
MLS# 12762211Listed by: KELLER WILLIAMS PREFERRED REALTY - Open Sat, 11am to 1pmNew
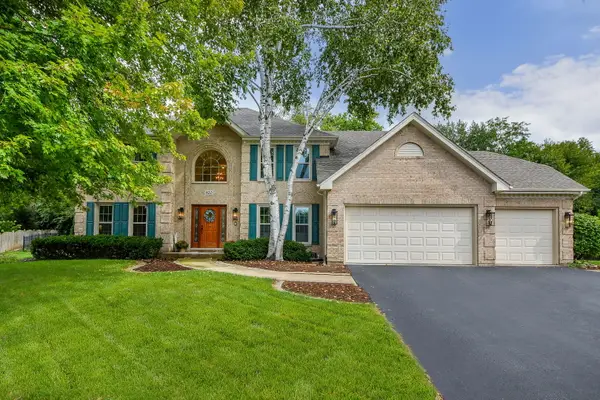 $810,000Active4 beds 3 baths3,132 sq. ft.
820 Rotolo Court, Batavia, IL 60510
MLS# 12763139Listed by: @PROPERTIES CHRISTIE'S INTERNATIONAL REAL ESTATE - Open Sun, 1 to 3pmNew
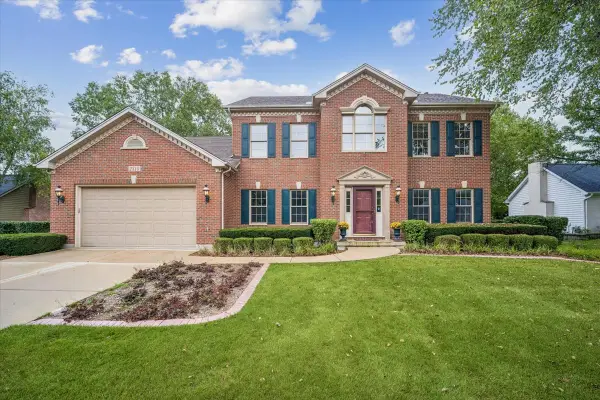 $669,000Active5 beds 3 baths2,934 sq. ft.
2310 Big Woods Drive, Batavia, IL 60510
MLS# 12758362Listed by: BAIRD & WARNER FOX VALLEY - GENEVA - Open Sat, 11am to 1pmNew
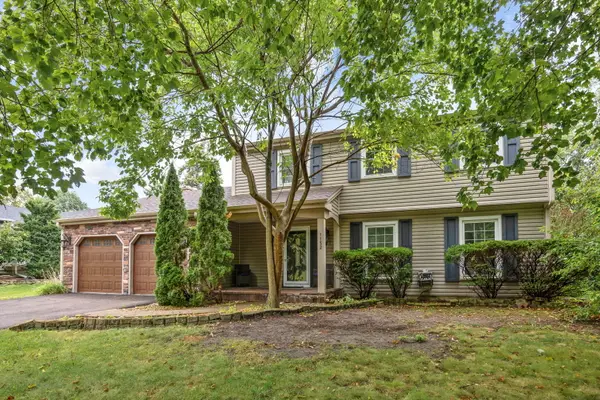 $579,000Active4 beds 3 baths2,750 sq. ft.
1152 Lexington Lane, Batavia, IL 60510
MLS# 12759161Listed by: EXP REALTY - ST. CHARLES - Open Sat, 1 to 3pmNew
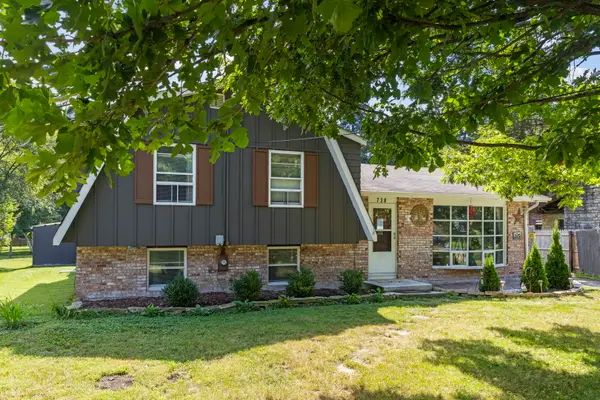 $350,000Active3 beds 2 baths2,035 sq. ft.
738 Church Street, Batavia, IL 60510
MLS# 12753583Listed by: KELLER WILLIAMS INFINITY - New
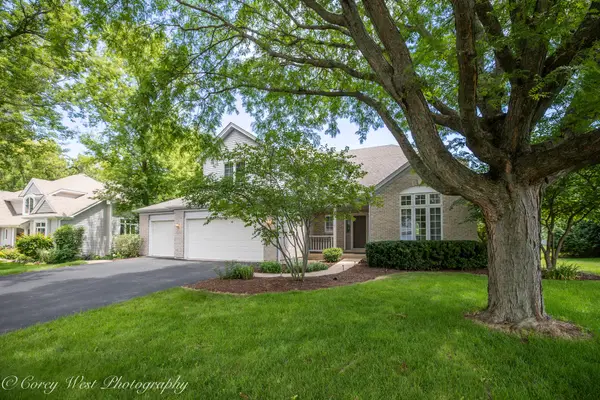 $660,000Active4 beds 4 baths2,734 sq. ft.
1644 Derby Drive, Batavia, IL 60510
MLS# 12762193Listed by: COLDWELL BANKER REALTY - New
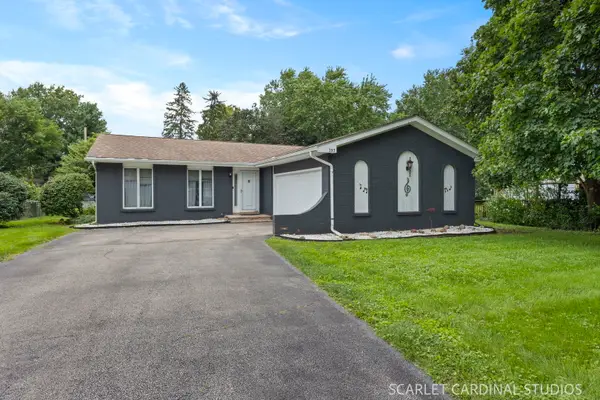 $415,000Active3 beds 3 baths1,426 sq. ft.
393 Orion Road, Batavia, IL 60510
MLS# 12760109Listed by: KELLER WILLIAMS INFINITY - New
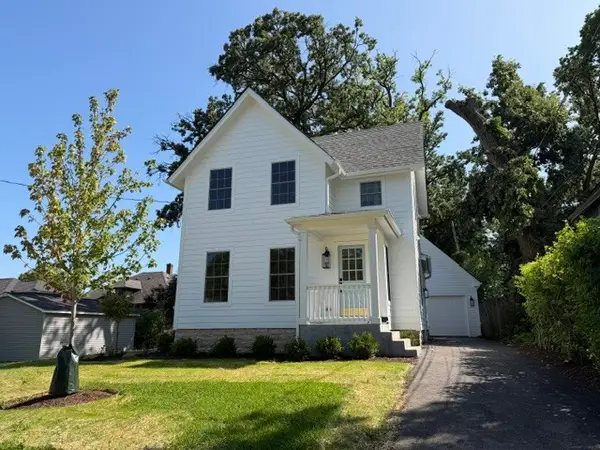 $449,500Active3 beds 2 baths1,137 sq. ft.
320 Morton Street, Batavia, IL 60510
MLS# 12759316Listed by: CHARLES RUTENBERG REALTY OF IL


Protect your home and budget from life's surprises with an Assurant Home Warranty, backed by a partner that supports you through every step of homeownership. Explore Plans.
©2026 Century 21 Real Estate LLC. All rights reserved. CENTURY 21®, the CENTURY 21 Logo and C21® are service marks owned by Century 21 Real Estate LLC. Century 21 Real Estate LLC fully supports the principles of the Fair Housing Act and the Equal Opportunity Act. Each office is independently owned and operated. Listing information is deemed reliable but not guaranteed accurate.