1585 Kraft Avenue, Batavia, IL 60510
Local realty services provided by:CENTURY 21 Circle
1585 Kraft Avenue,Batavia, IL 60510
$370,000
- 2 Beds
- 3 Baths
- 1,526 sq. ft.
- Townhouse
- Active
Upcoming open houses
- Sat, Nov 0712:00 pm - 02:00 pm
- Sun, Nov 0801:00 am - 03:00 pm
Listed by: heather prowell
Office: baird & warner fox valley-geneva
MLS#:12799559
Source:MLSNI
Price summary
- Price:$370,000
- Price per sq. ft.:$242.46
- Monthly HOA dues:$165
About this home
Welcome to Prairie Commons! This beautifully maintained, newer-construction two-story townhome on a premium lot with common space in front and no one behind, offers over 1,500 square feet of modern living space, with everything just five years old or newer. Built in 2021, this home combines contemporary style, functional living space, and low-maintenance convenience. Step inside to a light and bright interior featuring a dramatic two-story living room, stylish metal spindle staircase, luxury vinyl flooring, and a beautiful wallpapered accent wall that adds a touch of personality. The modern kitchen has white shaker cabinetry, abundant cabinet storage and counter space, quartz countertops, stunning back splash, a breakfast bar, and stainless steel appliances. Upstairs, you'll find two spacious bedrooms, two full bathrooms, one of which was updated in 2026. A loft perfect for a home office, additional living space, or closed in for a 3rd bedroom and the convenience of a second-floor laundry room. Enjoy your own private outdoor space with a sliding glass door leading to the patio, perfect for relaxing or entertaining. The attached two-car garage includes wiring for an electric vehicle. Maintenance-free living with an HOA fee covering exterior home maintenance, lawn care, and snow removal. Conveniently located on Batavia's east side, with easy access to I-88, Chicago Premium Outlets, nearby parks, and scenic bike trails. Simply move in and enjoy!...
Contact an agent
Home facts
- Year built:2021
- Subdivision & Development:Prairie Commons
- Listing ID #:12799559
- Updated:November 07, 2026 at 12:19 PM
Rooms and interior
- Bedrooms:2
- Total bathrooms:3
- Full bathrooms:2
- Half bathrooms:1
- Rooms Total:6
- Dining Description:Combined With Living Room, Eating Area
- Kitchen Description:Dishwasher, Disposal, Microwave, Range, Refrigerator, Stainless Steel Appliance(s)
- Living area:1,526 sq. ft.
Heating and cooling
- Cooling:Central Air
- Heating:Forced Air, Gas
- Central air:Yes
Structure and exterior
- Roof:Asphalt
- Year built:2021
- Building area:1,526 sq. ft.
- Lot Features:Common Grounds, Landscaped
- Foundation Description:Concrete Perimeter
Utilities
- Water:Public
- Sewer:Public Sewer
Finances and disclosures
- Price:$370,000
- Price per sq. ft.:$242.46
- Tax amount:$8,018 (2025)
Features and amenities
- Laundry features:Dryer, Washer
- Amenities:CO Detectors
Parking
- Total parking spaces:2
- Parking description:Asphalt, Attached Garage, Garage
- Garage:Yes
- Garage spaces:2
 Copyright 2026 Midwest Real Estate Data LLC. All rights reserved. The data relating to real estate for sale on this web site comes in part from the Broker Reciprocity Program of the Midwest Real Estate Data LLC. Listing information is deemed reliable but not guaranteed.
New listings near 1585 Kraft Avenue
- New
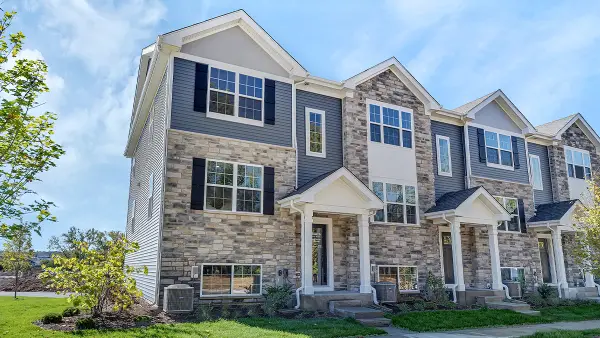 $404,990Active3 beds 3 baths1,756 sq. ft.
1313 Foxglove Drive, Bartlett, IL 60103
MLS# 12803009Listed by: DAYNAE GAUDIO - Open Sun, 12 to 2pmNew
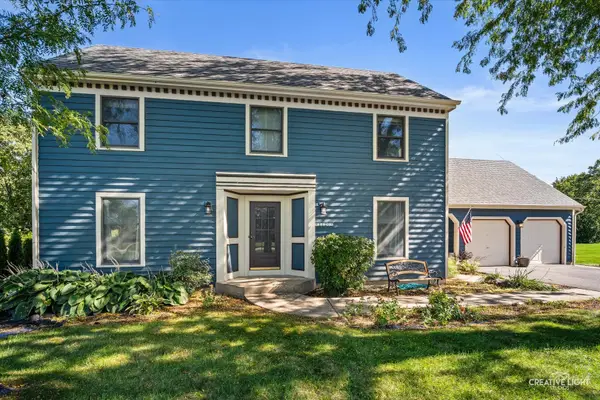 $525,000Active4 beds 3 baths2,302 sq. ft.
1120 S Raddant Road, Batavia, IL 60510
MLS# 12796892Listed by: PLATINUM PARTNERS REALTORS - Open Sat, 12 to 2pmNew
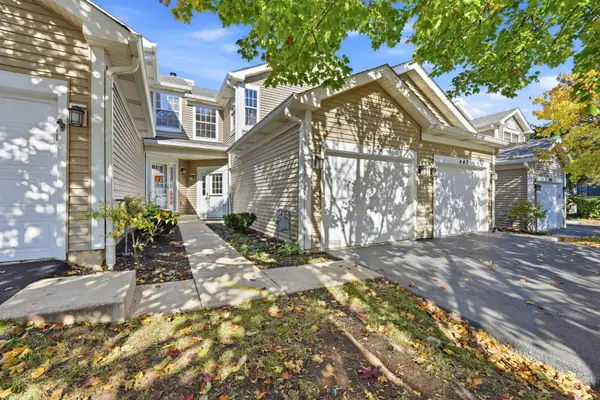 $290,000Active2 beds 3 baths1,280 sq. ft.
445 Mill Street #445, Batavia, IL 60510
MLS# 12798585Listed by: COMPASS - Open Sat, 10am to 12pmNew
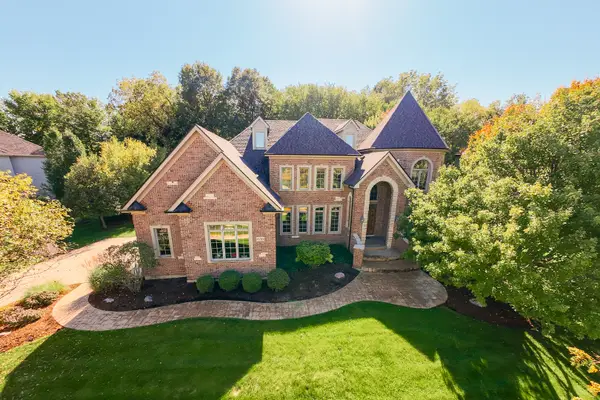 $1,299,900Active5 beds 5 baths8,434 sq. ft.
639 Alberosky Way, Batavia, IL 60510
MLS# 12799661Listed by: BAIRD & WARNER FOX VALLEY-GENEVA - New
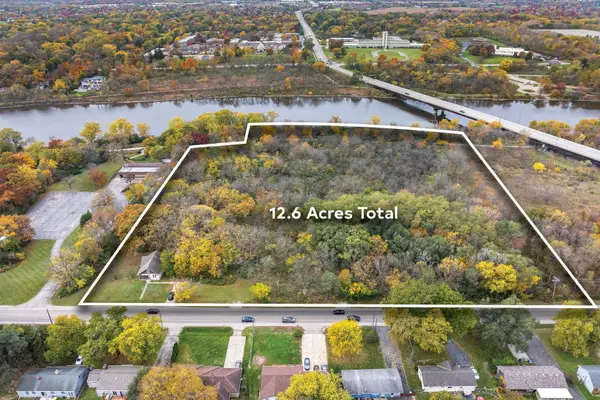
 $995,000Active12.6 Acres
1203 N Washington Avenue, Batavia, IL 60510
MLS# 12799783Listed by: CENTURY 21 NEW HERITAGE 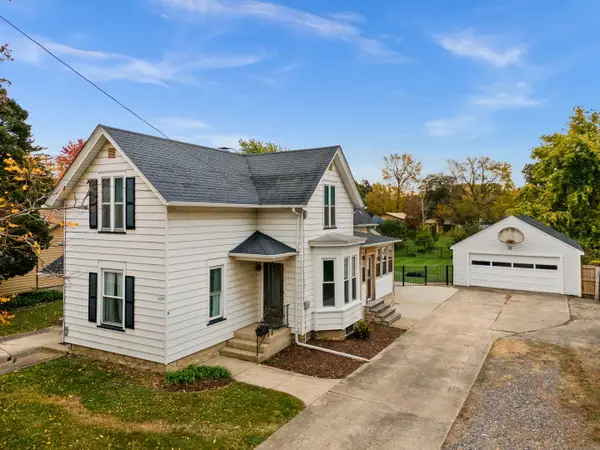 $374,900Pending4 beds 3 baths
622/624 E Wilson Street, Batavia, IL 60510
MLS# 12799455Listed by: ONE SOURCE REALTY- Open Sun, 2 to 4pmNew
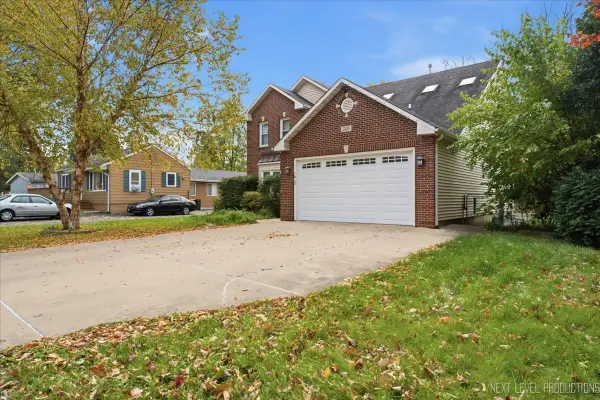 $560,000Active4 beds 4 baths3,321 sq. ft.
500 Lathem Street, Batavia, IL 60510
MLS# 12800893Listed by: EXP REALTY - New
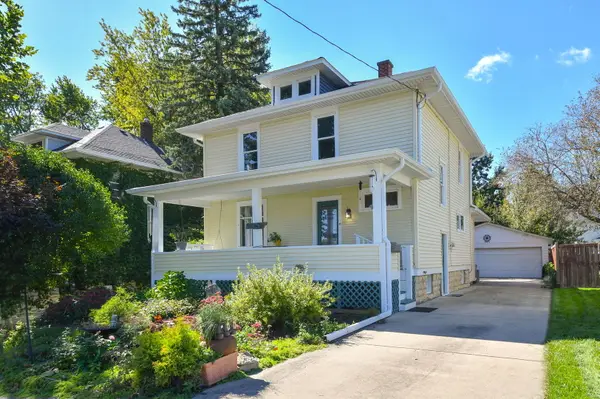 $349,000Active3 beds 2 baths2,057 sq. ft.
23 S Mallory Avenue, Batavia, IL 60510
MLS# 12798656Listed by: @PROPERTIES CHRISTIE'S INTERNATIONAL REAL ESTATE - New
 $660,000Active4 beds 4 baths2,734 sq. ft.
1644 Derby Drive, Batavia, IL 60510
MLS# 12798045Listed by: COLDWELL BANKER REALTY


Protect your home and budget from life's surprises with an Assurant Home Warranty, backed by a partner that supports you through every step of homeownership. Explore Plans.
©2026 Century 21 Real Estate LLC. All rights reserved. CENTURY 21®, the CENTURY 21 Logo and C21® are service marks owned by Century 21 Real Estate LLC. Century 21 Real Estate LLC fully supports the principles of the Fair Housing Act and the Equal Opportunity Act. Each office is independently owned and operated. Listing information is deemed reliable but not guaranteed accurate.