639 Alberosky Way, Batavia, IL 60510
Local realty services provided by:CENTURY 21 New Beginnings
639 Alberosky Way,Batavia, IL 60510
$1,299,900
- 5 Beds
- 5 Baths
- 8,434 sq. ft.
- Single family
- Active
Upcoming open houses
- Sat, Nov 0710:00 am - 12:00 pm
- Sun, Nov 0812:00 pm - 02:00 pm
Listed by: connie beller
Office: baird & warner fox valley-geneva
MLS#:12799661
Source:MLSNI
Price summary
- Price:$1,299,900
- Price per sq. ft.:$154.13
- Monthly HOA dues:$166.67
About this home
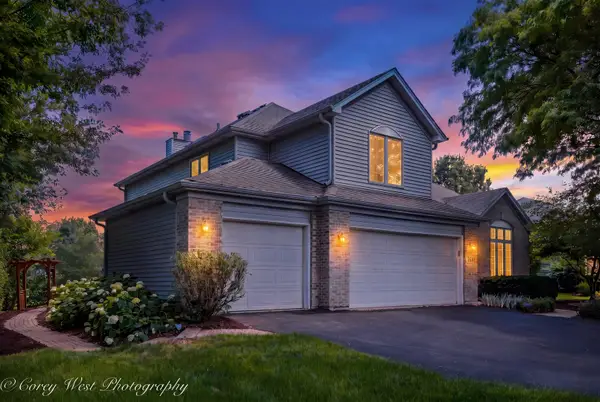
Welcome to this architecturally stunning 3-story home in Batavia's highly sought-after Tanglewood Hills neighborhood, offering 5 bedrooms, 5 full baths, and more than 8,400 square feet of finished living space. Set against private woods, this exceptional property combines striking curb appeal, luxurious interiors, and a backyard retreat. A grand foyer welcomes you with a soaring ceiling, new hardwood floors throughout and custom millwork that continues through the home. The expansive formal dining room features wainscoting and a tray ceiling, while the elegant living room features a bay window which fills the space with natural light. At the heart of the home is a custom gourmet kitchen with high-end stainless-steel appliances, Cambria quartz countertops, mother of pearl range backsplash, kitchen marble backsplash, an oversized center island, and beautifully crafted cabinetry. Enjoy a spacious walk-in pantry, offering plenty of room to store all of your everyday essentials. Appreciate your morning coffee or tea in the sun-filled breakfast area surrounded by floor to ceiling windows that provide abundant natural light and picturesque backyard views with a French door access to the deck. The kitchen opens to a spacious family room with detailed decorative arches, stacked tray ceiling, gas fireplace surrounded by Blue Louise granite, with a custom trimmed mantel. A first-floor office showcases a custom coffered ceiling with wainscoting walls, adjacent to the full bath complete with shower and quartz vanity. The spacious laundry room has a vaulted ceiling, ample cabinetry, generous counter space, sink and custom built-in cubbies with access to the 3-car garage and another door leading to a quaint deck accented with a pergola. The staircase with wool runner and wrought-iron spindles leads to the primary suite on the second floor, featuring hardwood floors, tray ceiling, an expansive sitting area, wet bar, stone-accented fireplace, and custom built-ins. The spa-inspired primary bath offers double Blue Louise granite vanities, a large whirlpool tub, an oversized tiled walk-in shower, architectural columns and skylight. The impressive walk-in closet includes custom organizers, center storage island and skylights. The second bedroom includes a private full bath and walk-in closet. Bedrooms three and four are connected by a Jack-and-Jill bath with a unique spiral staircase in one of the bedrooms which goes to a loft area-perfect for a reading corner, study space or gaming. The second floor also features a versatile flex room ideal for an additional office, library, or playroom. The impressive third floor offers plush carpeting, multiple skylights that open, including 2 cabrio balcony roof windows. This generous open living area provides endless possibilities. The expansive lower level is an entertainer's dream, featuring a family room, a spacious recreation area with a billiards table and dartboard, wet bar with granite countertops, stoned accent wall, beverage refrigerator, custom cabinetry, plus a 5th bedroom with a full bathroom and a walk-in tiled shower. Additional highlights include a versatile bonus room with a decorative embossed ceiling, a custom wine cellar with extensive wood wine racks and a dedicated fitness area. Escape to your own private backyard oasis surrounded by mature trees, lush landscaping and a fenced backyard. Enjoy the in-ground saltwater pool with a powered pool cover, expansive stamped concrete patio, built-in outdoor grilling station and an elevated composite deck with sleek cable railings. A screened gazebo, dedicated outdoor dining area and fire pit provide endless opportunities for entertaining or relaxing. Tanglewood Hills residents enjoy access to a clubhouse, community pool, pickleball and tennis courts. Conveniently located near shopping, dining, and major commuter routes, this extraordinary home offers luxury, privacy, and an unmatched lifestyle. This move-in ready home is truly a MUST SEE property!...
Contact an agent
Home facts
- Year built:2006
- Subdivision & Development:Tanglewood Hills
- Listing ID #:12799661
- Updated:November 07, 2026 at 12:19 PM
Rooms and interior
- Bedrooms:5
- Total bathrooms:5
- Full bathrooms:5
- Rooms Total:17
- Dining Description:Eating Area, Separate Dining Room
- Bathrooms Description:Double Sinks, Separate Shower, Whirlpool
- Kitchen Description:Bar Fridge, Dishwasher, Disposal, High End Refrigerator, Microwave, Range, Range Hood, Stainless Steel Appliance(s)
- Basement Description:Finished, Full
- Living area:8,434 sq. ft.
Heating and cooling
- Cooling:Central Air
- Heating:Forced Air, Gas, Zoned
- Central air:Yes
Structure and exterior
- Roof:Asphalt
- Year built:2006
- Building area:8,434 sq. ft.
- Lot area:0.5 Acres
- Lot Features:Landscaped, Mature Trees, Wooded
- Exterior Features:Fire Pit, Outdoor Grill
- Levels:3 Story
Schools
- High school:Batavia Sr High School
- Middle school:Sam Rotolo Middle School Of Bat
- Elementary school:Grace Mcwayne Elementary School
Utilities
- Water:Public
- Sewer:Public Sewer
Finances and disclosures
- Price:$1,299,900
- Price per sq. ft.:$154.13
- Tax amount:$22,771 (2025)
Features and amenities
- Laundry features:Dryer, Washer
- Amenities:Backup Sump Pump, CO Detectors, Ceiling Fan(s), Central Vacuum, Radon Mitigation System, Security System, Sprinkler-Lawn, Sump Pump, Water-Softener Owned
Parking
- Total parking spaces:3
- Parking description:Attached Garage, Concrete, Garage
- Garage:Yes
- Garage spaces:3
 Copyright 2026 Midwest Real Estate Data LLC. All rights reserved. The data relating to real estate for sale on this web site comes in part from the Broker Reciprocity Program of the Midwest Real Estate Data LLC. Listing information is deemed reliable but not guaranteed. MLSNI Member Broker: Vivian Galarza
New listings near 639 Alberosky Way
- New
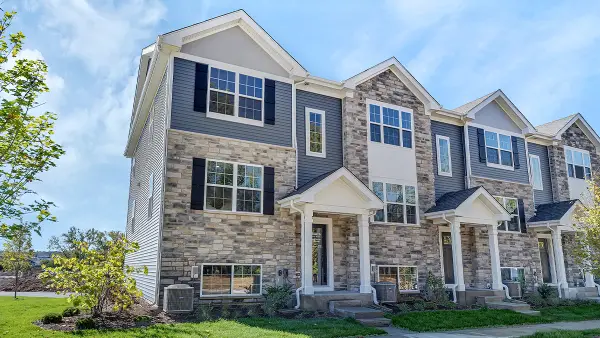 $404,990Active3 beds 3 baths1,756 sq. ft.
1313 Foxglove Drive, Bartlett, IL 60103
MLS# 12803009Listed by: DAYNAE GAUDIO - Open Sat, 12 to 2pmNew
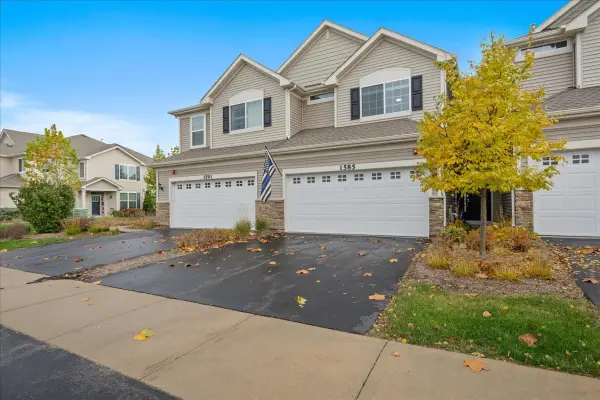 $370,000Active2 beds 3 baths1,526 sq. ft.
1585 Kraft Avenue, Batavia, IL 60510
MLS# 12799559Listed by: BAIRD & WARNER FOX VALLEY-GENEVA - Open Sun, 12 to 2pmNew
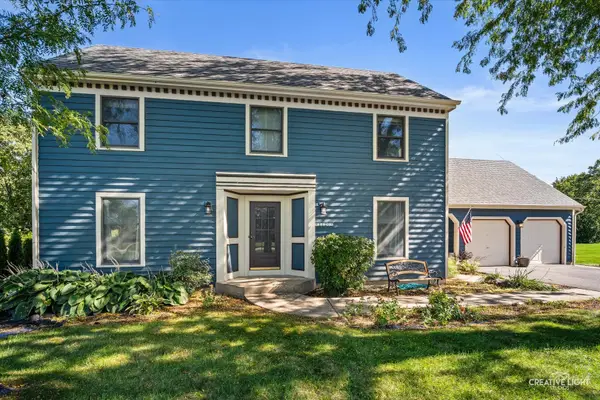 $525,000Active4 beds 3 baths2,302 sq. ft.
1120 S Raddant Road, Batavia, IL 60510
MLS# 12796892Listed by: PLATINUM PARTNERS REALTORS - Open Sat, 12 to 2pmNew
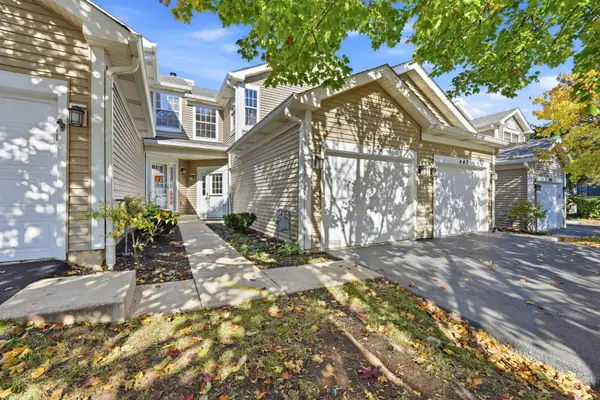 $290,000Active2 beds 3 baths1,280 sq. ft.
445 Mill Street #445, Batavia, IL 60510
MLS# 12798585Listed by: COMPASS - New
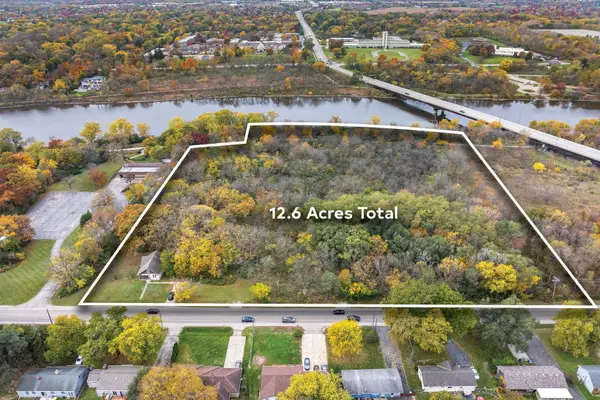
 $995,000Active12.6 Acres
1203 N Washington Avenue, Batavia, IL 60510
MLS# 12799783Listed by: CENTURY 21 NEW HERITAGE 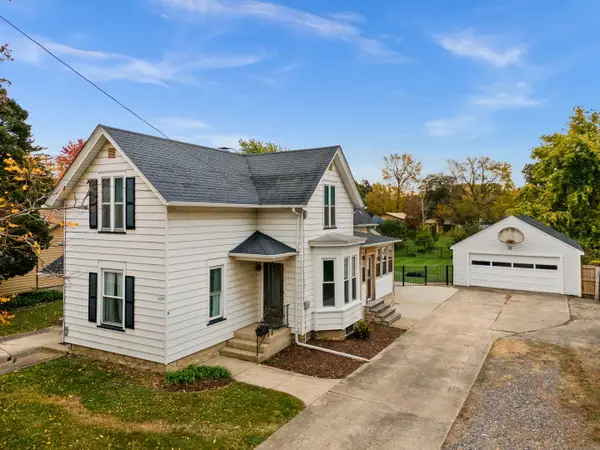 $374,900Pending4 beds 3 baths
622/624 E Wilson Street, Batavia, IL 60510
MLS# 12799455Listed by: ONE SOURCE REALTY- Open Sun, 2 to 4pmNew
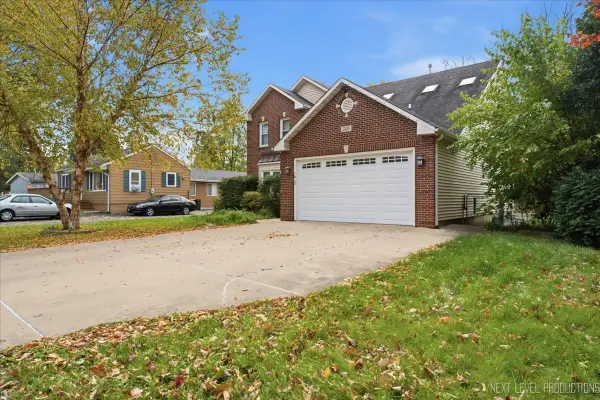 $560,000Active4 beds 4 baths3,321 sq. ft.
500 Lathem Street, Batavia, IL 60510
MLS# 12800893Listed by: EXP REALTY - New
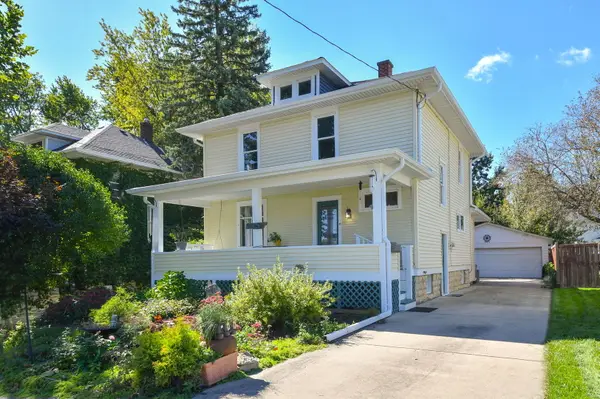 $349,000Active3 beds 2 baths2,057 sq. ft.
23 S Mallory Avenue, Batavia, IL 60510
MLS# 12798656Listed by: @PROPERTIES CHRISTIE'S INTERNATIONAL REAL ESTATE - New
 $660,000Active4 beds 4 baths2,734 sq. ft.
1644 Derby Drive, Batavia, IL 60510
MLS# 12798045Listed by: COLDWELL BANKER REALTY


Protect your home and budget from life's surprises with an Assurant Home Warranty, backed by a partner that supports you through every step of homeownership. Explore Plans.
©2026 Century 21 Real Estate LLC. All rights reserved. CENTURY 21®, the CENTURY 21 Logo and C21® are service marks owned by Century 21 Real Estate LLC. Century 21 Real Estate LLC fully supports the principles of the Fair Housing Act and the Equal Opportunity Act. Each office is independently owned and operated. Listing information is deemed reliable but not guaranteed accurate.