
66 Feece Drive, Batavia, IL 60510
Local realty services provided by:CENTURY 21 New Beginnings
66 Feece Drive,Batavia, IL 60510
$450,000
- 3 Beds
- 2 Baths
- 2,166 sq. ft.
- Single family
- Active
Listed by: kathy o'radnik, laura o'radnik
Office: re/max 1st service
MLS#:12684702
Source:MLSNI
Price summary
- Price:$450,000
- Price per sq. ft.:$207.76
About this home
Welcome to this beautifully maintained three bedroom, two bath split level home in Batavia, offering exceptional curb appeal, impeccable landscaping, and a peaceful setting just steps from Batavia Senior High School. Combining comfortable living spaces, thoughtful storage, and a warm, inviting atmosphere. Step inside the welcoming foyer and into a bright living room filled with natural light from the large front windows. A stunning floor to ceiling stone fireplace serves as the centerpiece of the room, while a ceiling fan adds year round comfort. The open floor plan flows seamlessly into the dining room and kitchen, creating an ideal layout for gatherings with family and friends. The spacious dining room easily accommodates a large dining table and buffet while offering beautiful views of the backyard. The kitchen is designed for both the home chef and entertainer, featuring abundant cabinetry, pantry cabinets, stainless steel appliances, a center island, and generous countertop space for meal preparation, baking, and serving. Upstairs, you'll find three generously sized bedrooms and two full bathrooms. The primary suite offers a large closet and a private ensuite bath, creating a comfortable retreat at the end of the day. All bedrooms feature ceiling fans for added comfort. The additional bedrooms share a well appointed hallway bath with a large vanity and tub and shower combination. The lower level expands the home's living space with a spacious family room that is perfect for movie nights, hobbies, play space, or everyday relaxation. Ample storage is available through cabinets, a closet and the crawl space, making it easy to keep seasonal decorations, games, and household items organized. The laundry room is conveniently located off the family room, and plumbing is already in place should you choose to add a third bathroom in the future. An adjoining workshop provides the ideal space for woodworking, crafts, projects, or additional storage. Car enthusiasts, hobbyists, and those needing extra workspace will appreciate the oversized 25' by 24' attached two car garage. In addition to comfortably fitting vehicles, there is room for a workbench, tools, bicycles, lawn equipment, and extra storage. Step outside to your own backyard retreat surrounded by beautifully maintained landscaping and mature plantings. The spacious deck provides the perfect place to enjoy your morning coffee, read a good book, entertain guests, or simply relax while taking in the peaceful surroundings. This home offers a spacious split level layout, oversized garage, open floor plan, workshop, beautifully landscaped yard, and convenient location near schools. Offering comfort, functionality, and a welcoming atmosphere throughout, it's ready for you to move in and make it your own....
Contact an agent
Home facts
- Year built:1979
- Listing ID #:12684702
- Updated:July 13, 2026 at 06:49 PM
Rooms and interior
- Bedrooms:3
- Total bathrooms:2
- Full bathrooms:2
- Rooms Total:8
- Kitchen Description:Dishwasher, Microwave, Range, Refrigerator
- Living area:2,166 sq. ft.
Heating and cooling
- Cooling:Central Air
- Heating:Forced Air, Natural Gas
- Central air:Yes
Structure and exterior
- Roof:Asphalt
- Year built:1979
- Building area:2,166 sq. ft.
- Lot area:0.24 Acres
- Foundation Description:Concrete Perimeter
- Levels:Split Level
Schools
- High school:Batavia Sr High School
- Middle school:Sam Rotolo Middle School Of Bat
- Elementary school:Alice Gustafson Elementary Schoo
Utilities
- Water:Public
- Sewer:Public Sewer
Finances and disclosures
- Price:$450,000
- Price per sq. ft.:$207.76
- Tax amount:$6,891 (2025)
Features and amenities
- Laundry features:Dryer, Washer
Parking
- Total parking spaces:2
- Parking description:Attached Garage, Concrete, Garage
- Garage:Yes
- Garage spaces:2.5
 Copyright 2026 Midwest Real Estate Data LLC. All rights reserved. The data relating to real estate for sale on this web site comes in part from the Broker Reciprocity Program of the Midwest Real Estate Data LLC. Listing information is deemed reliable but not guaranteed. MLSNI Member Broker: Vivian Galarza
New listings near 66 Feece Drive
- New
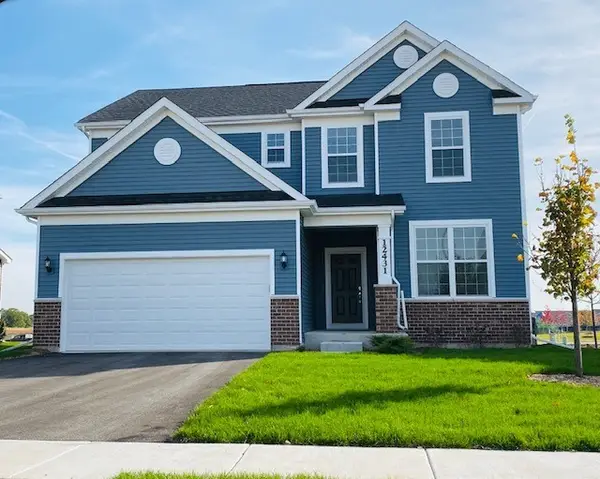 $539,500Active3 beds 3 baths2,391 sq. ft.
3173 Moorehead Drive, Aurora, IL 60502
MLS# 12633260Listed by: TWIN VINES REAL ESTATE SVCS - New
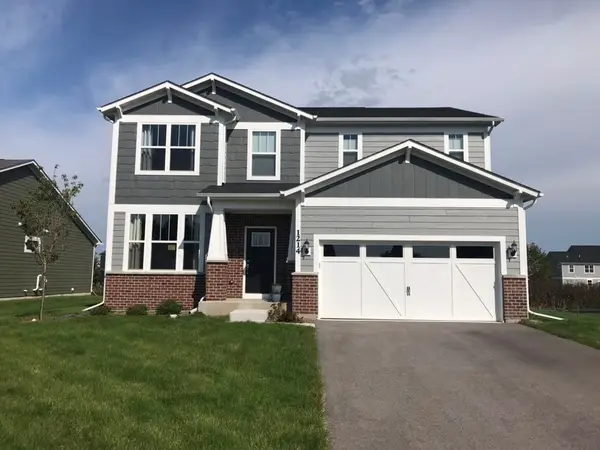 $578,000Active3 beds 3 baths2,605 sq. ft.
3171 Moorehead Drive, Aurora, IL 60502
MLS# 12633644Listed by: TWIN VINES REAL ESTATE SVCS - New
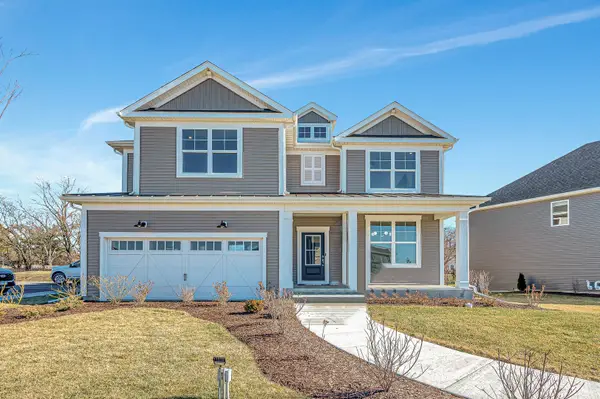 $635,000Active4 beds 3 baths3,261 sq. ft.
3169 Moorehead Drive, Aurora, IL 60502
MLS# 12633655Listed by: TWIN VINES REAL ESTATE SVCS - New
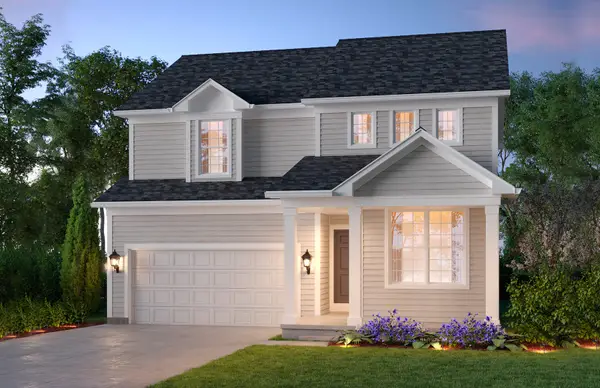 $559,027Active3 beds 3 baths2,426 sq. ft.
904 Bain Lane, Batavia, IL 60510
MLS# 12642671Listed by: TWIN VINES REAL ESTATE SVCS - New
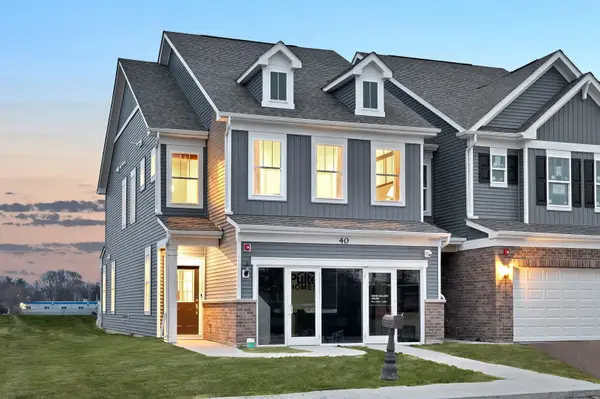 $524,909Active3 beds 3 baths2,097 sq. ft.
203 Weirich Way #81001, Batavia, IL 60510
MLS# 12645868Listed by: TWIN VINES REAL ESTATE SVCS - New
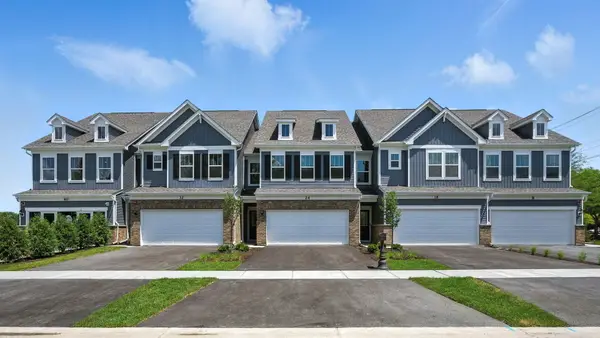 $429,605Active3 beds 3 baths1,883 sq. ft.
215 Weirich Way #81003, Batavia, IL 60510
MLS# 12668257Listed by: TWIN VINES REAL ESTATE SVCS - New
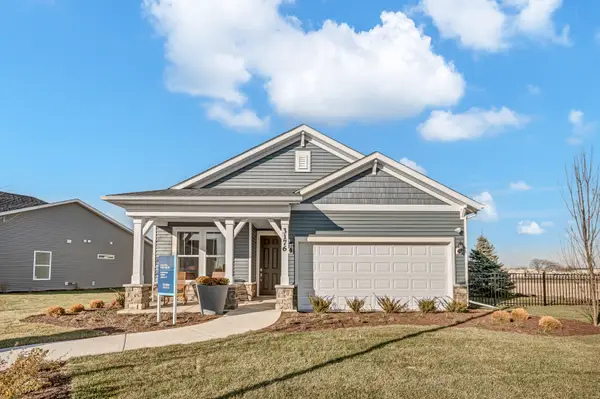 $530,459Active2 beds 2 baths1,502 sq. ft.
929 Bain Lane, Batavia, IL 60510
MLS# 12673226Listed by: TWIN VINES REAL ESTATE SVCS - New
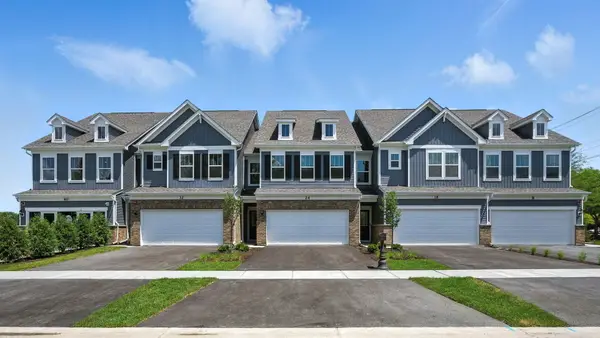 $499,900Active3 beds 3 baths1,883 sq. ft.
107 Weirich Way #79001, Batavia, IL 60510
MLS# 12681203Listed by: TWIN VINES REAL ESTATE SVCS - New
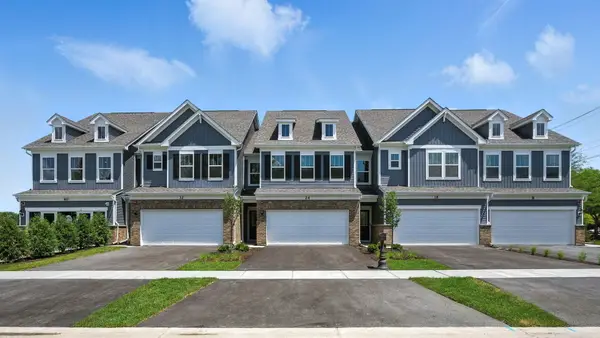 $474,990Active3 beds 3 baths1,990 sq. ft.
214 Weirich Way #88002, Batavia, IL 60510
MLS# 12686757Listed by: TWIN VINES REAL ESTATE SVCS - New
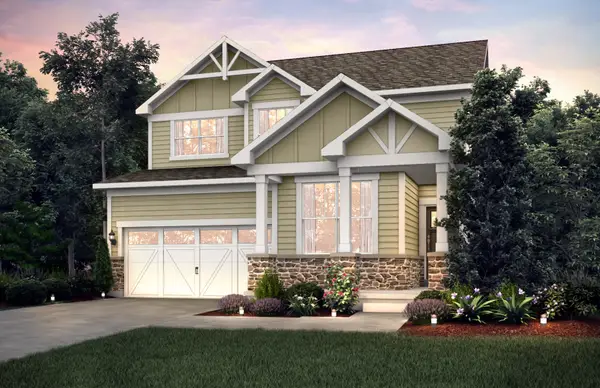 $613,744Active4 beds 3 baths2,756 sq. ft.
115 N Van Nortwick Avenue, Batavia, IL 60510
MLS# 12686793Listed by: TWIN VINES REAL ESTATE SVCS


Protect your home and budget from life's surprises with an Assurant Home Warranty, backed by a partner that supports you through every step of homeownership. Explore Plans.
©2026 Century 21 Real Estate LLC. All rights reserved. CENTURY 21®, the CENTURY 21 Logo and C21® are service marks owned by Century 21 Real Estate LLC. Century 21 Real Estate LLC fully supports the principles of the Fair Housing Act and the Equal Opportunity Act. Each office is independently owned and operated. Listing information is deemed reliable but not guaranteed accurate.